Leave a Message

Thank you for your message. I will be in touch with you shortly.

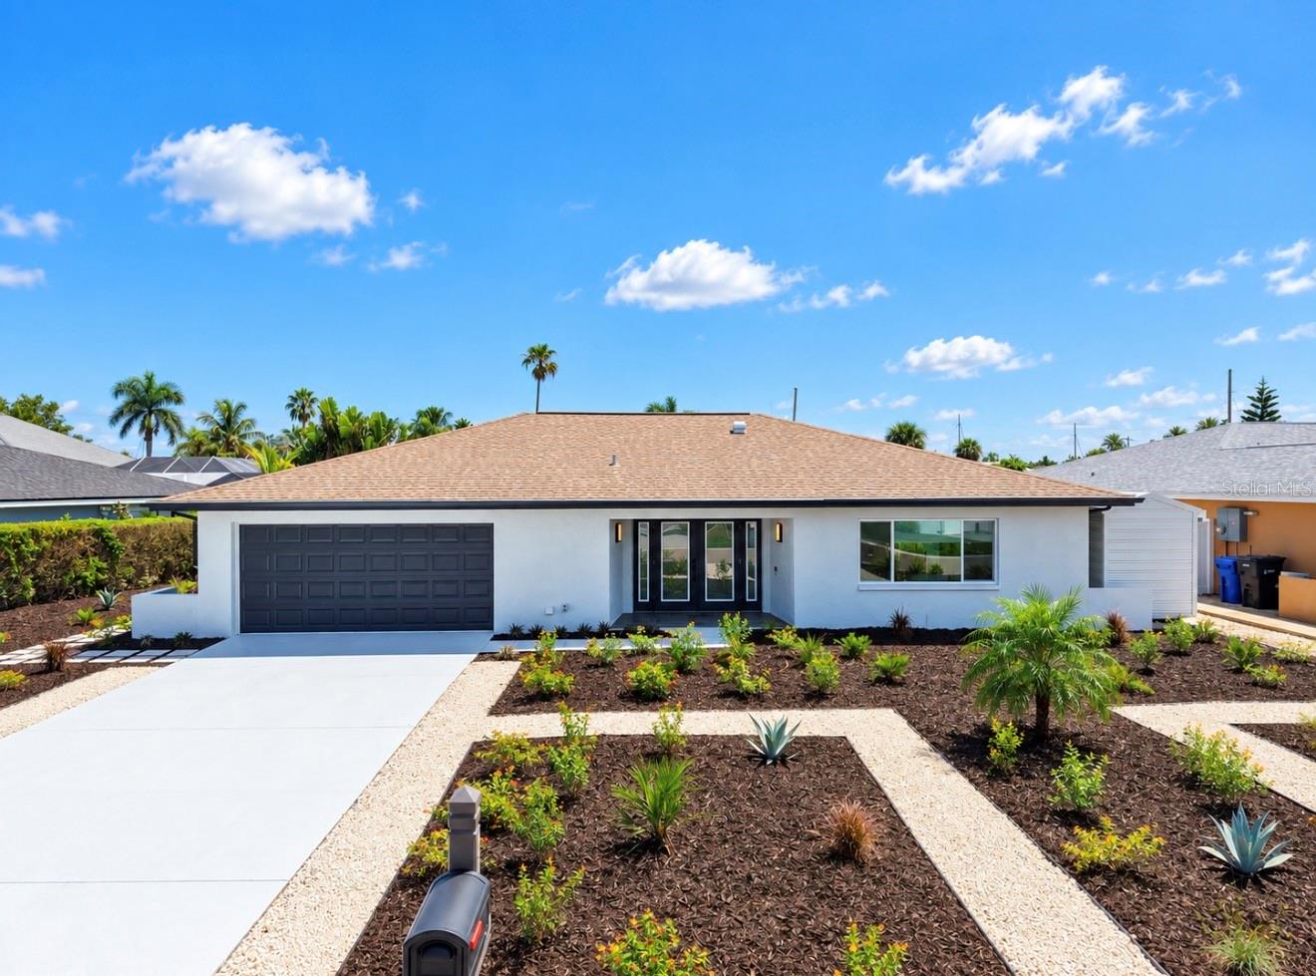
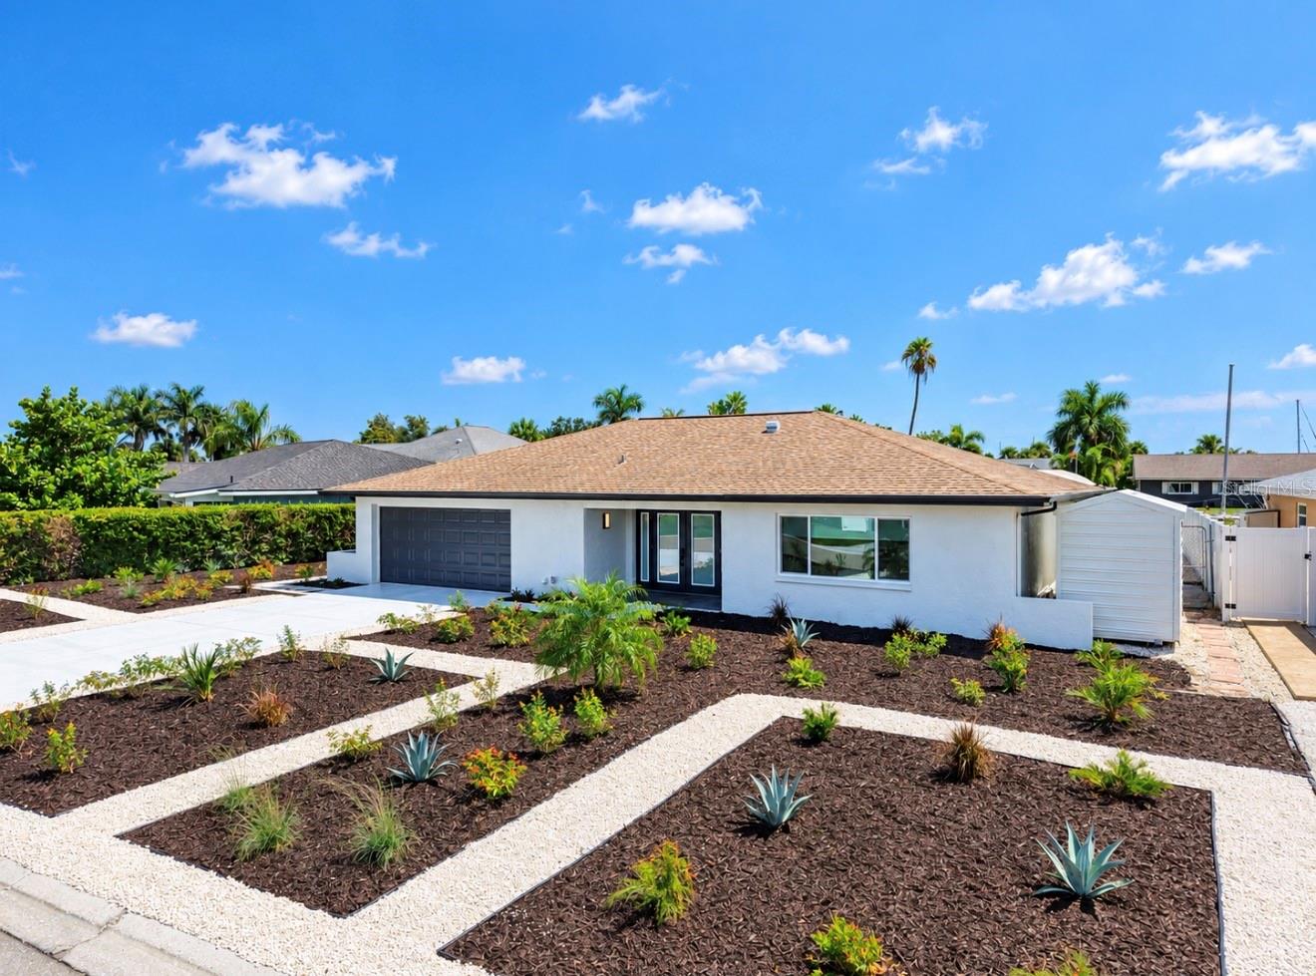
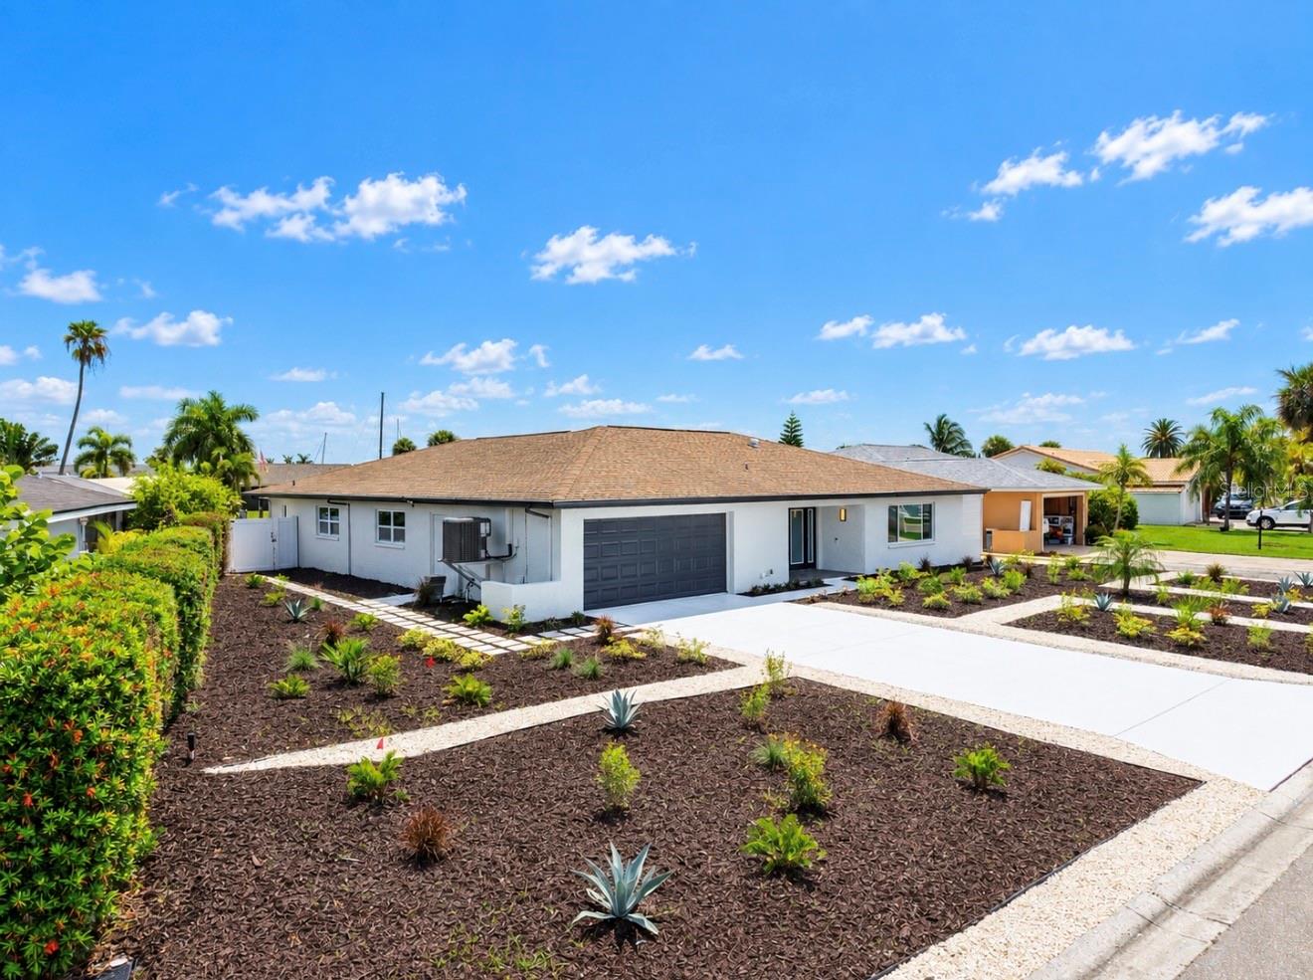
Single-story white house with a dark double garage door and tropical front landscaping.
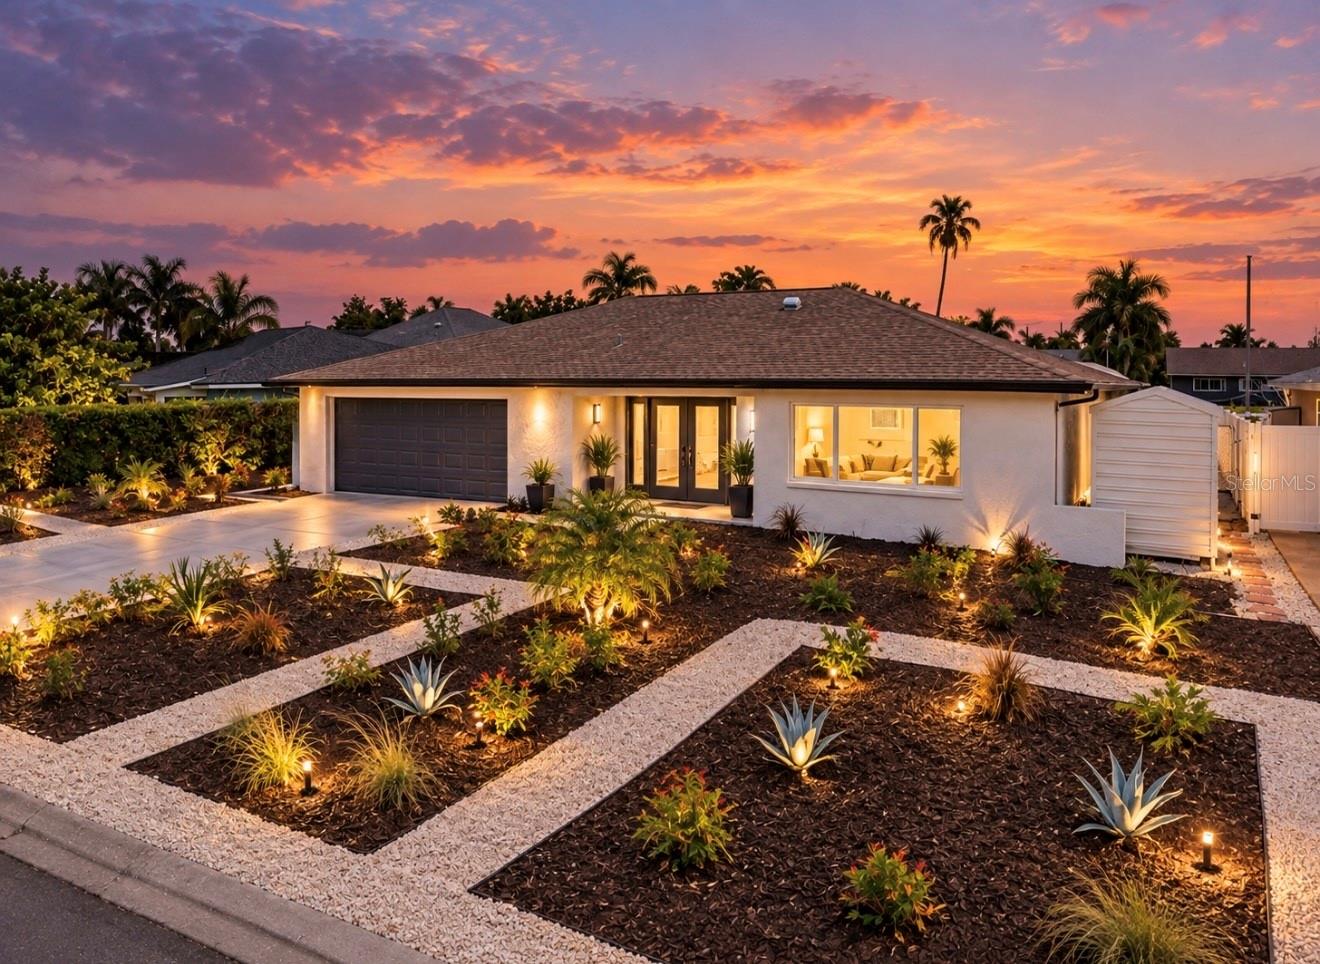
Single-story home at dusk with geometric front garden beds and a colorful sunset sky.
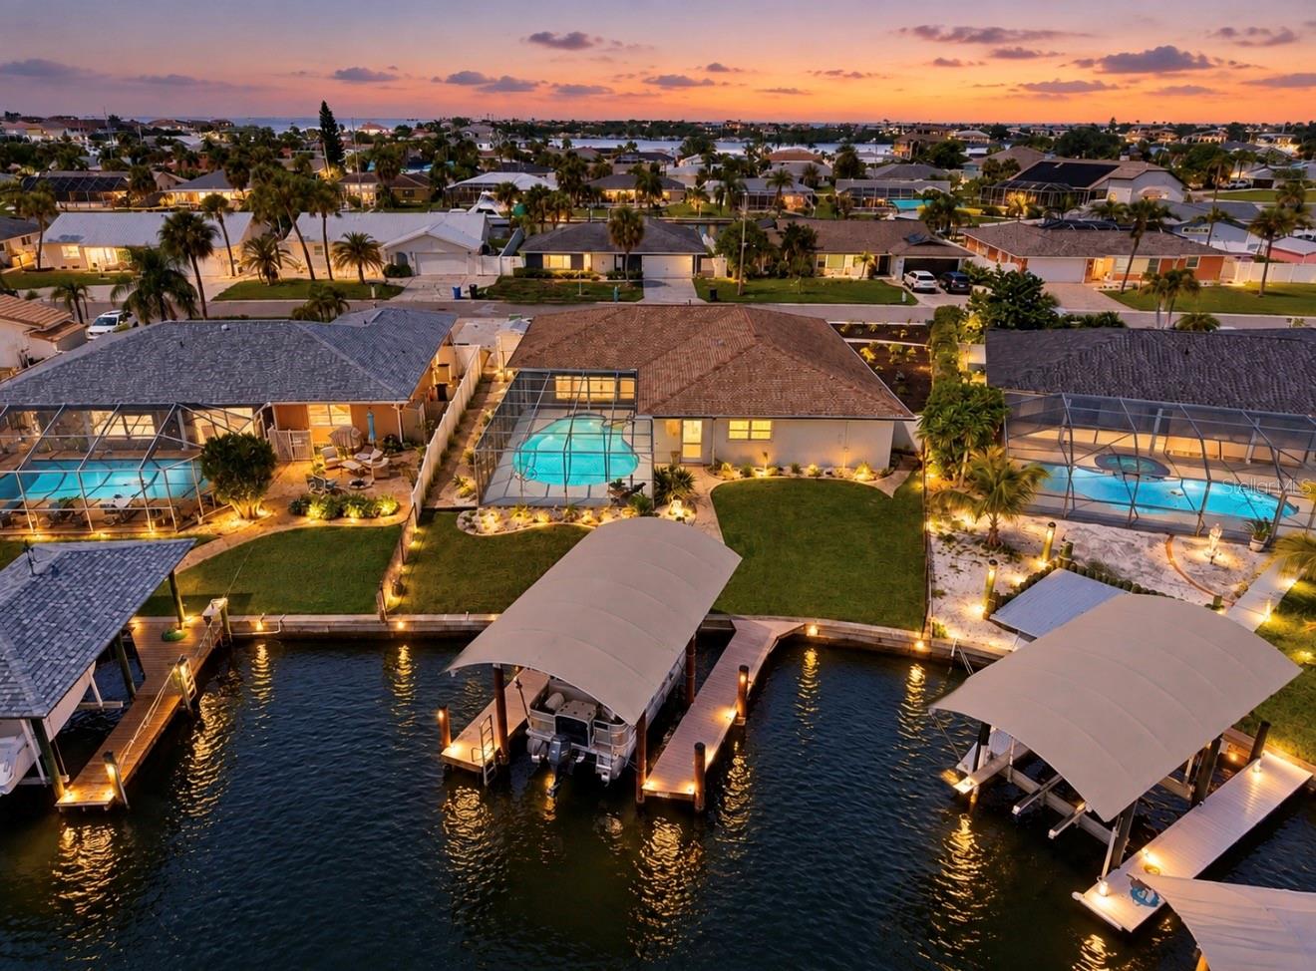
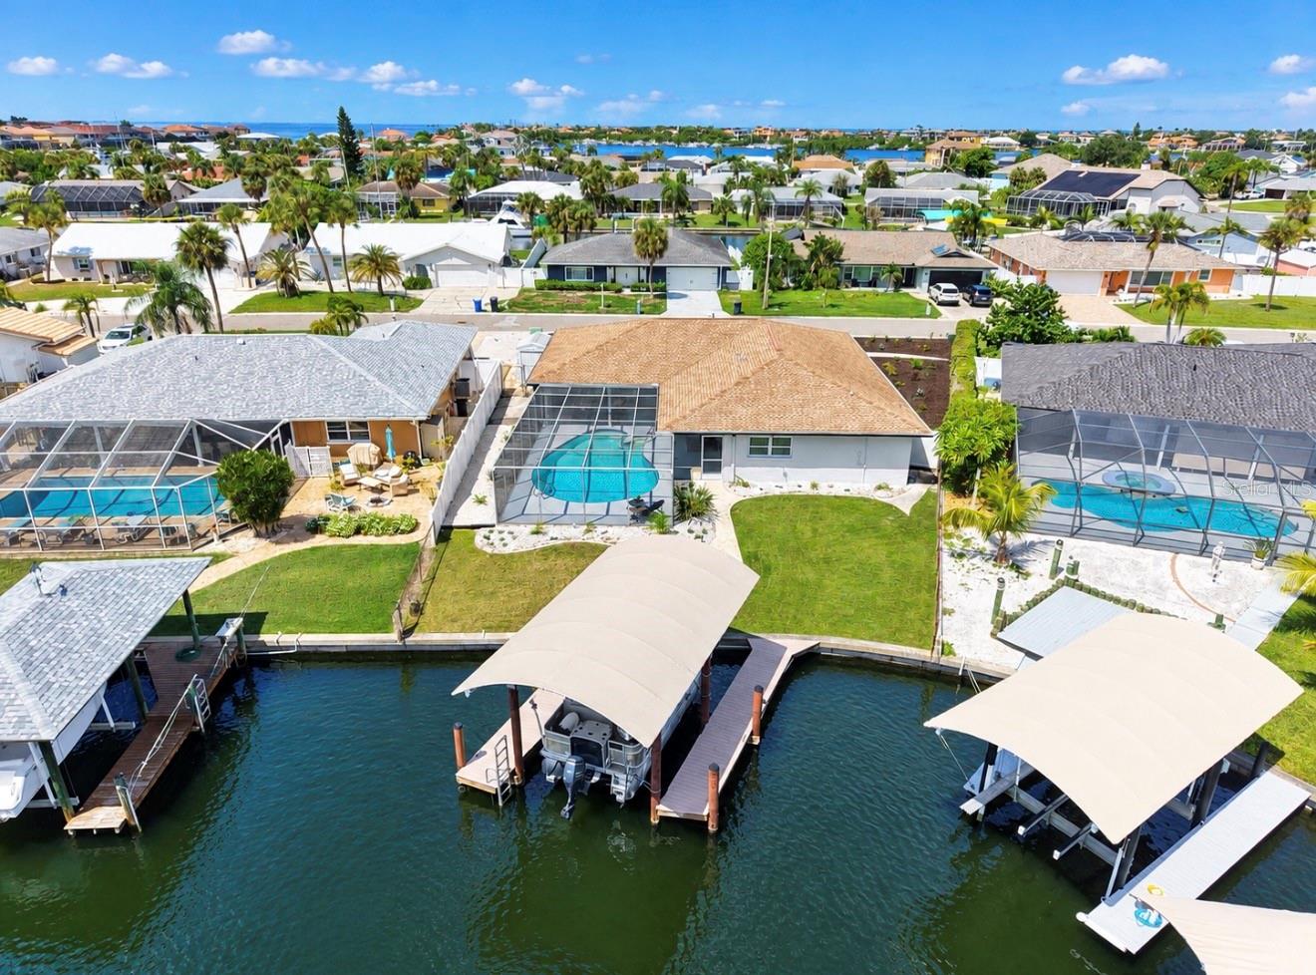
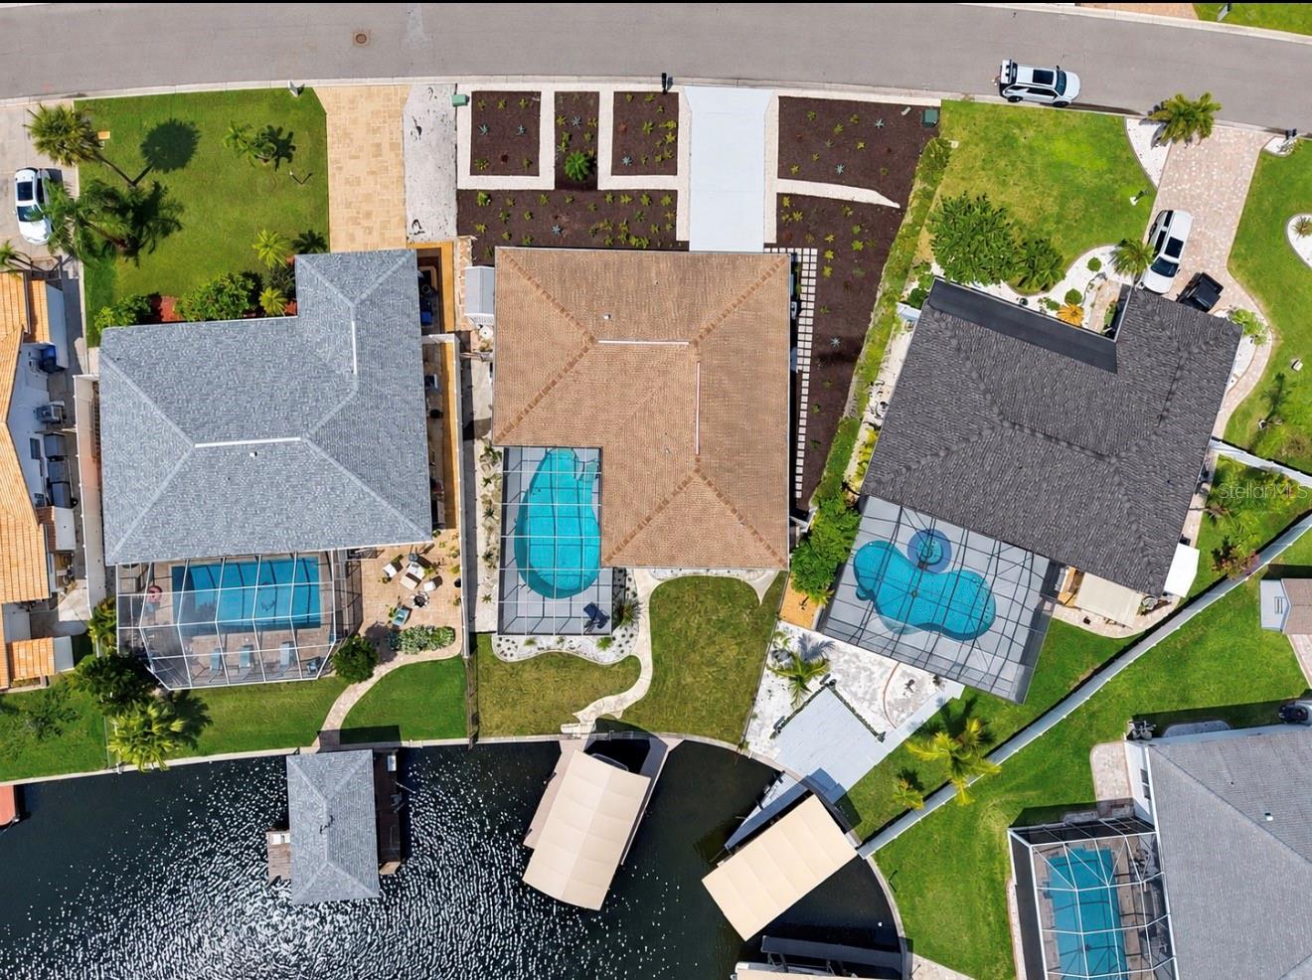
Waterfront home with a screened pool and covered boat dock, viewed from above at dusk.
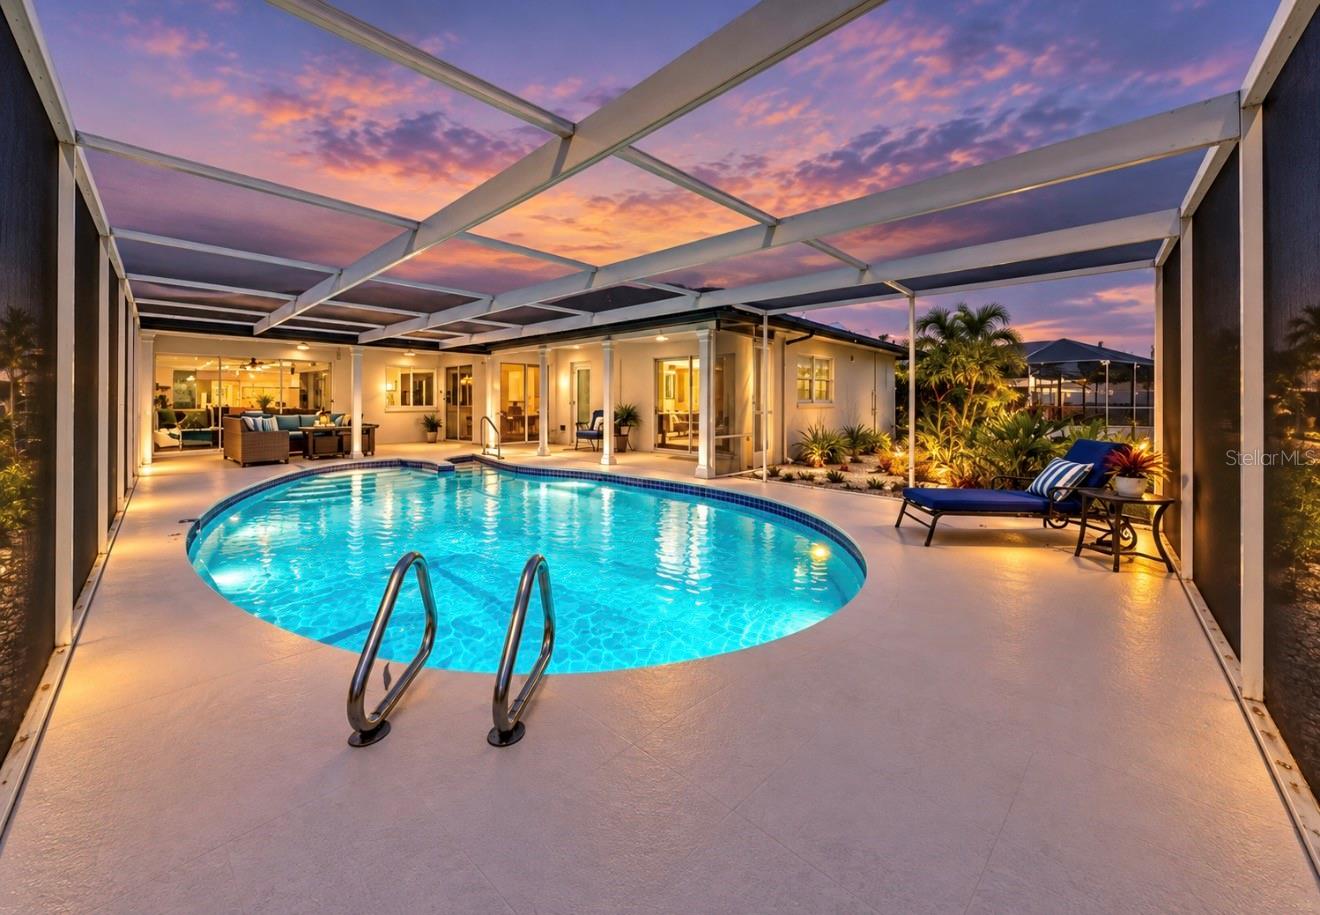
Curved swimming pool beneath a screened patio, with outdoor seating and a colorful dusk sky.
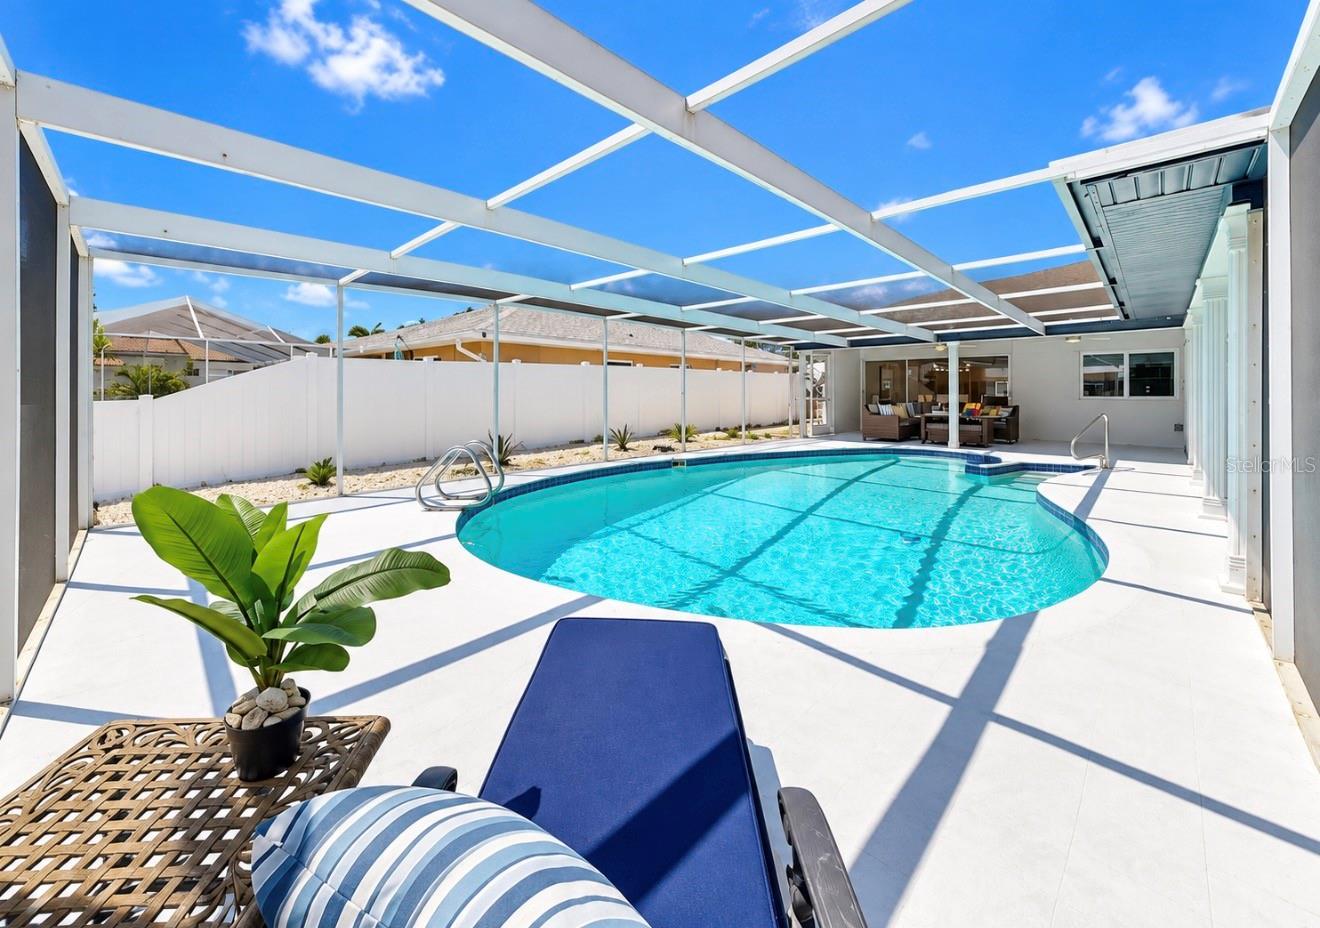
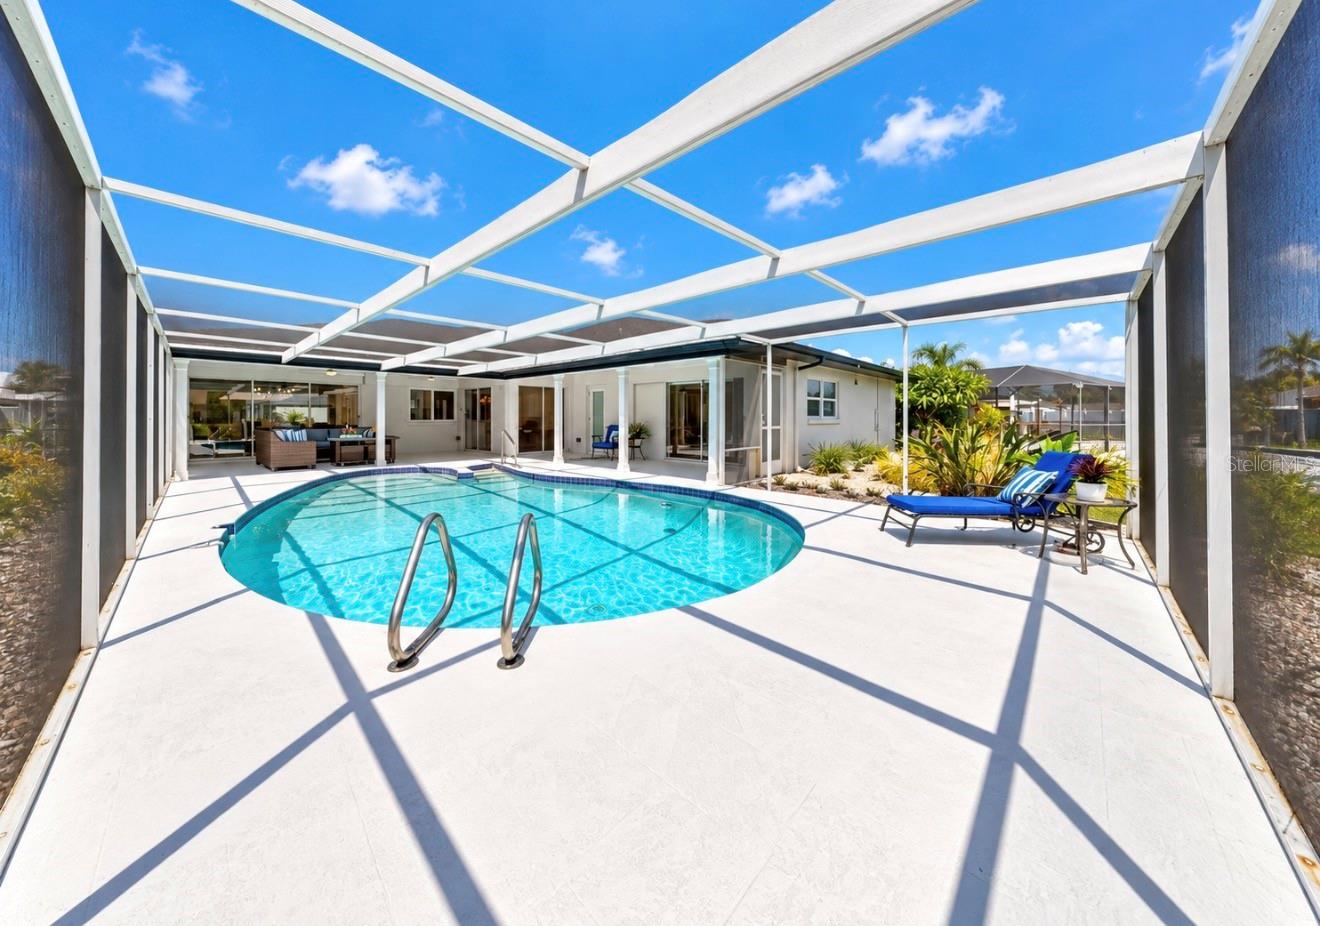
Curved backyard pool beneath a screened enclosure, with a white deck and lounge seating.
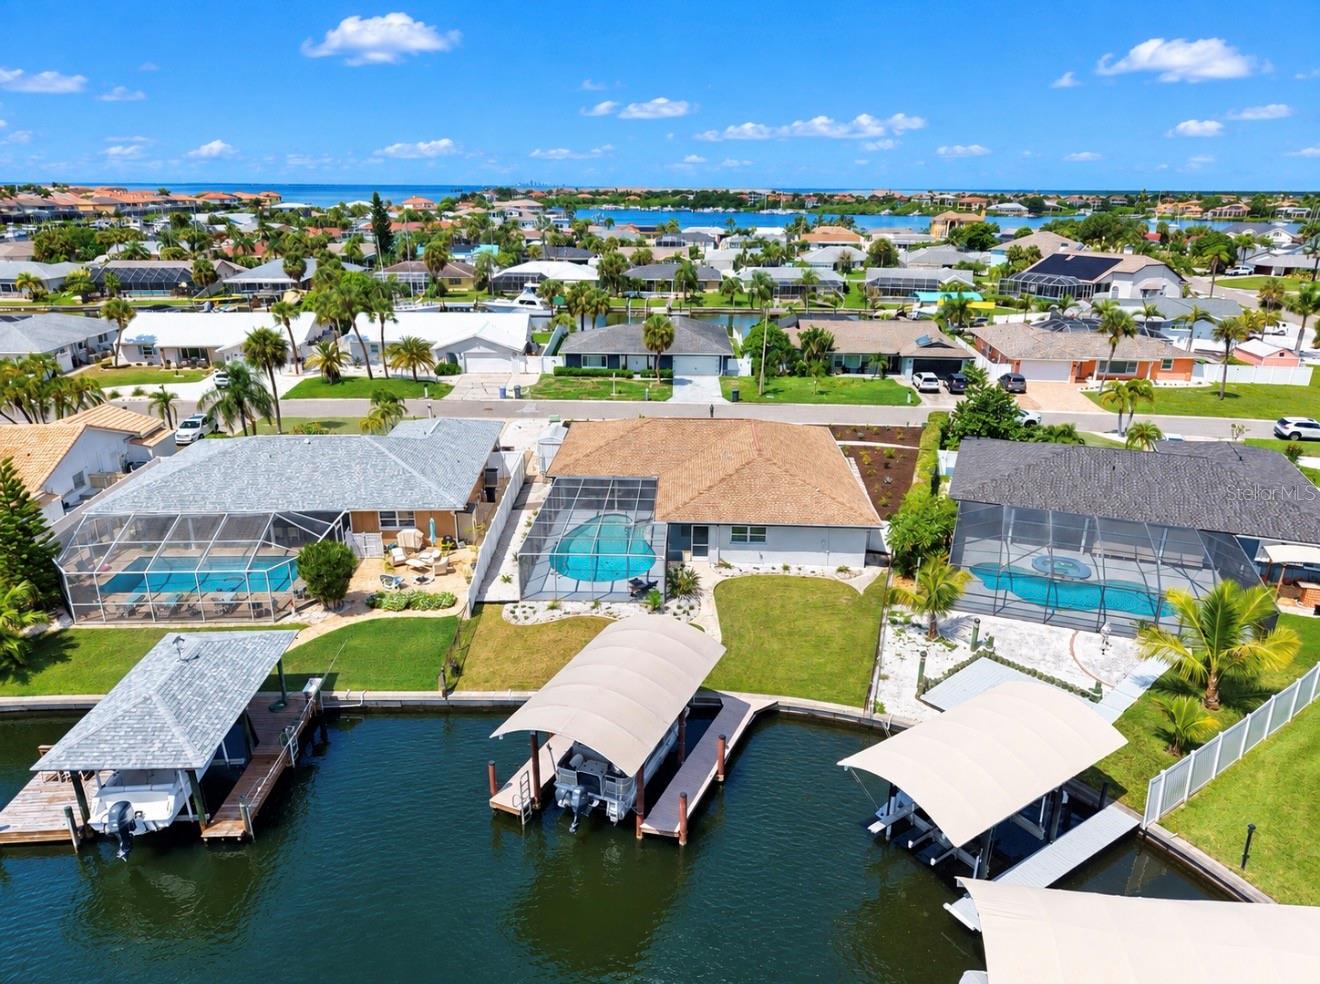
Canal-front home with screened pool, private dock, and neighboring waterfront homes.
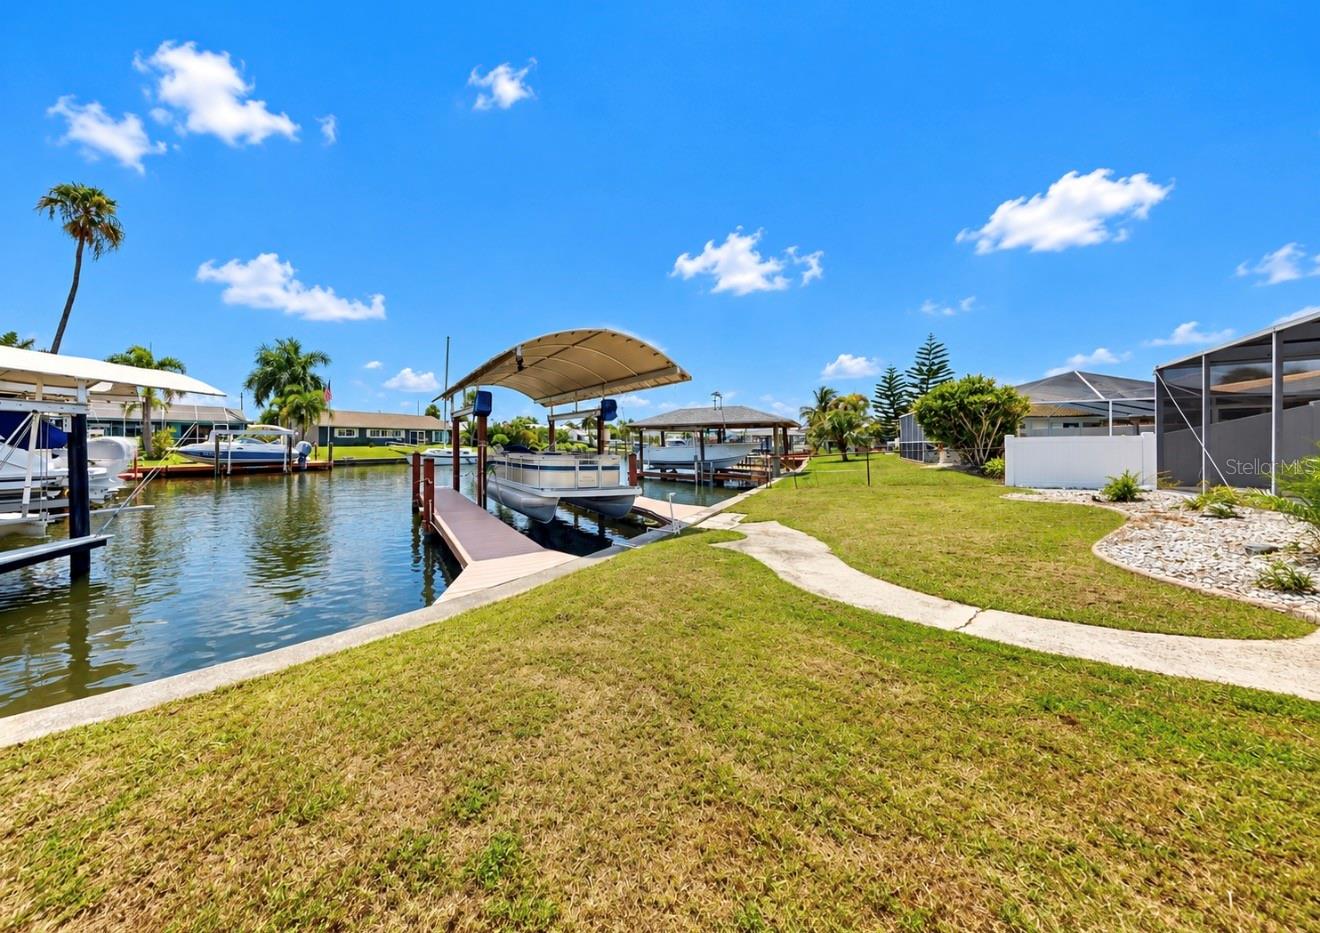
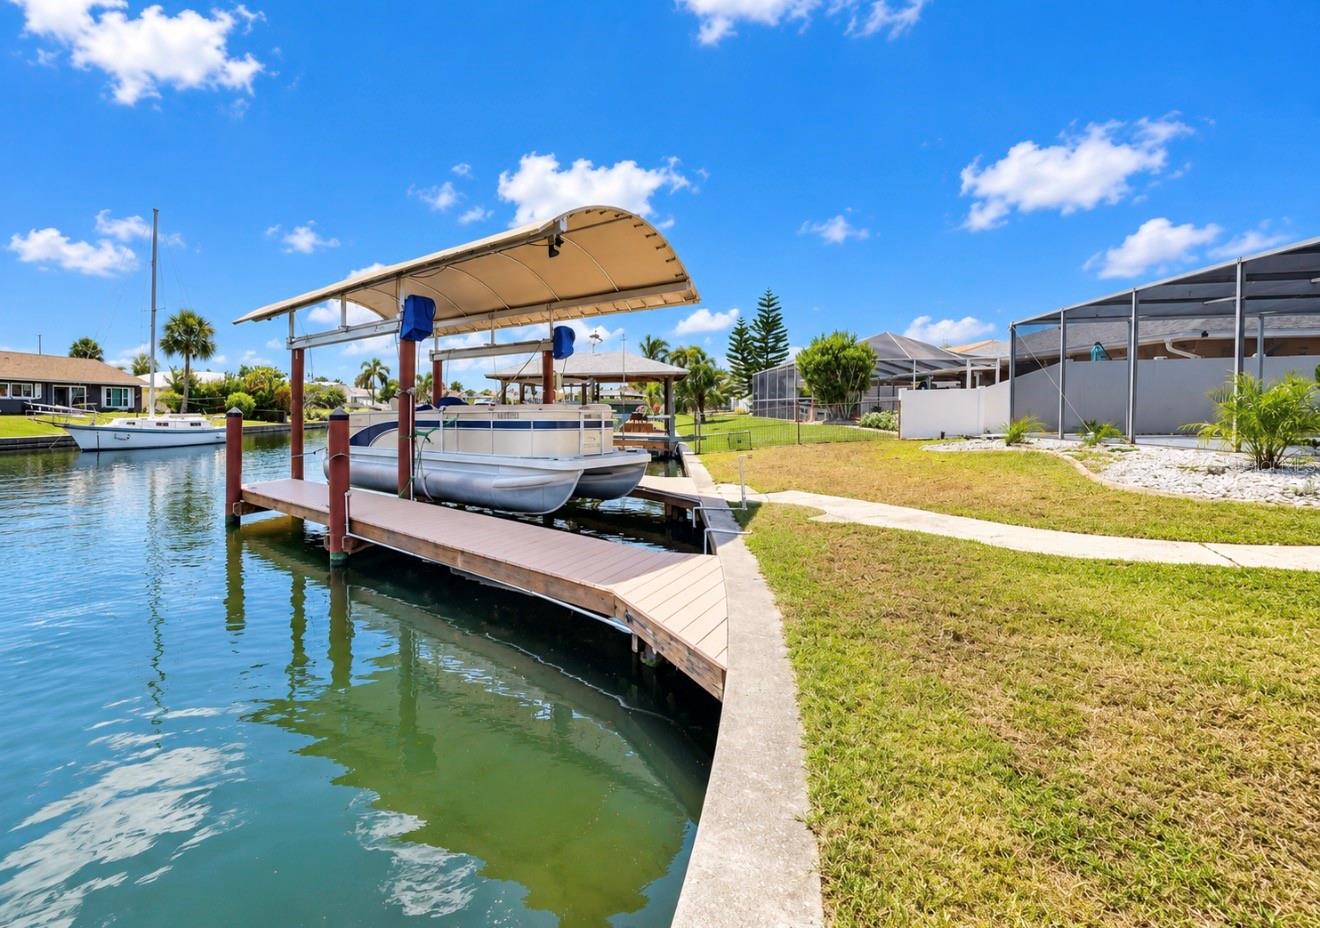
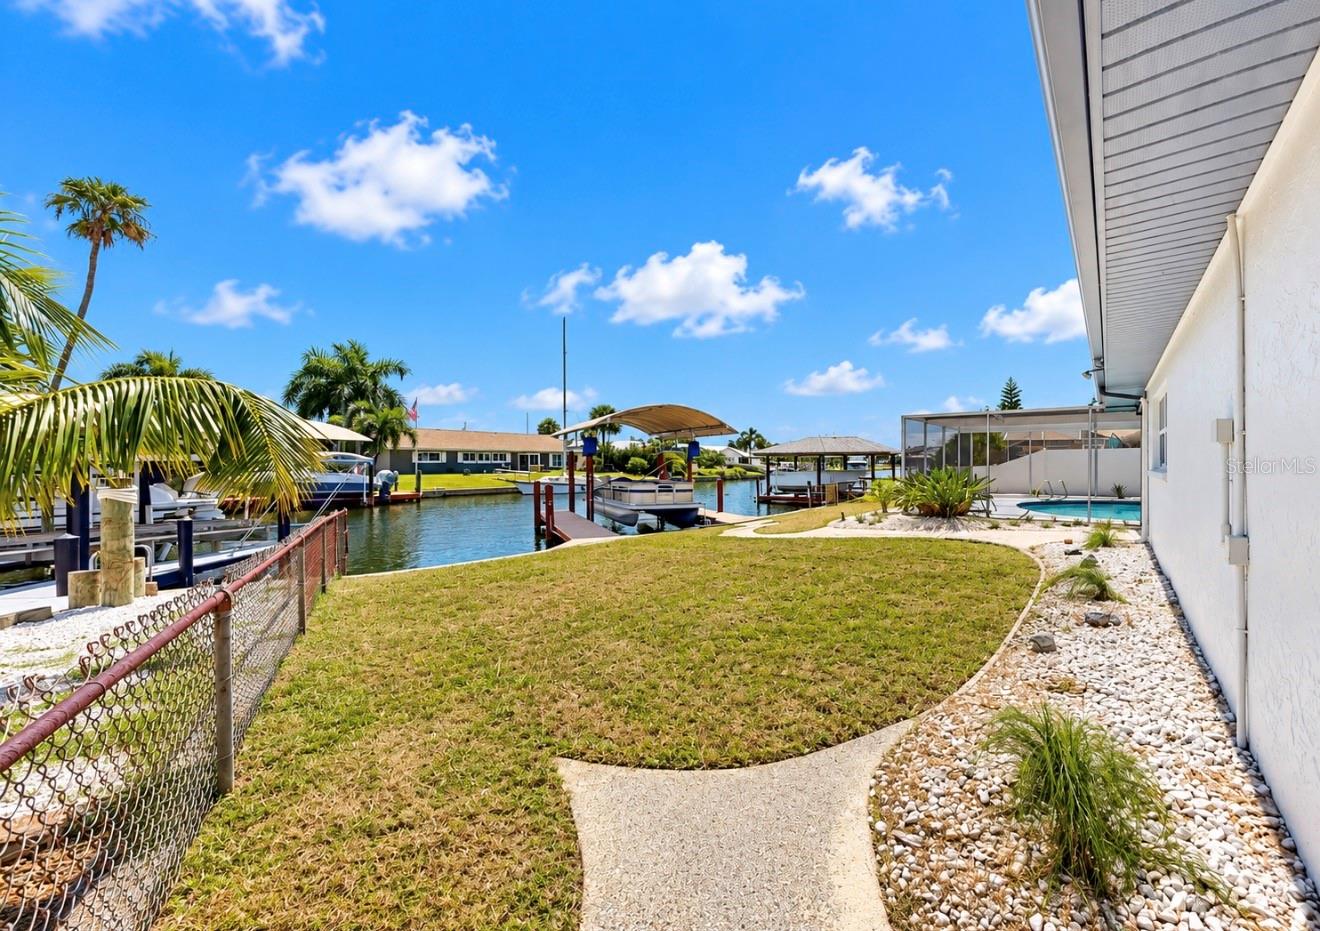
Waterfront yard with a private dock, covered boat lift, and boats along the canal.
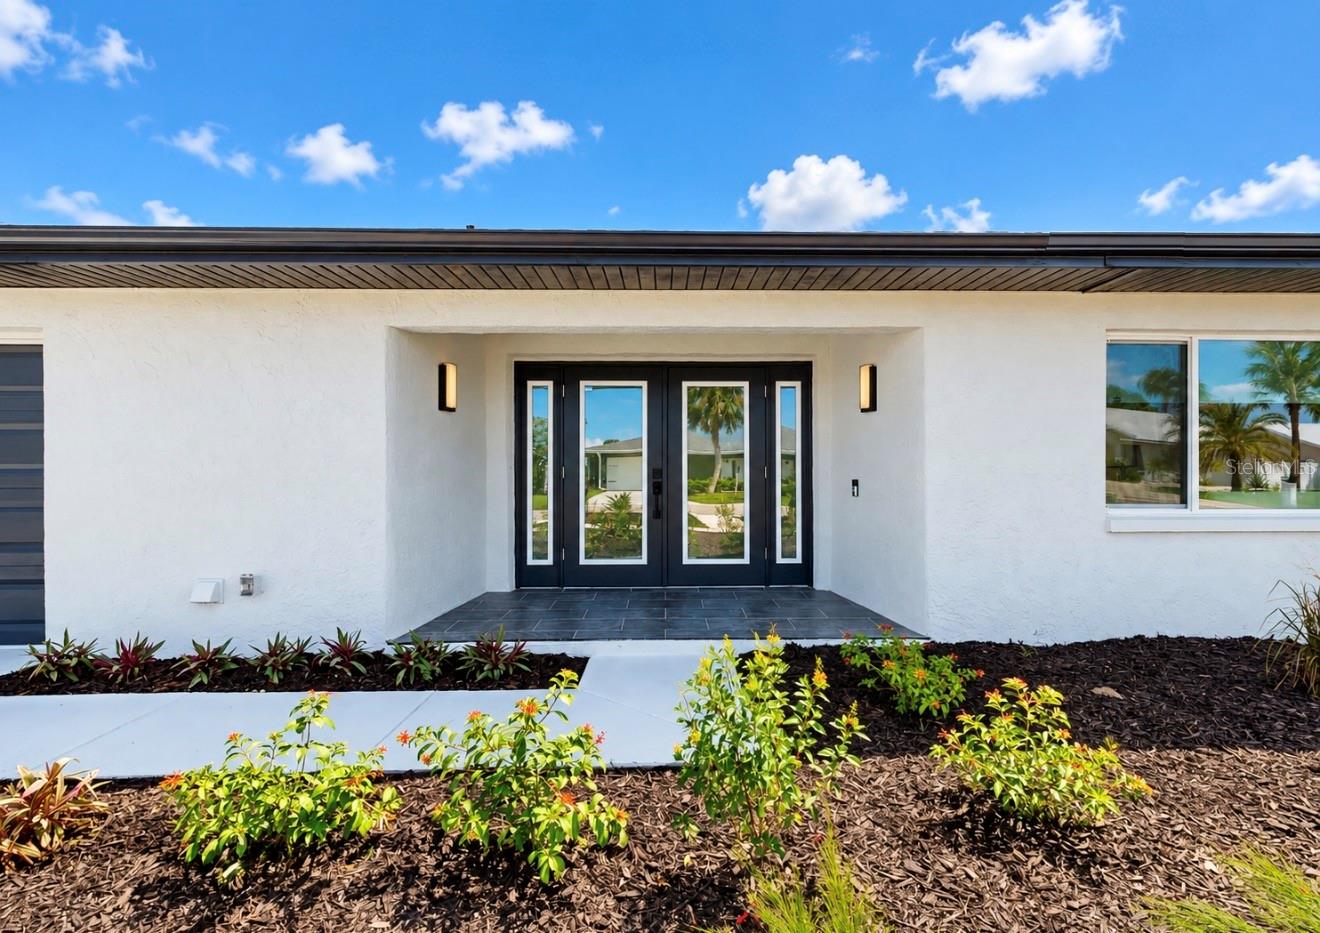
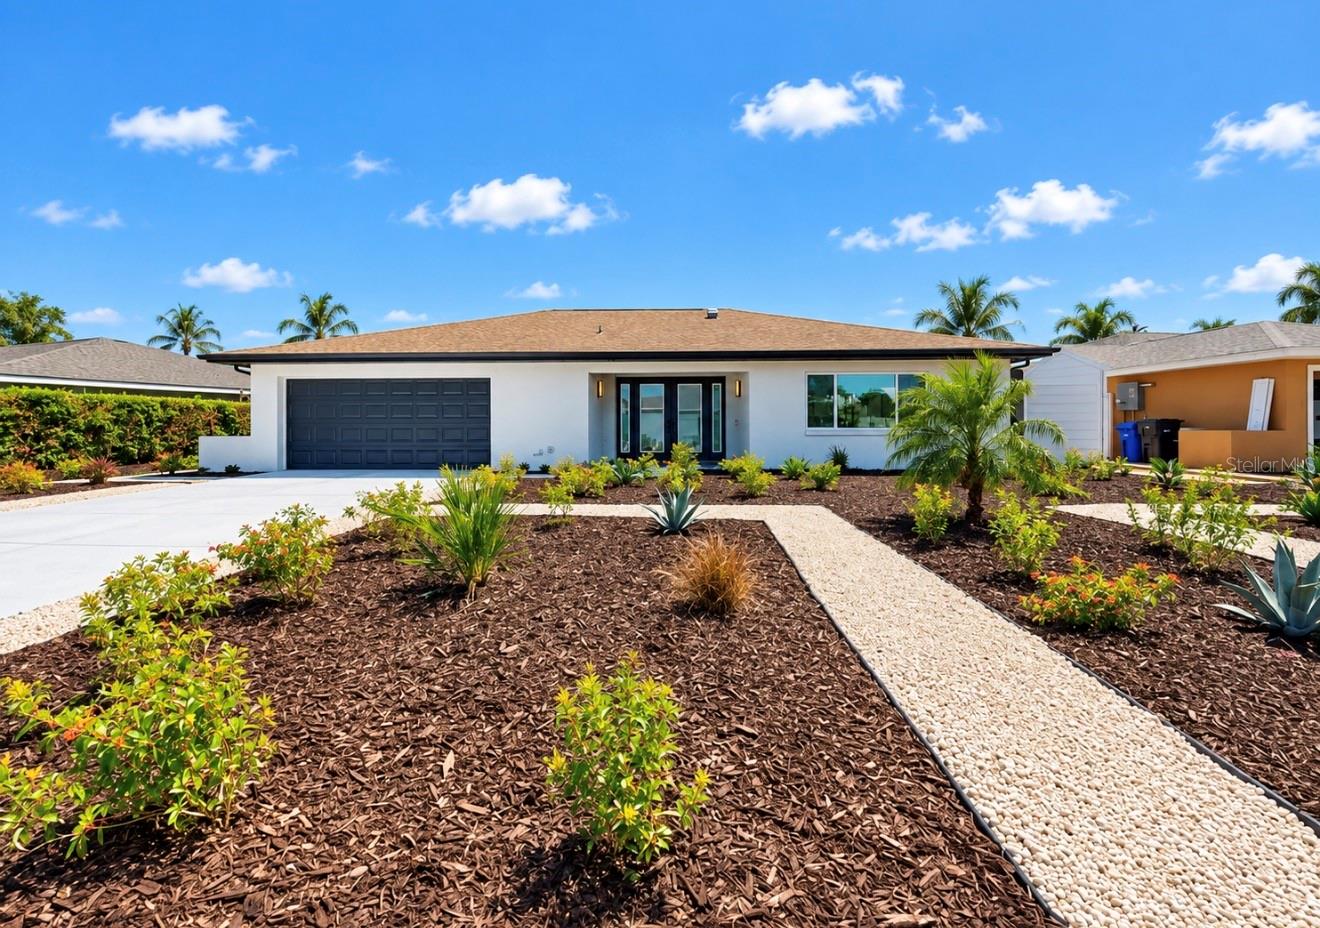
Modern white home entrance with black-framed glass doors and landscaped garden beds.
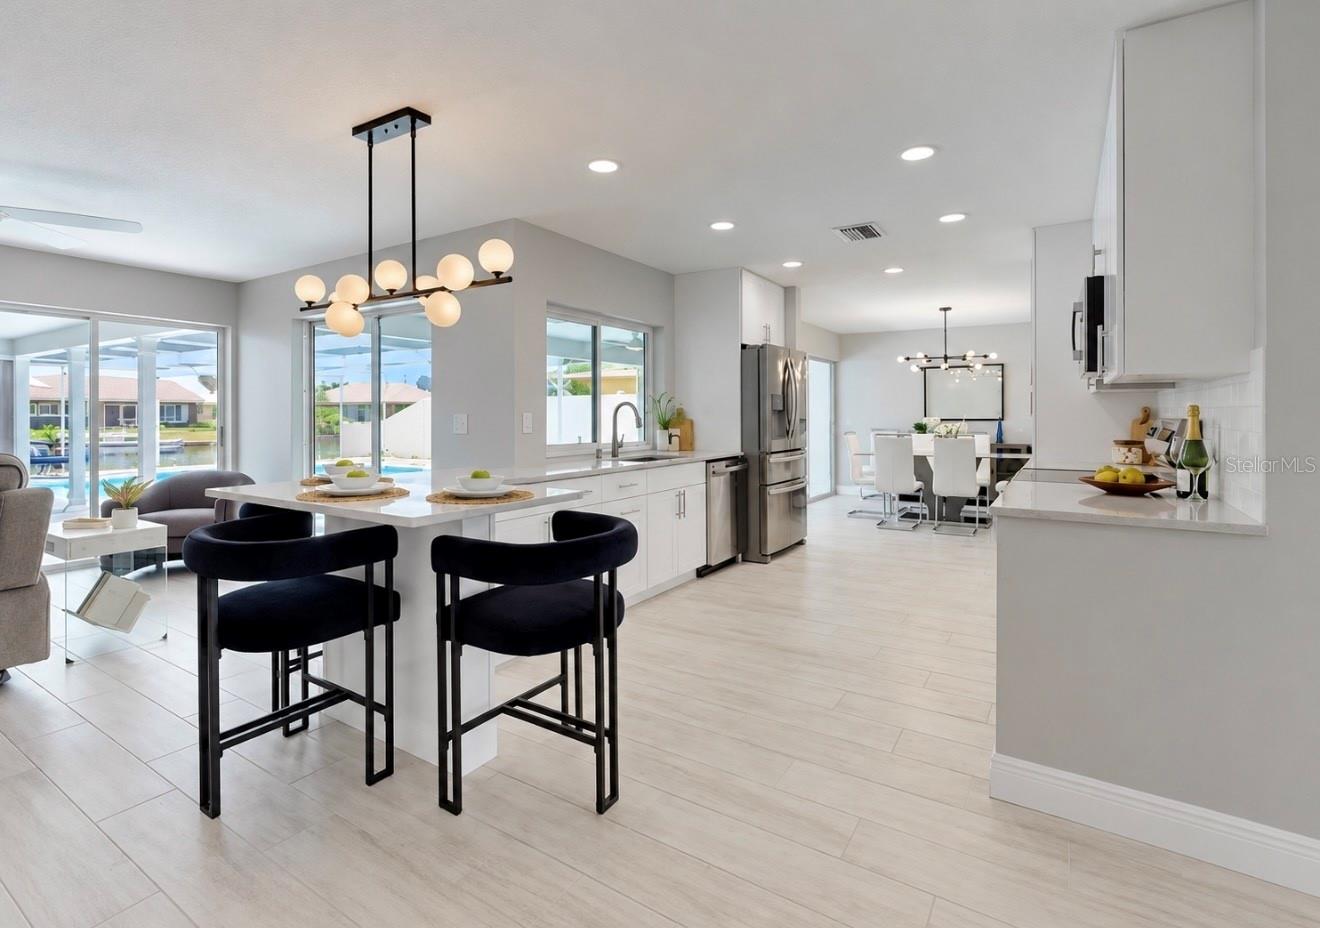
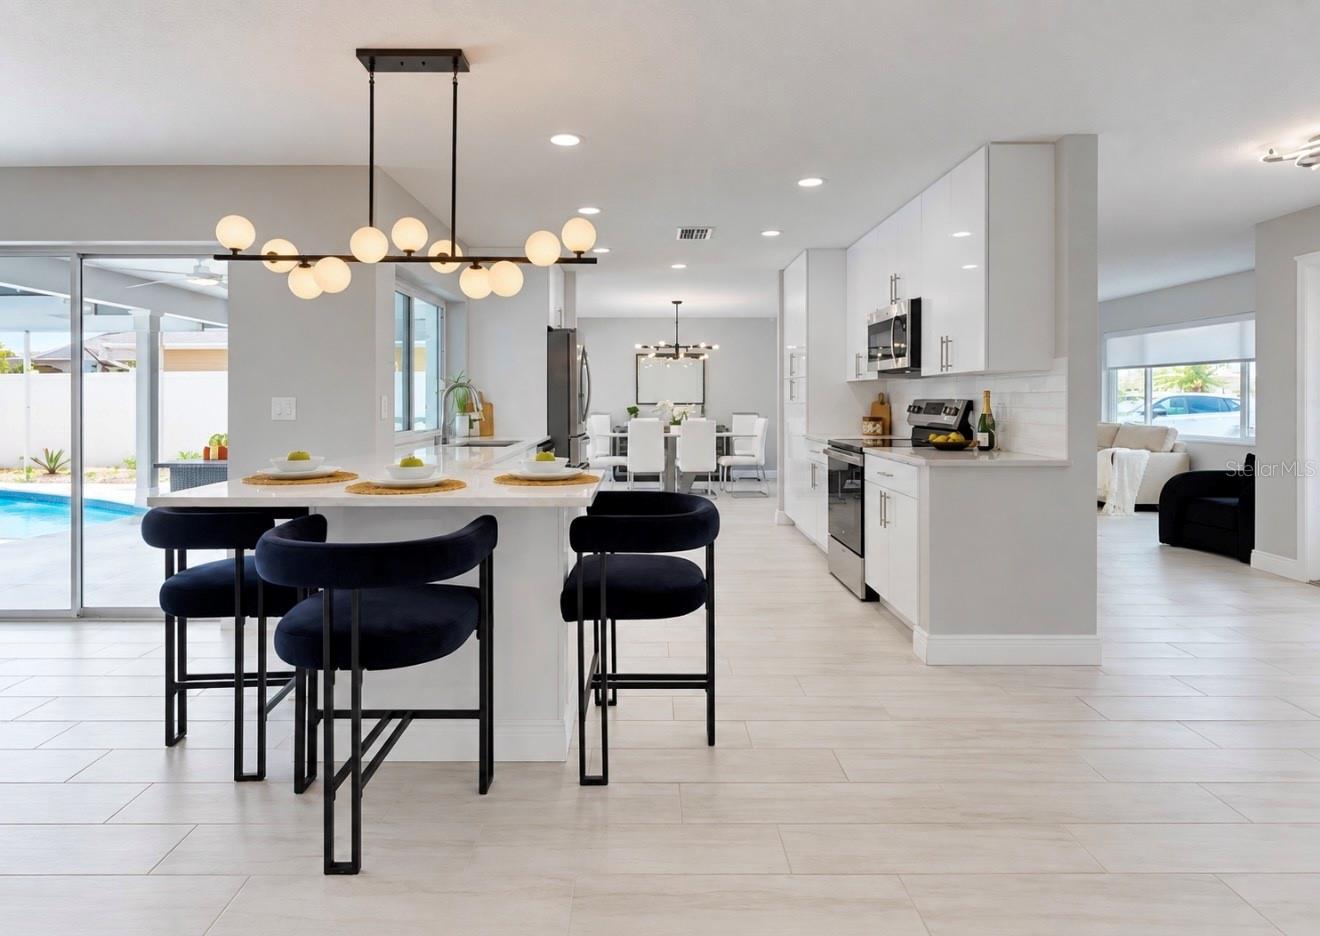
Bright kitchen with a white island, black stools, and large windows overlooking a pool and waterway.
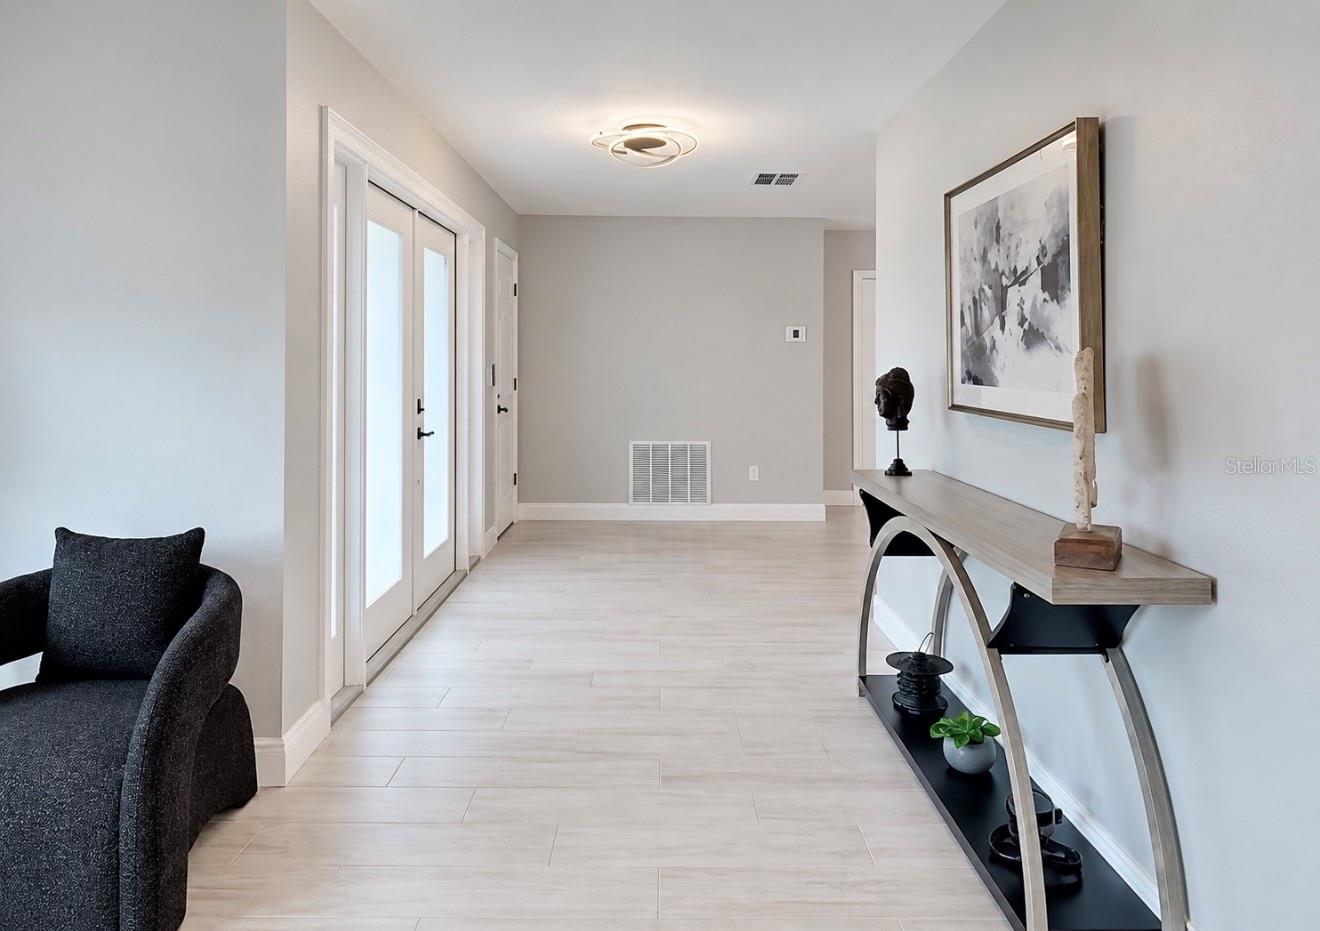
Bright tiled entry hallway with glass-panel door, dark armchair, and console table beneath artwork.
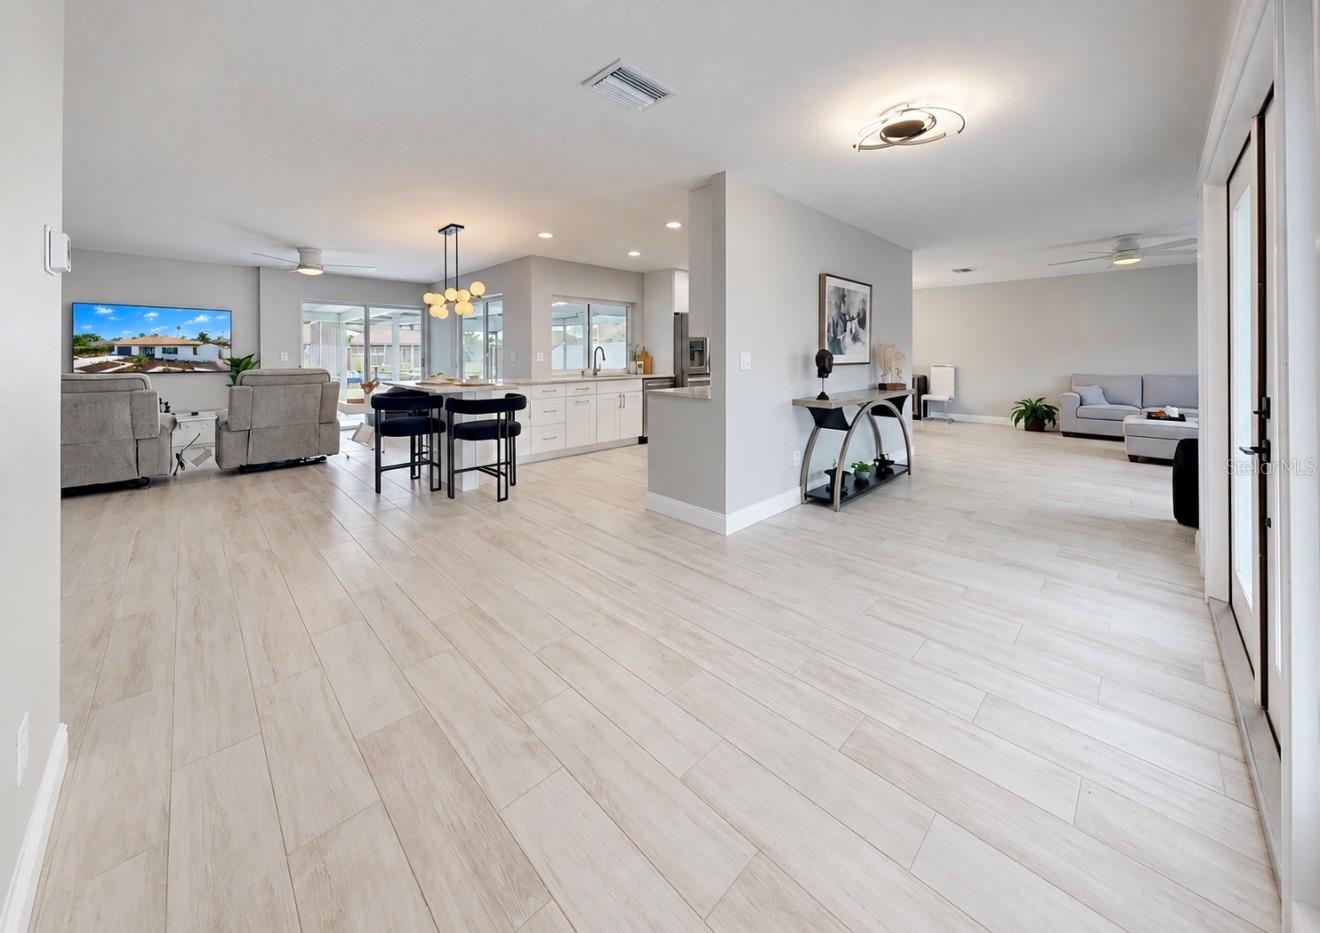
Open-plan kitchen and living area with white cabinetry, pale tile floors, and gray seating.
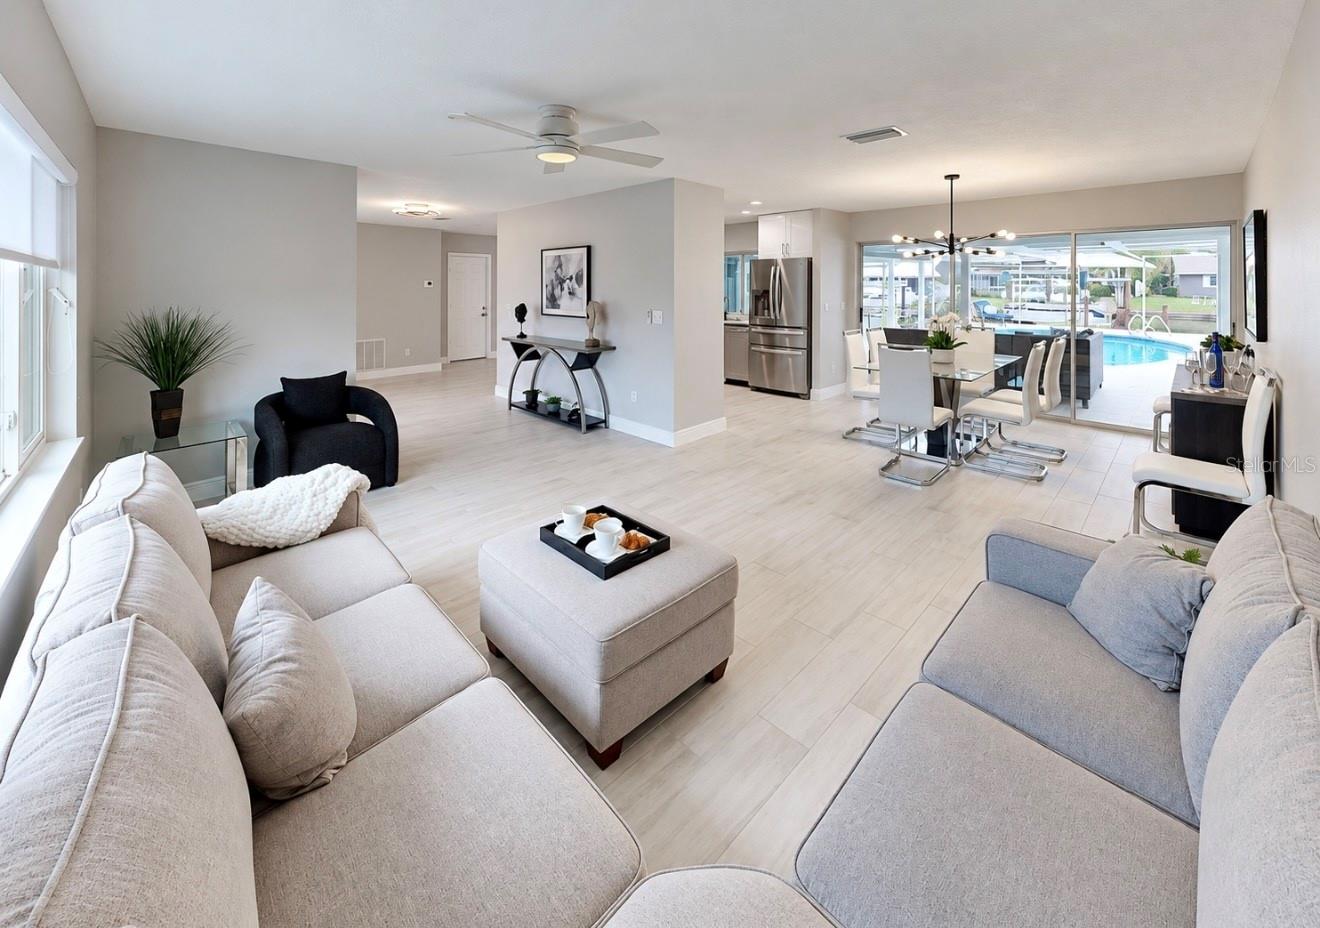
Open-plan kitchen and living room with pale tile floors, a gray sectional, and large sliding glass doors.
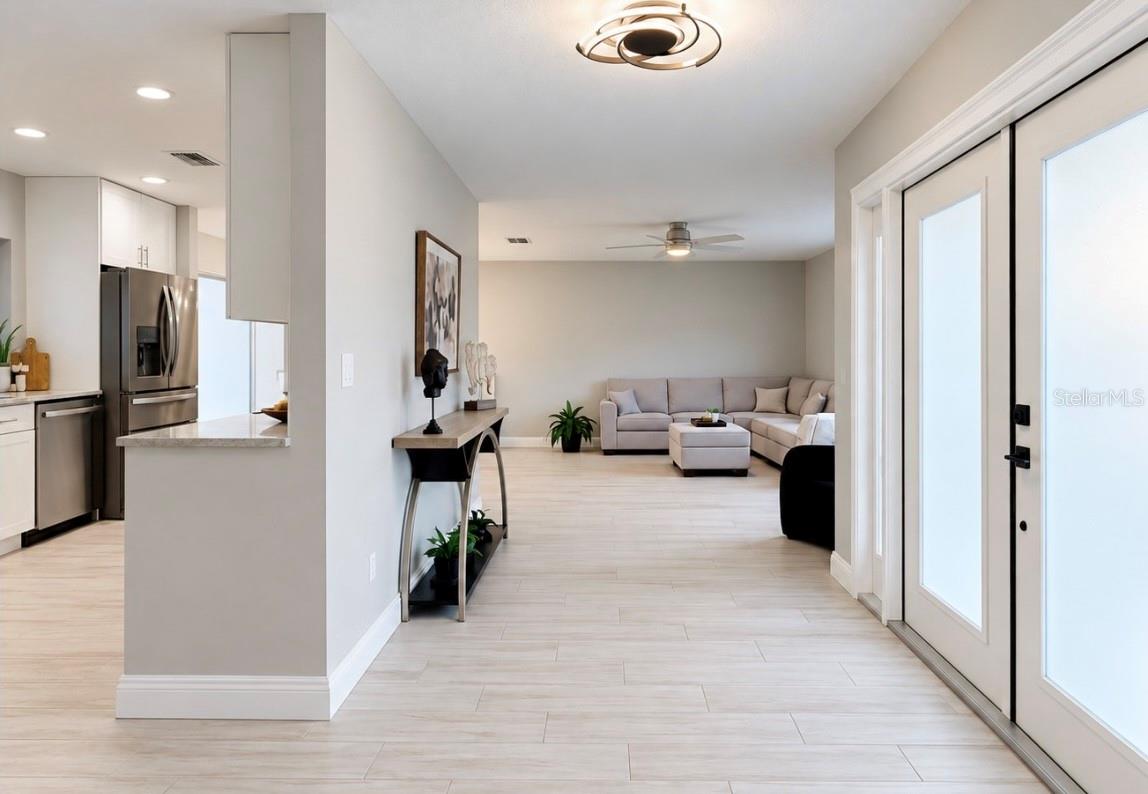
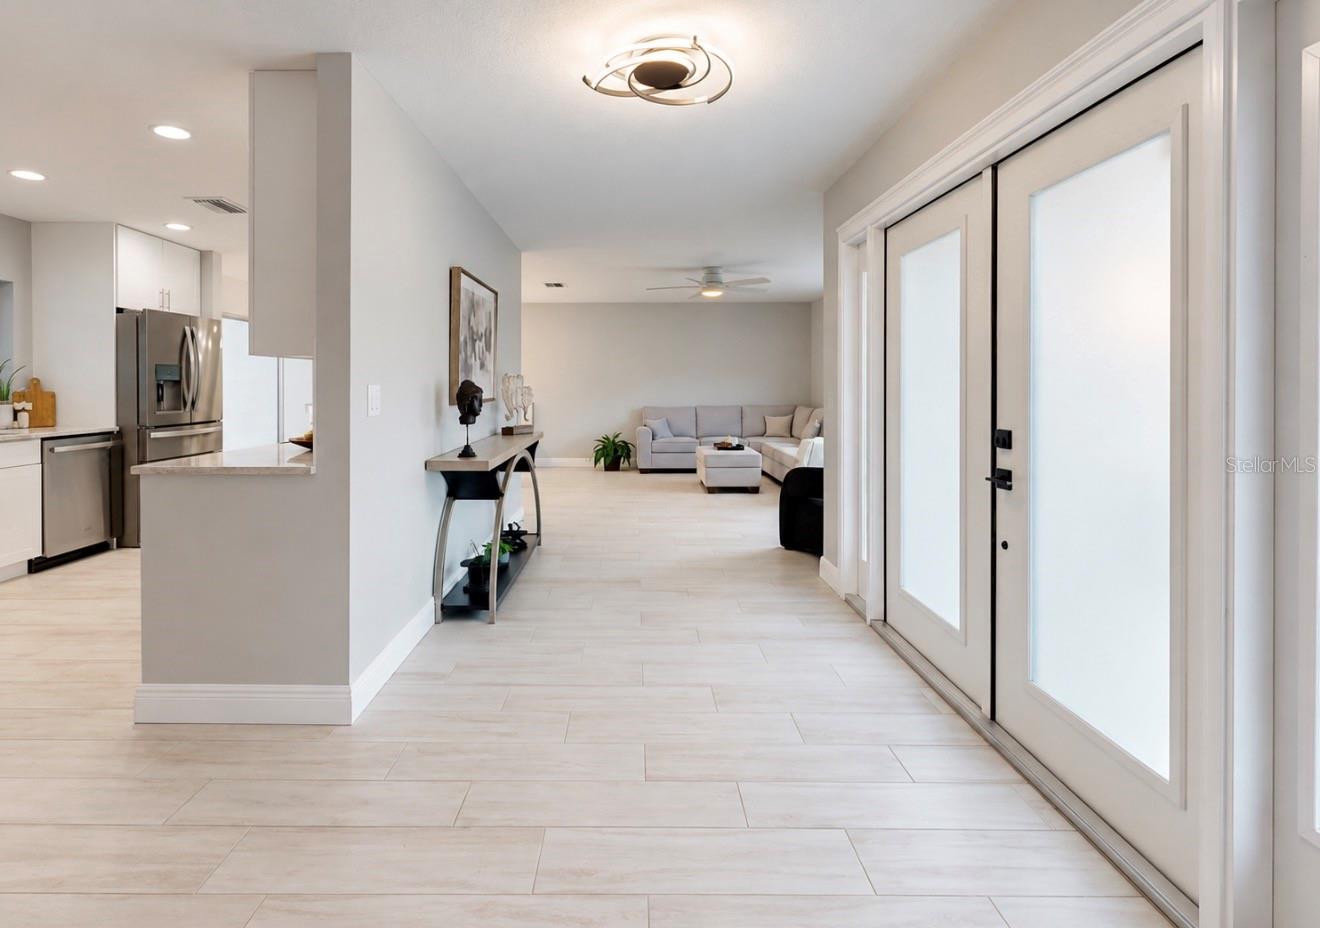
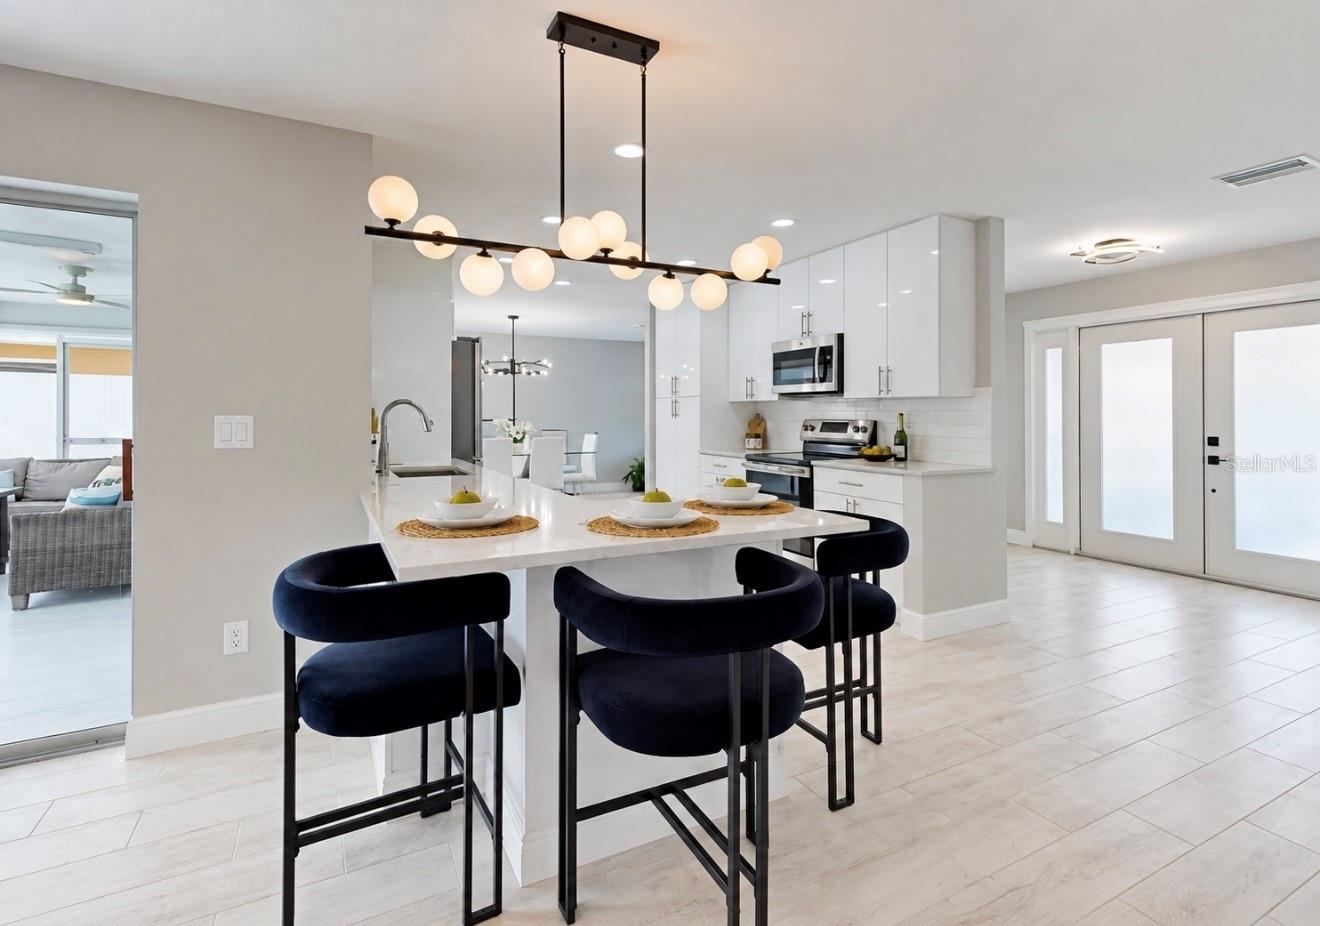
Entry foyer with frosted-glass double doors, pale tile floors, and views into the kitchen and living room.
Open-plan kitchen with a white island, dark bar stools, and sliding doors overlooking a pool.
Open-plan kitchen with a white island, dark bar stools, and stainless steel appliances.
Open living and dining room with neutral sofas and sliding doors overlooking a pool and waterfront.
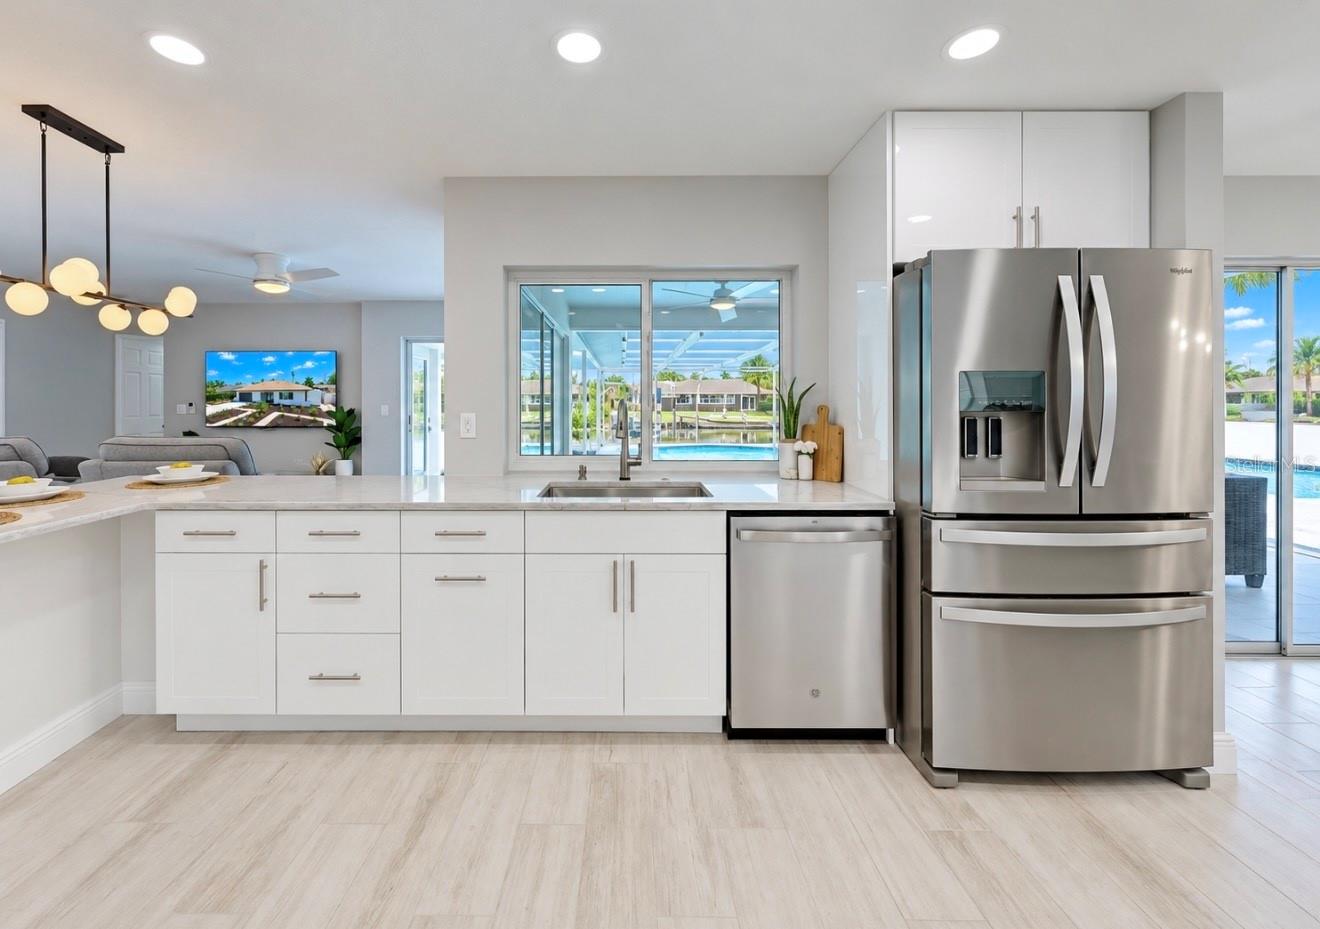
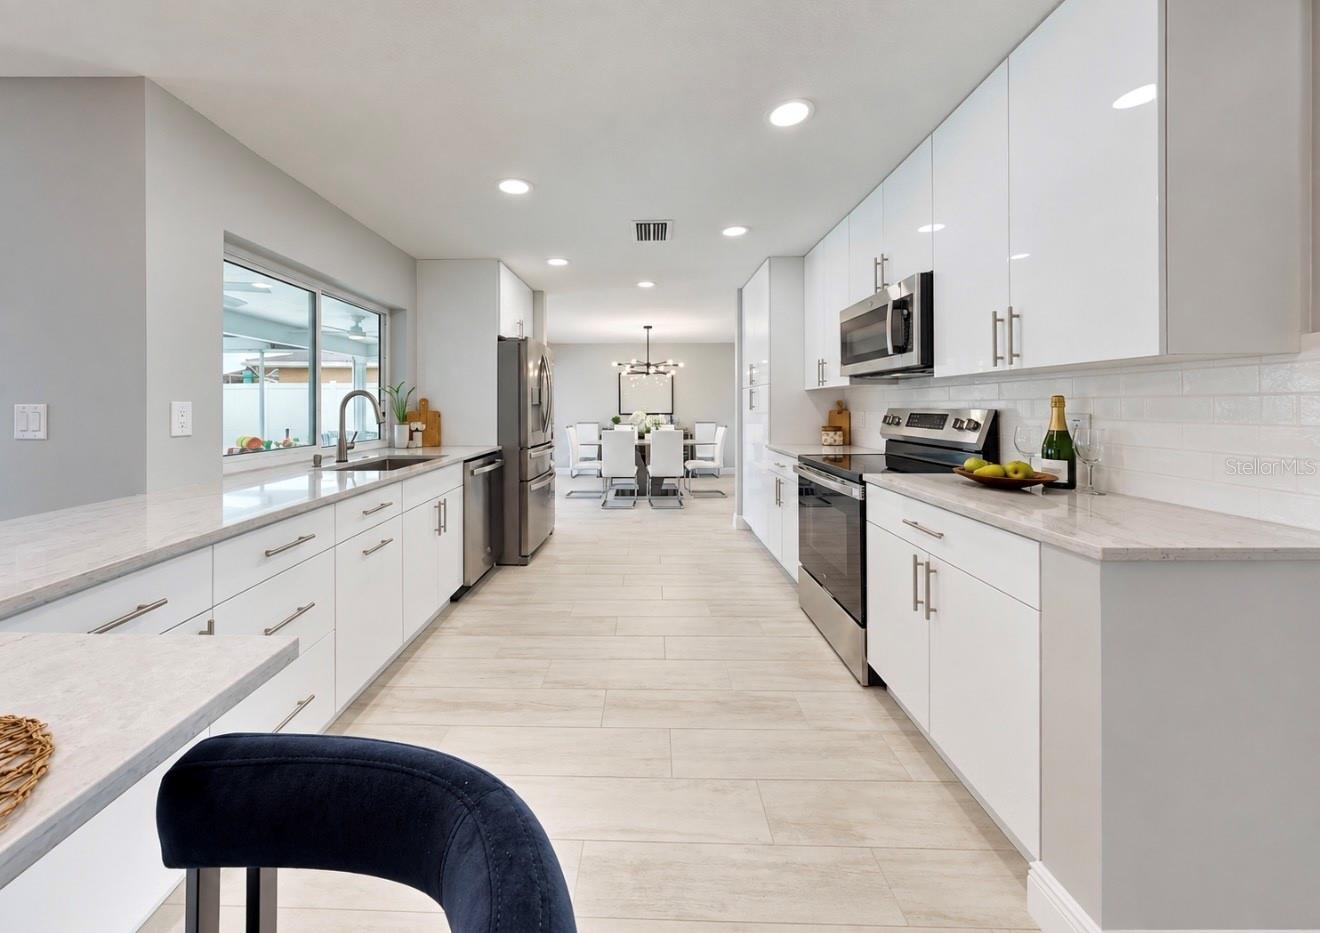
Bright modern kitchen with white cabinetry, stainless appliances, and a view of the pool.
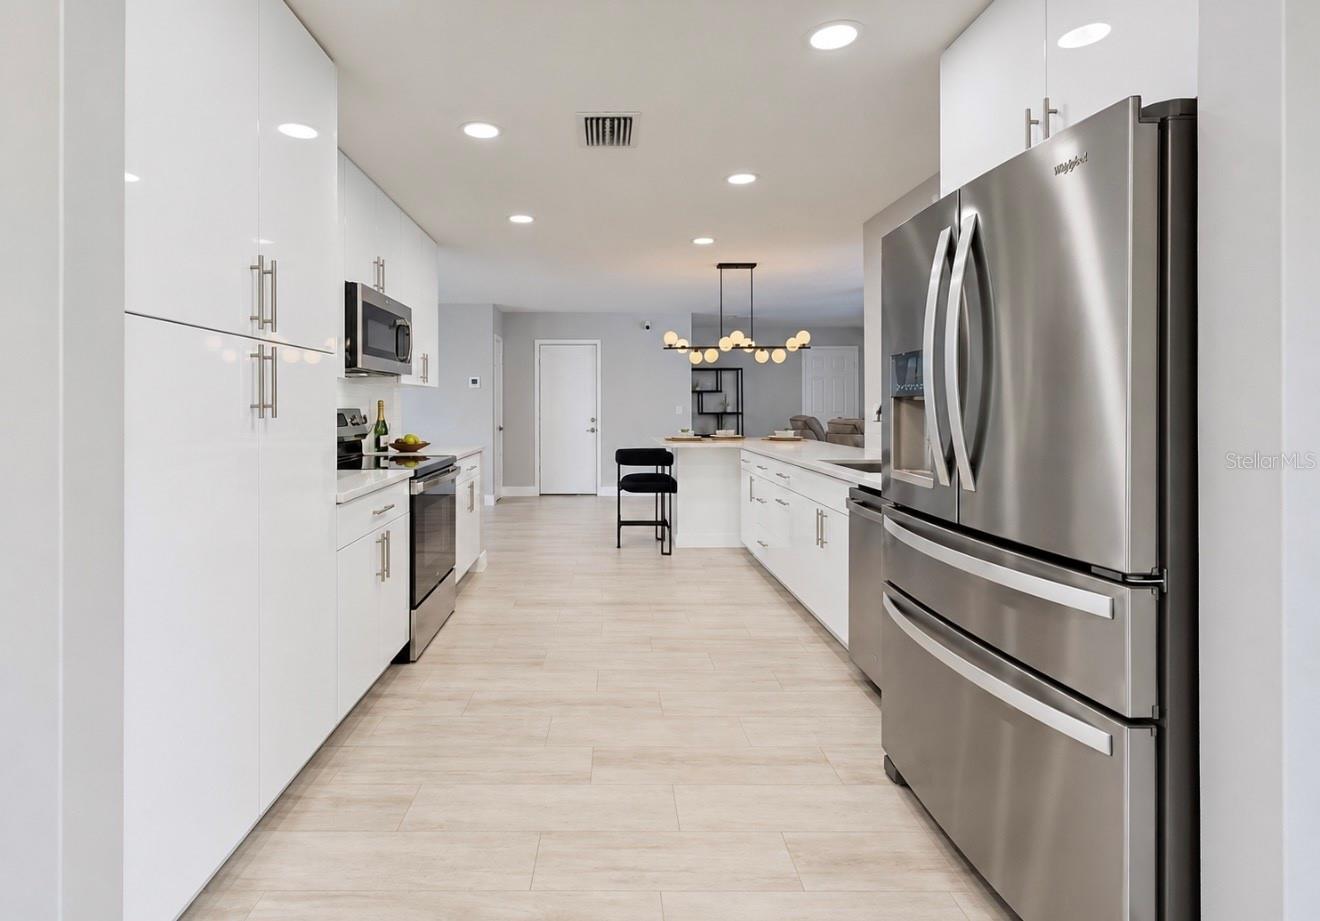
Modern white kitchen with stainless steel appliances and a long island.
Modern white kitchen with stone counters, stainless appliances, and a dining area beyond.
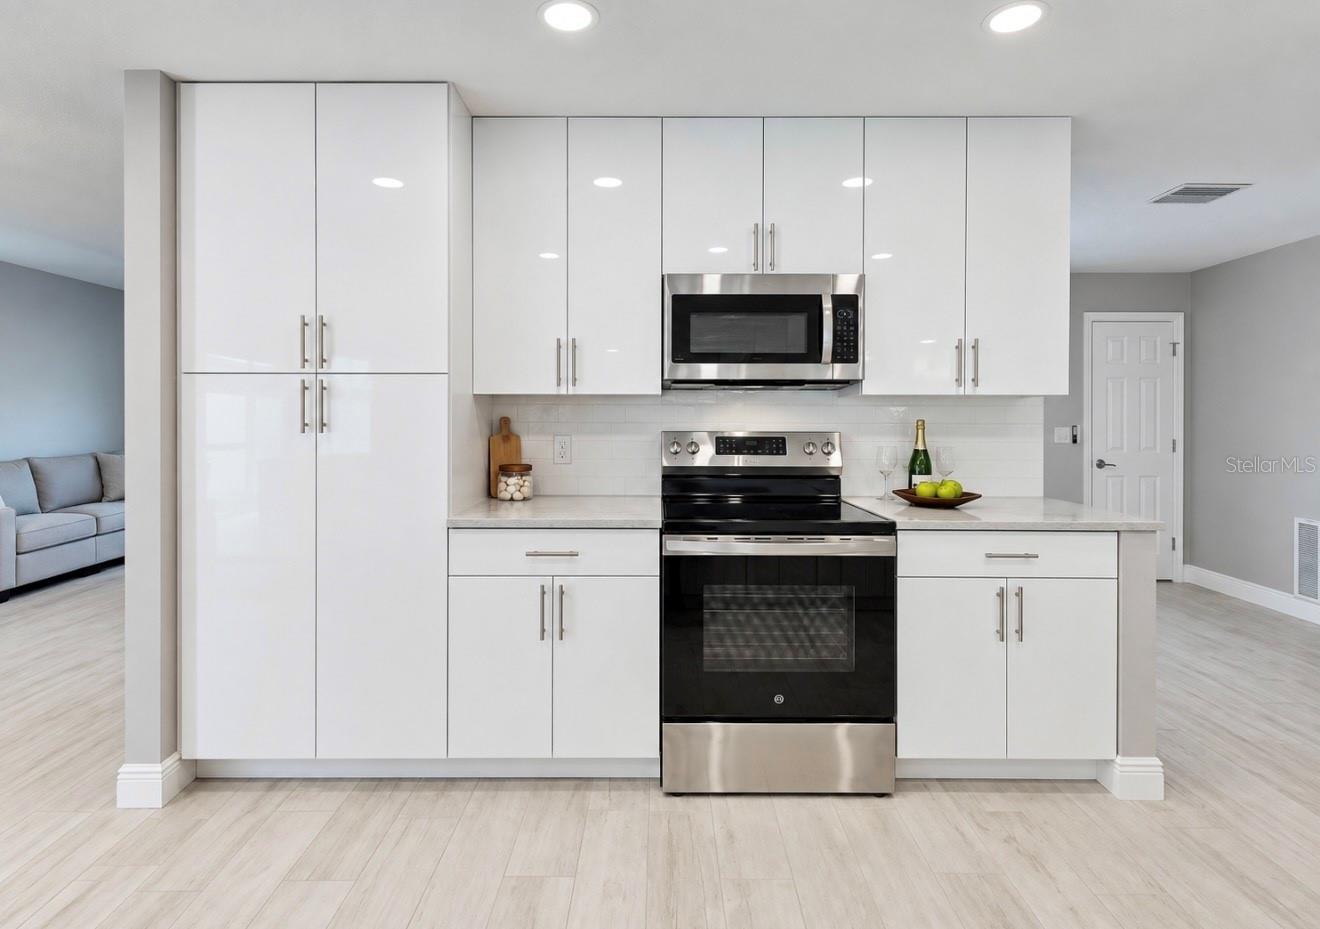
Modern kitchen with white cabinets, stainless-steel appliances, and pale wood-look flooring.
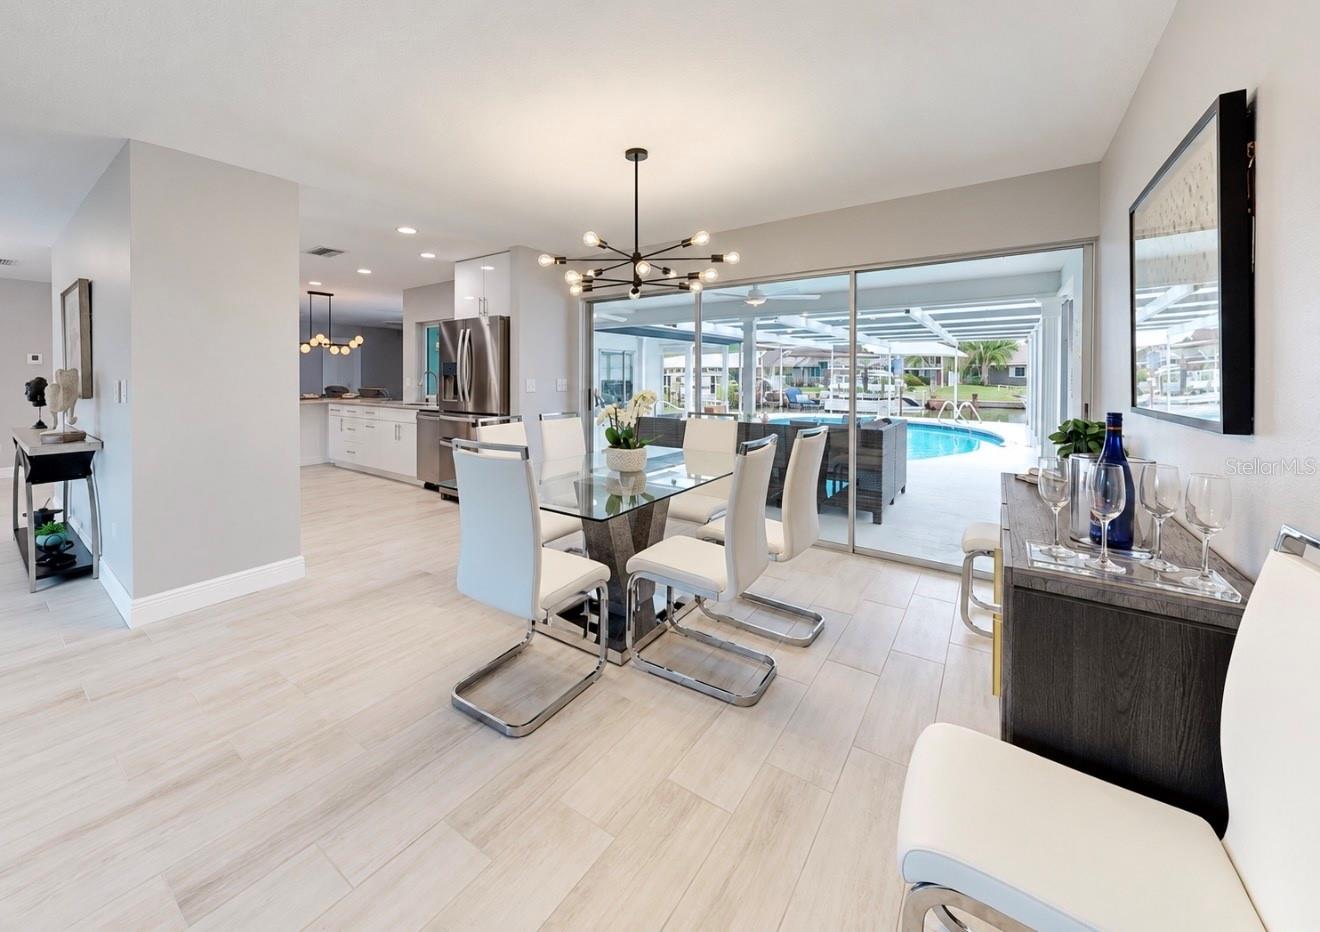
Dining area and kitchen with sliding doors overlooking a covered patio and swimming pool.
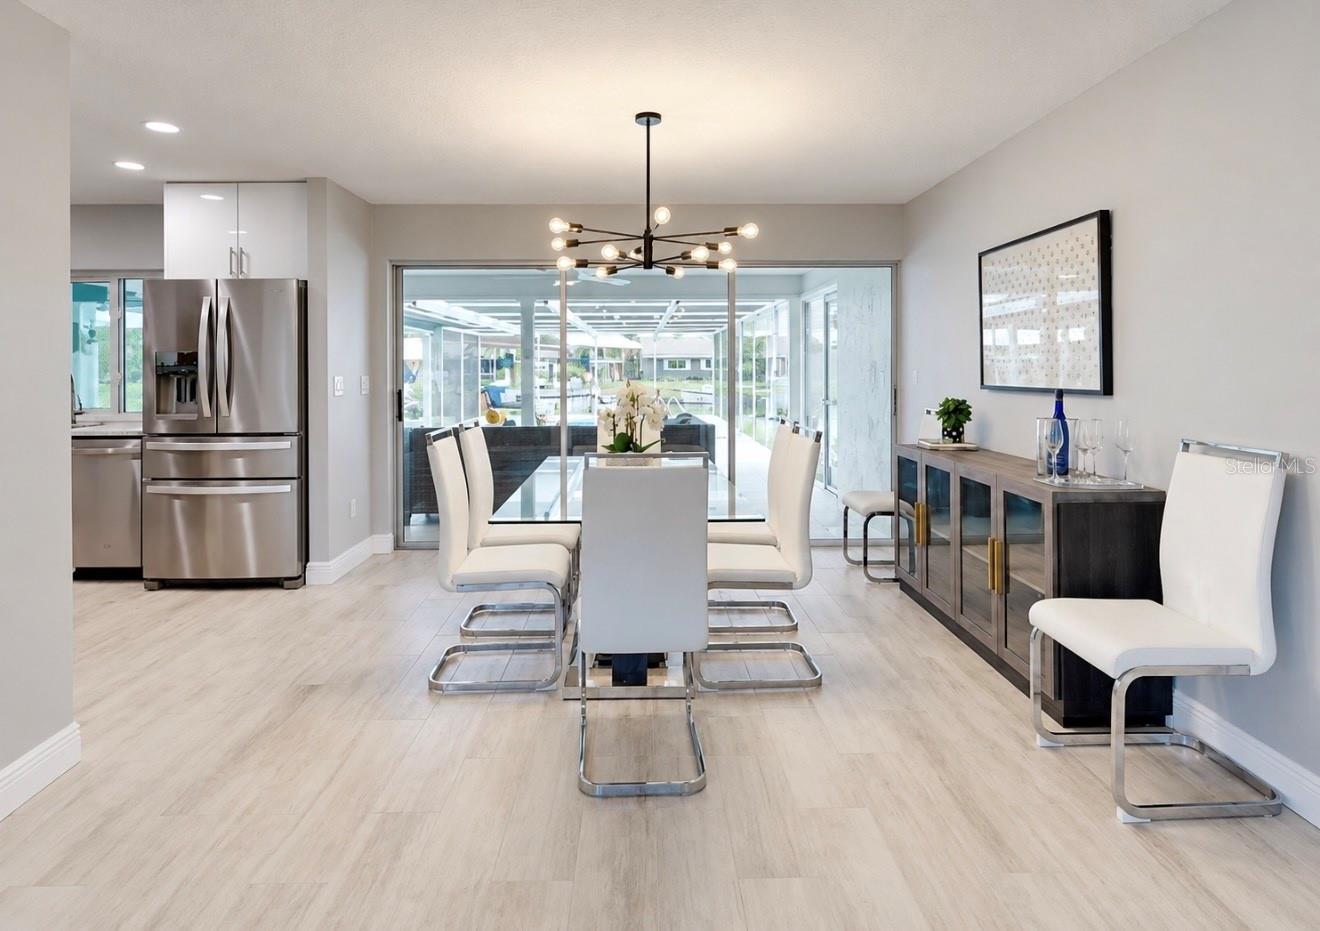
Dining area with a white table and chairs, stainless refrigerator, and sliding doors to a covered patio.
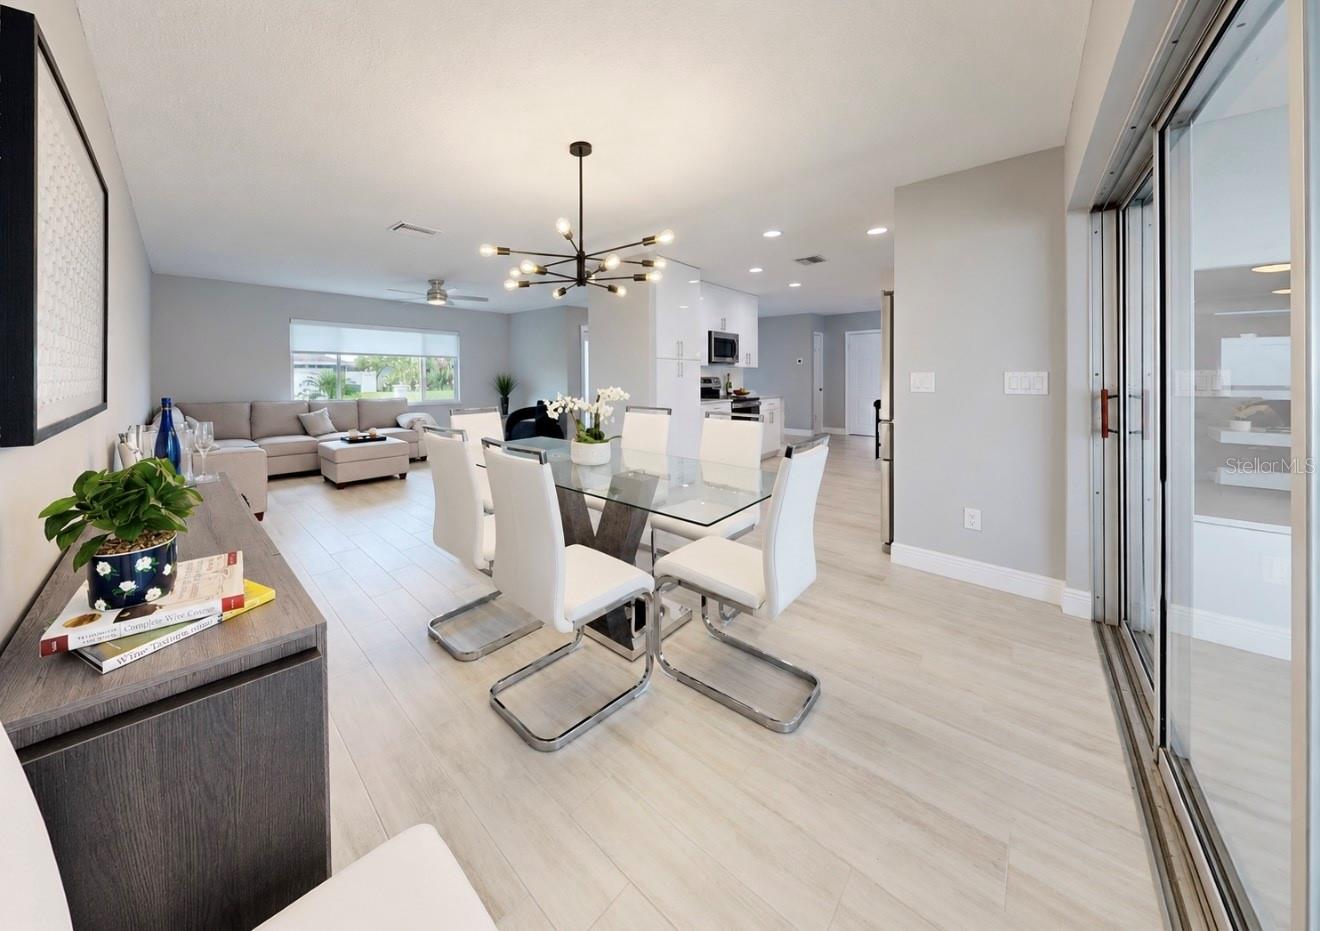
Open-plan dining and living area with a glass dining table, white chairs, and sliding glass doors.
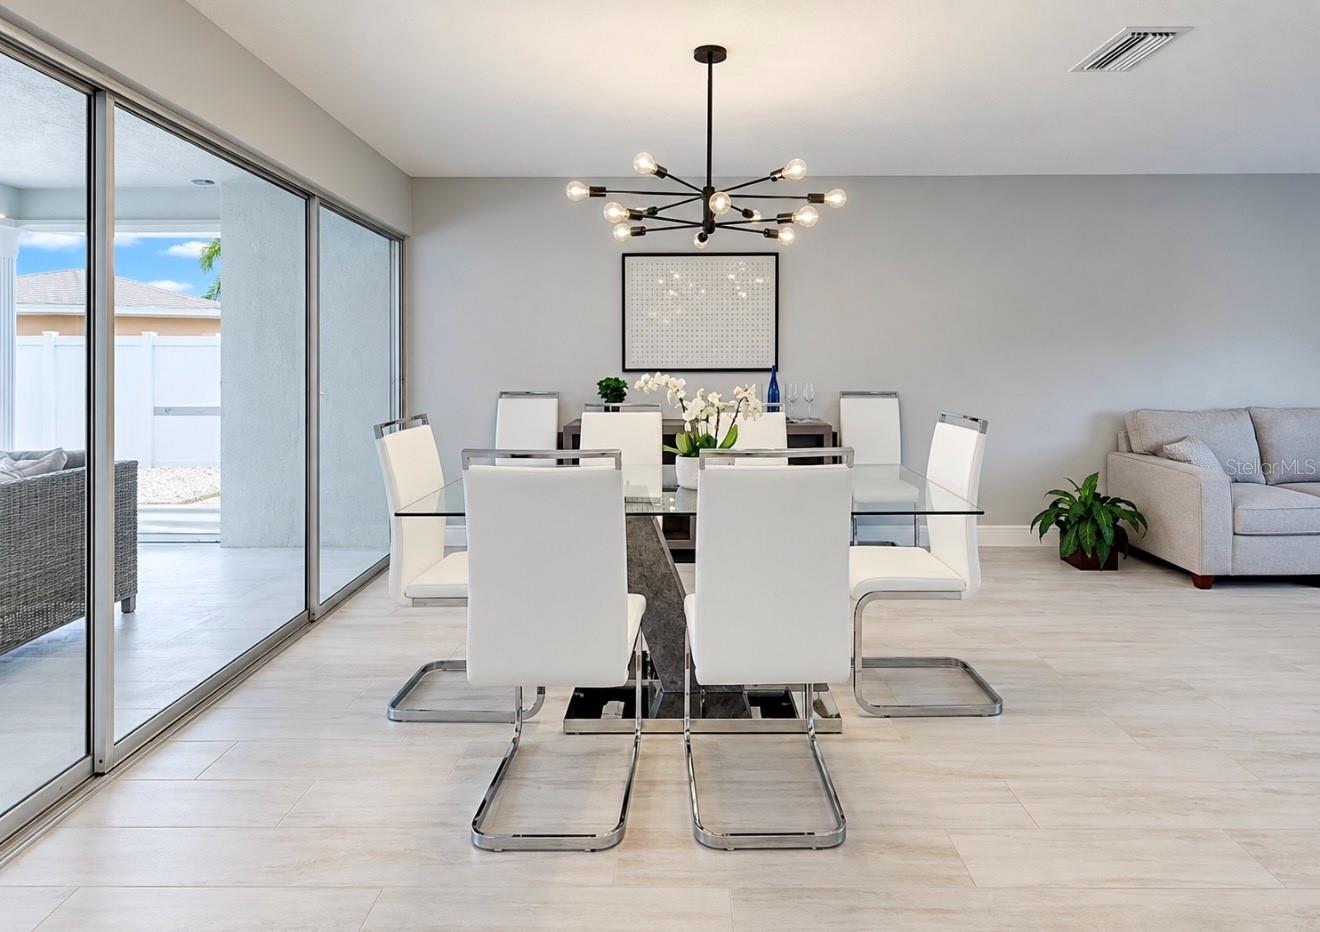
Dining room with a glass-top table, white chairs, modern chandelier, and sliding patio doors.
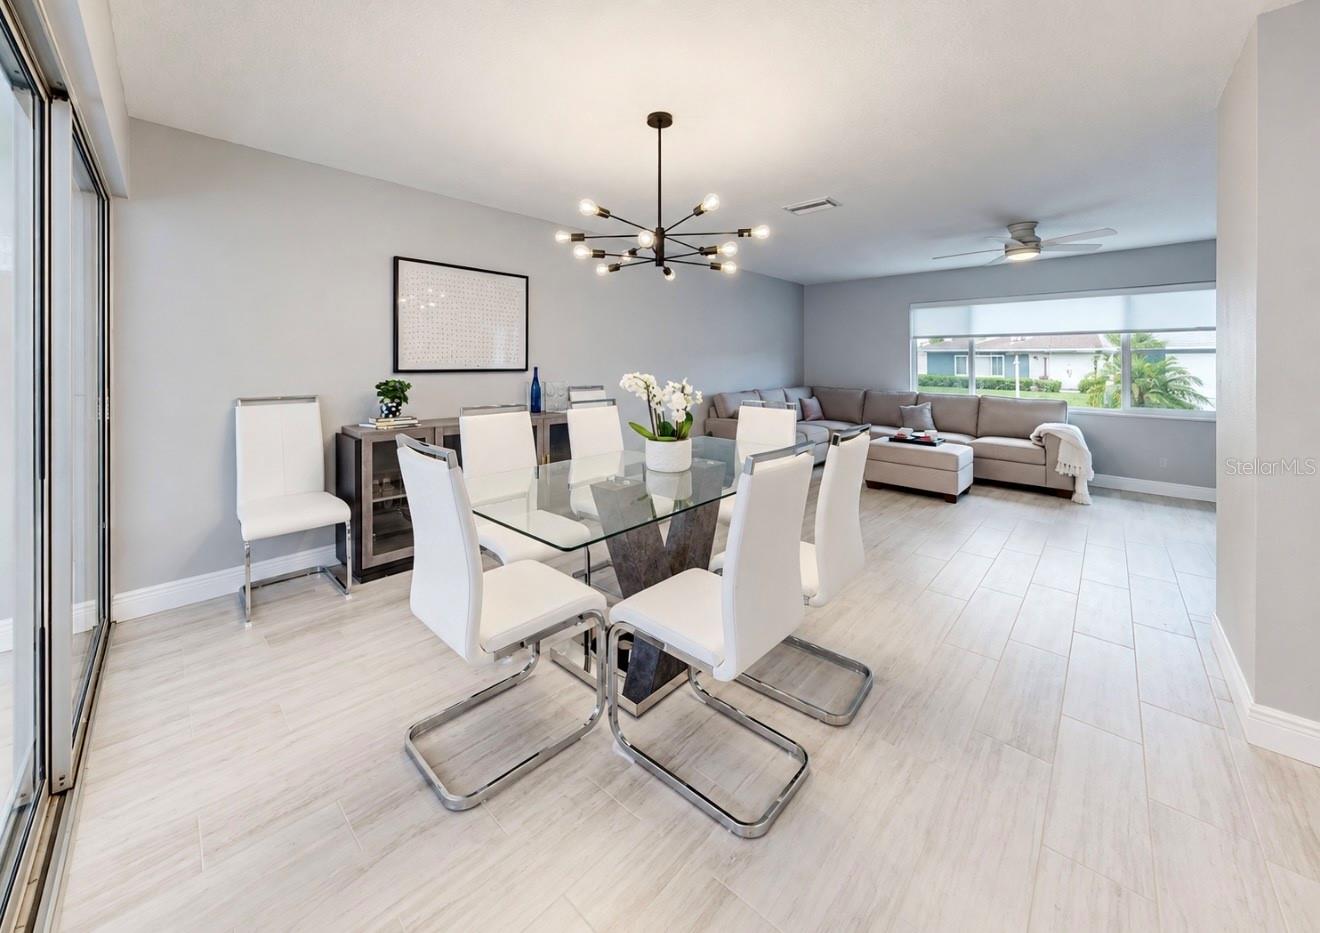
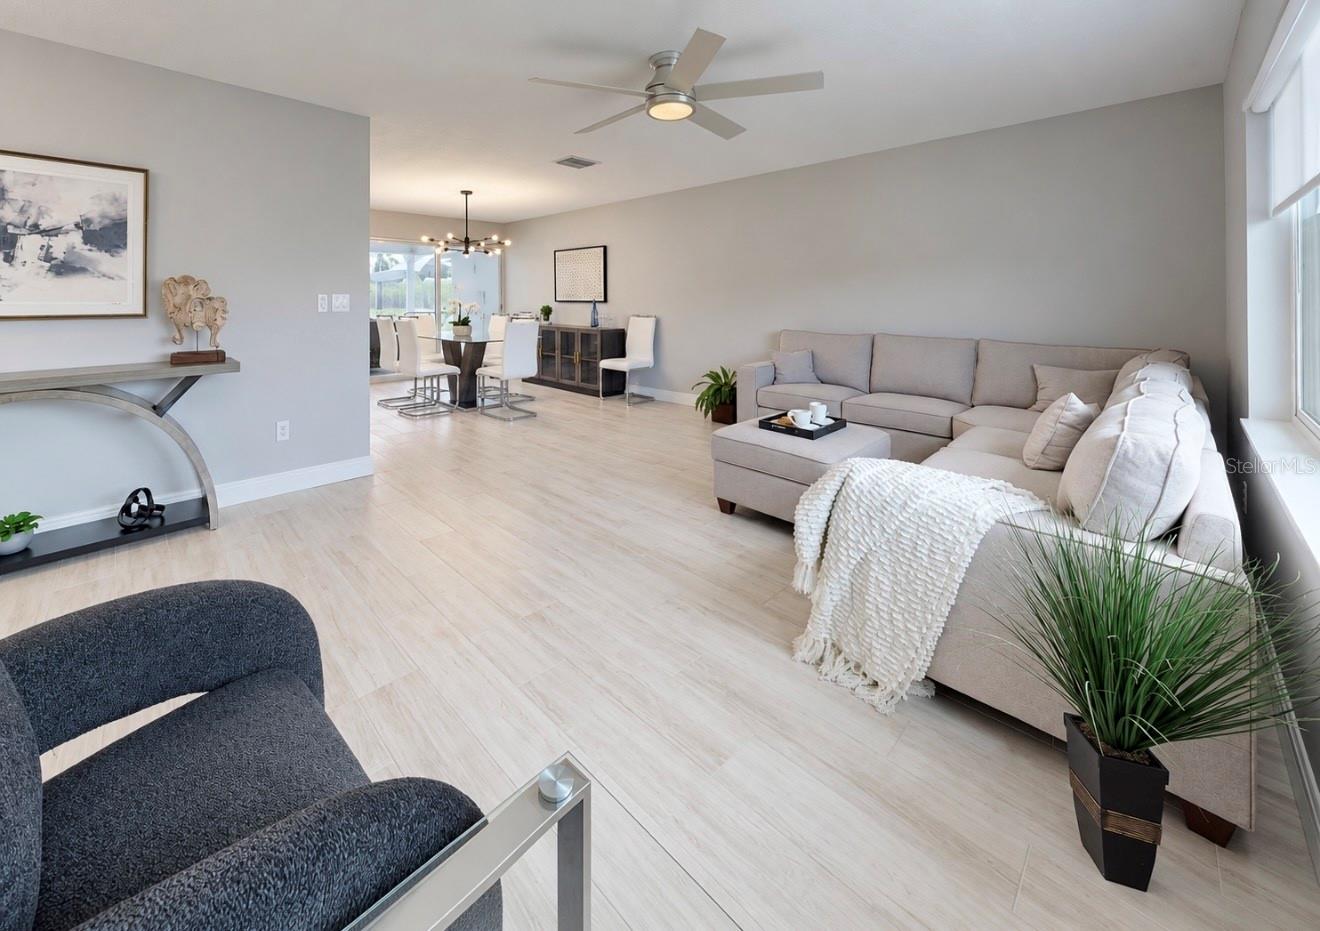
Open-plan dining and living room with a glass table, white chairs, and gray sectional sofa.
Living room with a light sectional, dark accent chair, and dining area beyond.
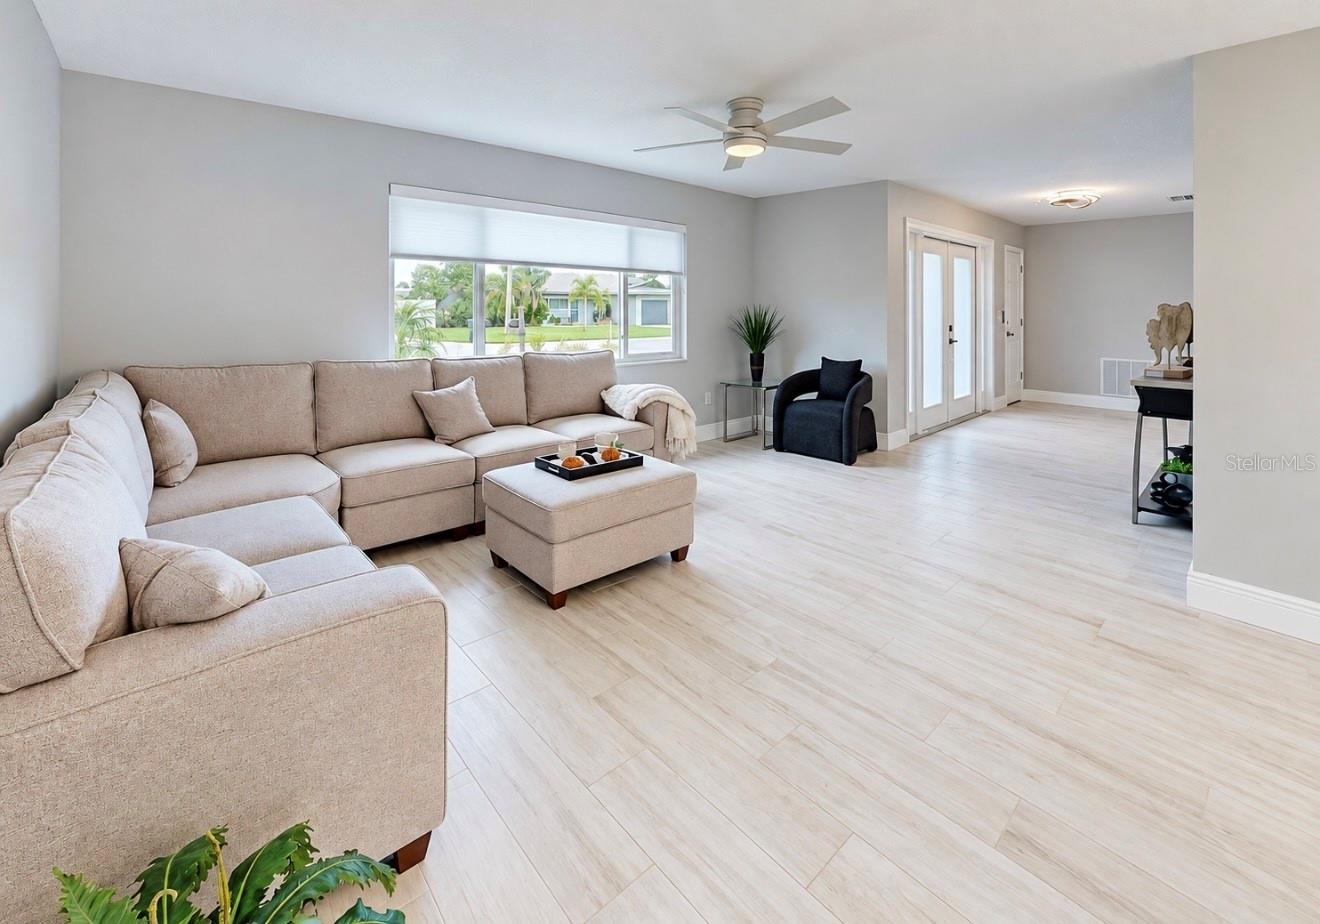
Living room with a beige sectional, pale tile floors, and a wide window overlooking a lawn.
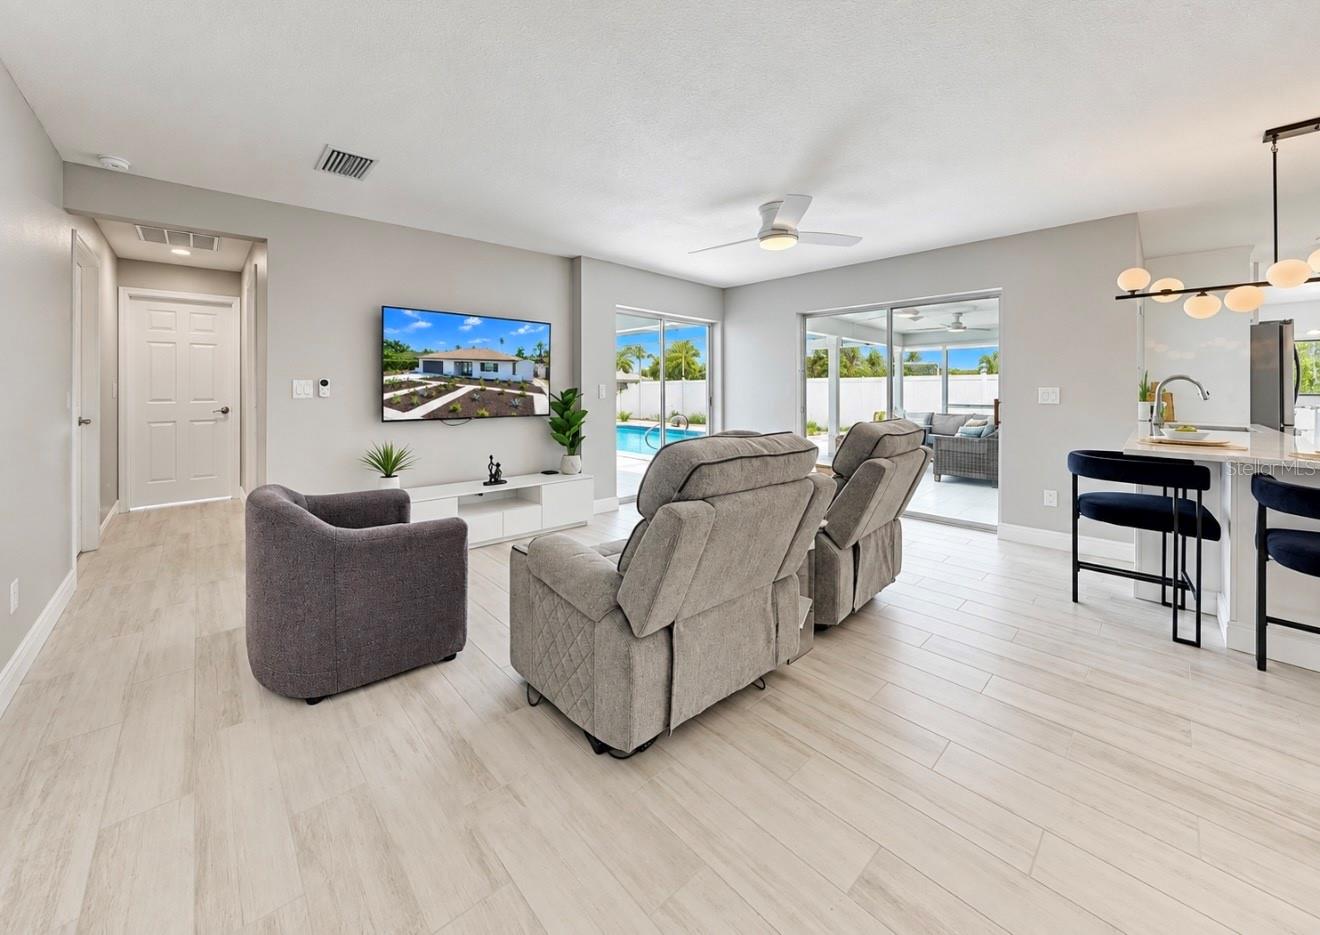
Furnished living room with recliners and an open view through sliding doors to the pool.
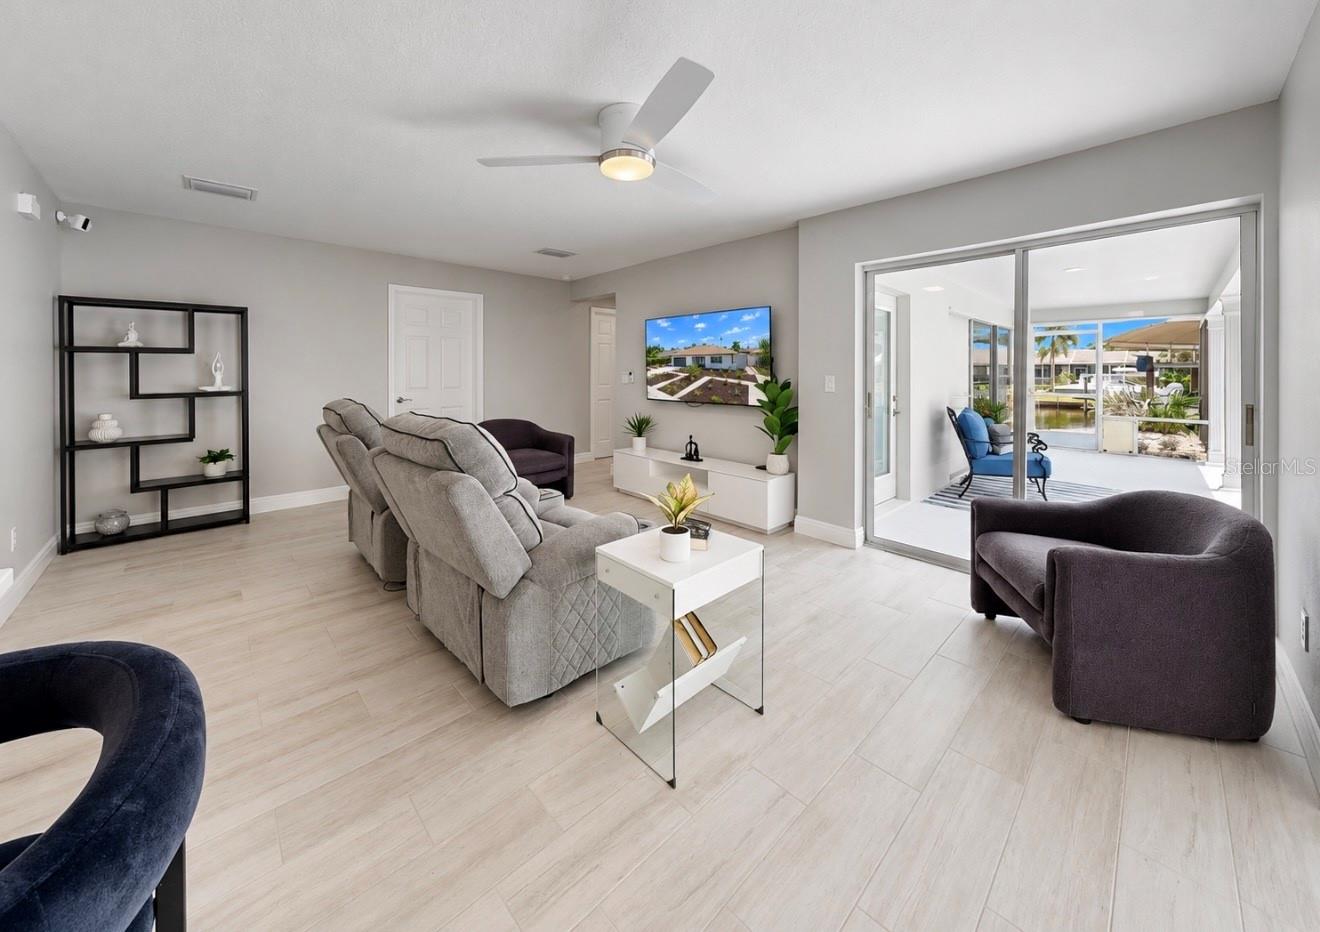
Furnished living room with gray seating, light tile floors, and sliding doors to a patio.
Staged living room with gray seating and sliding glass doors overlooking a canal.
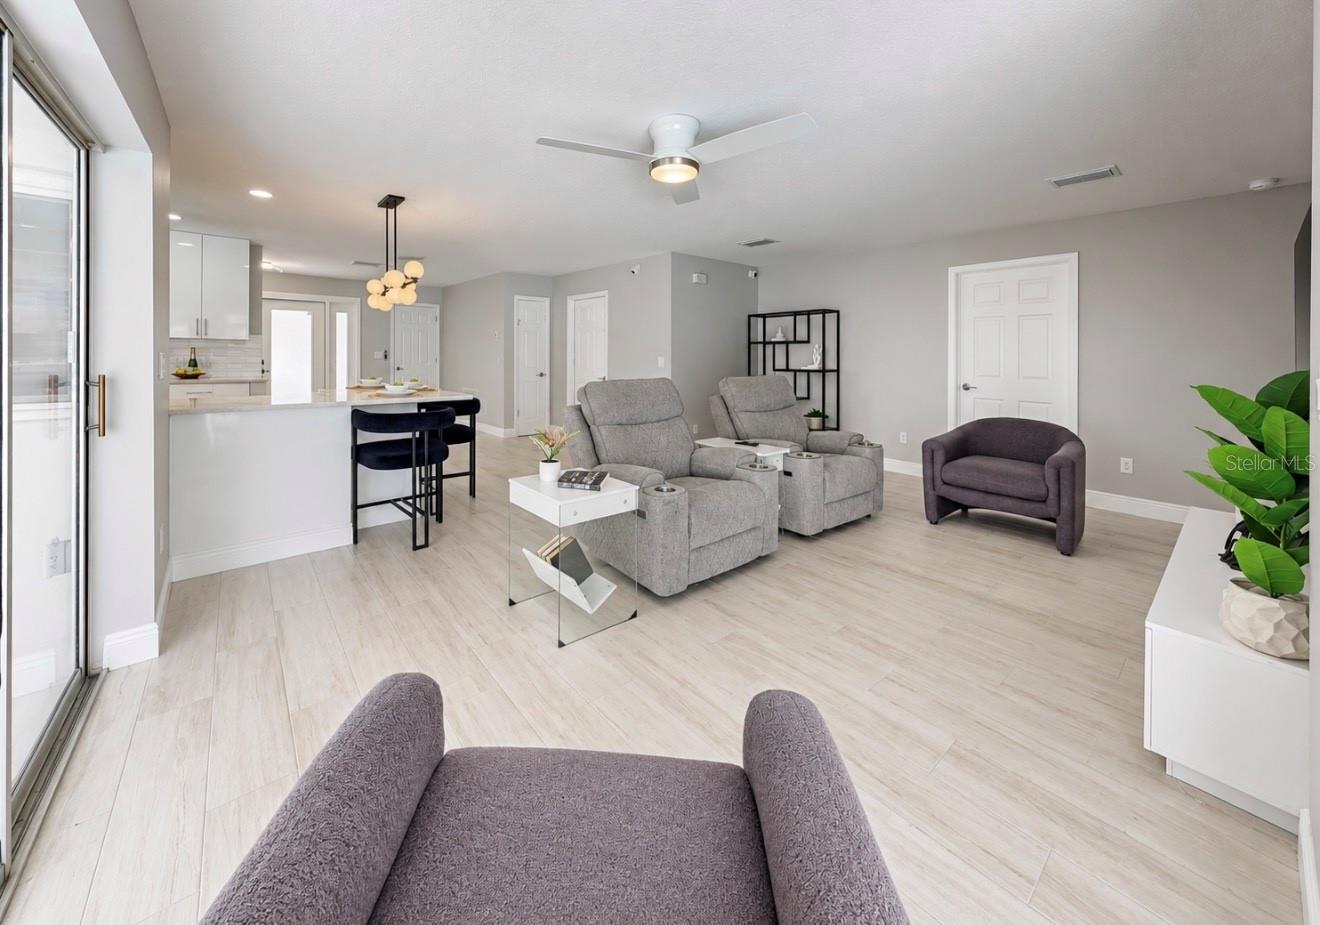
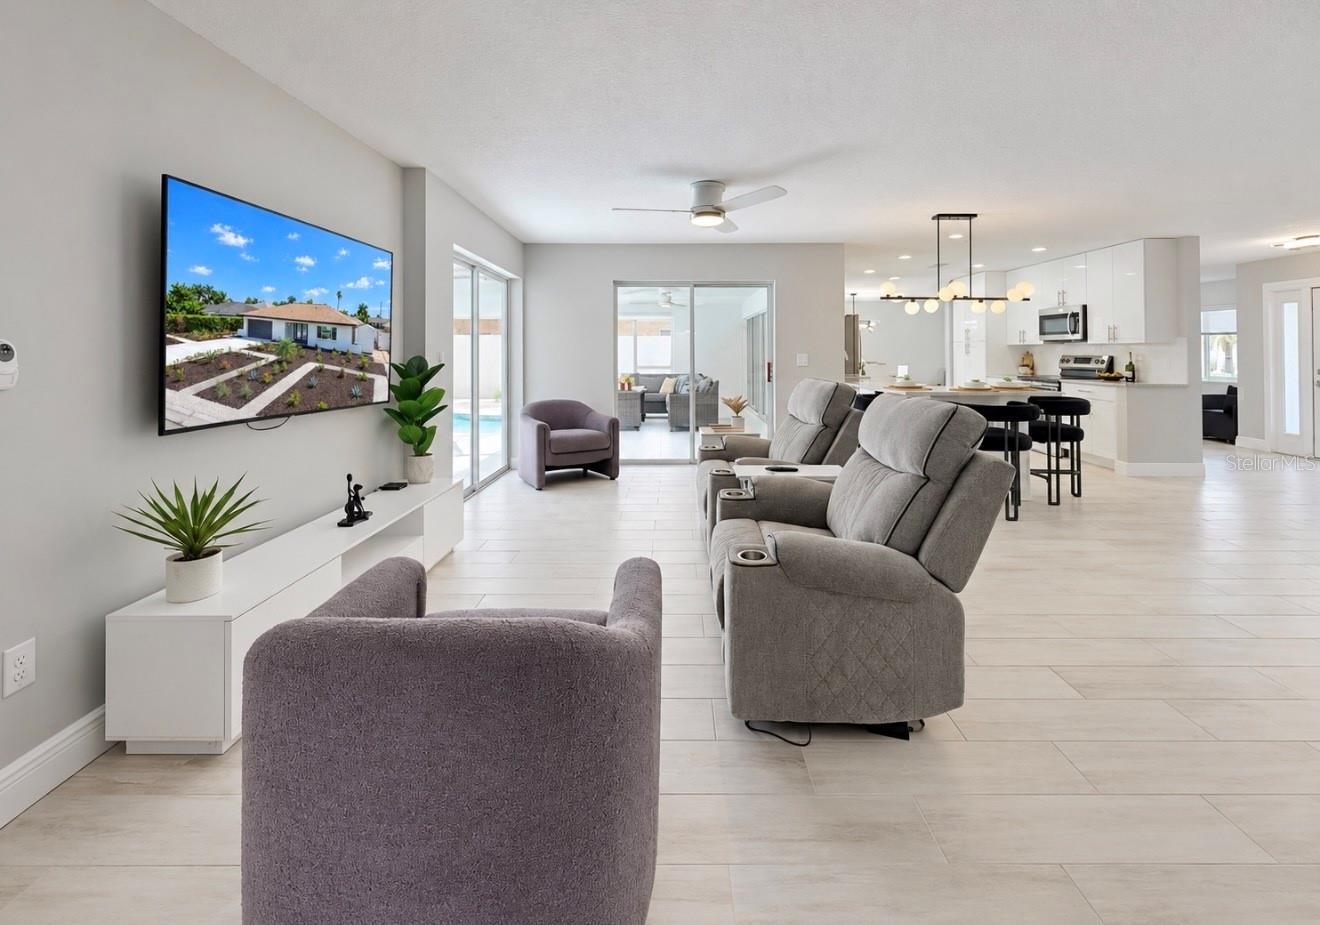
Open-plan living room with gray recliners, a kitchen island, and sliding glass doors.
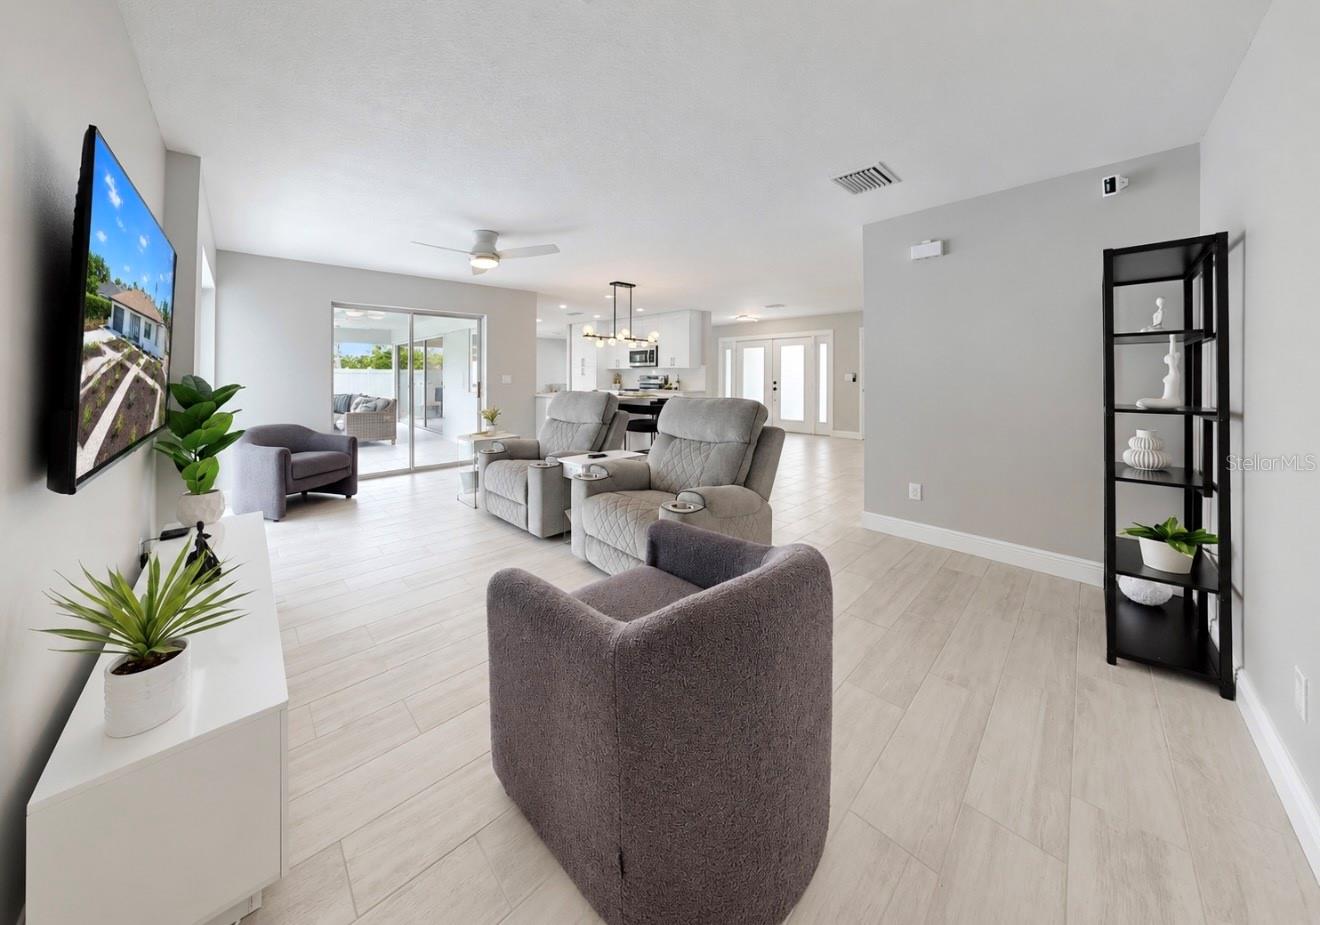
Furnished living room with gray recliners, light tile floors, and an open kitchen beyond.
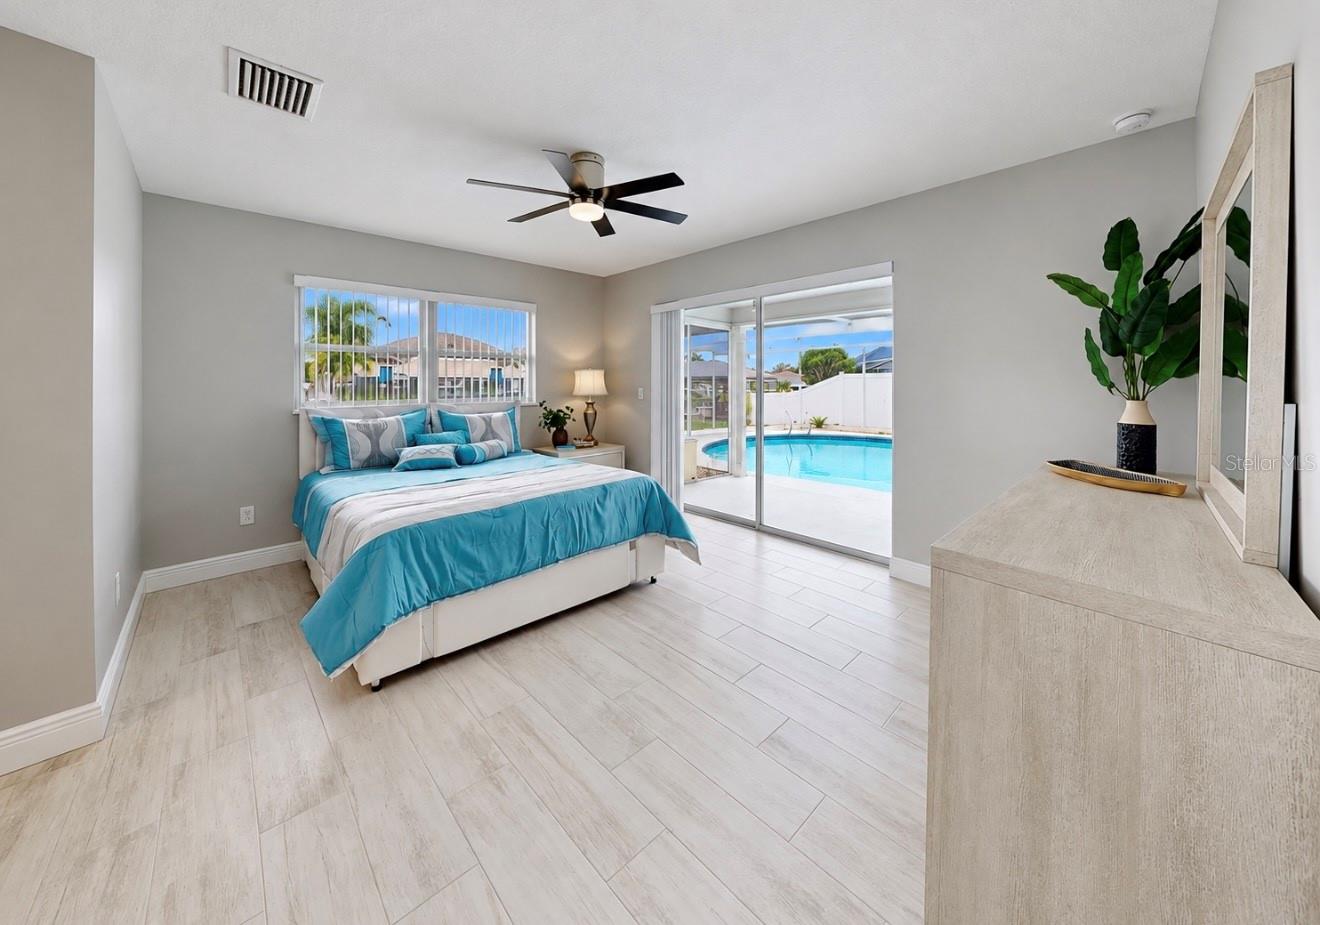
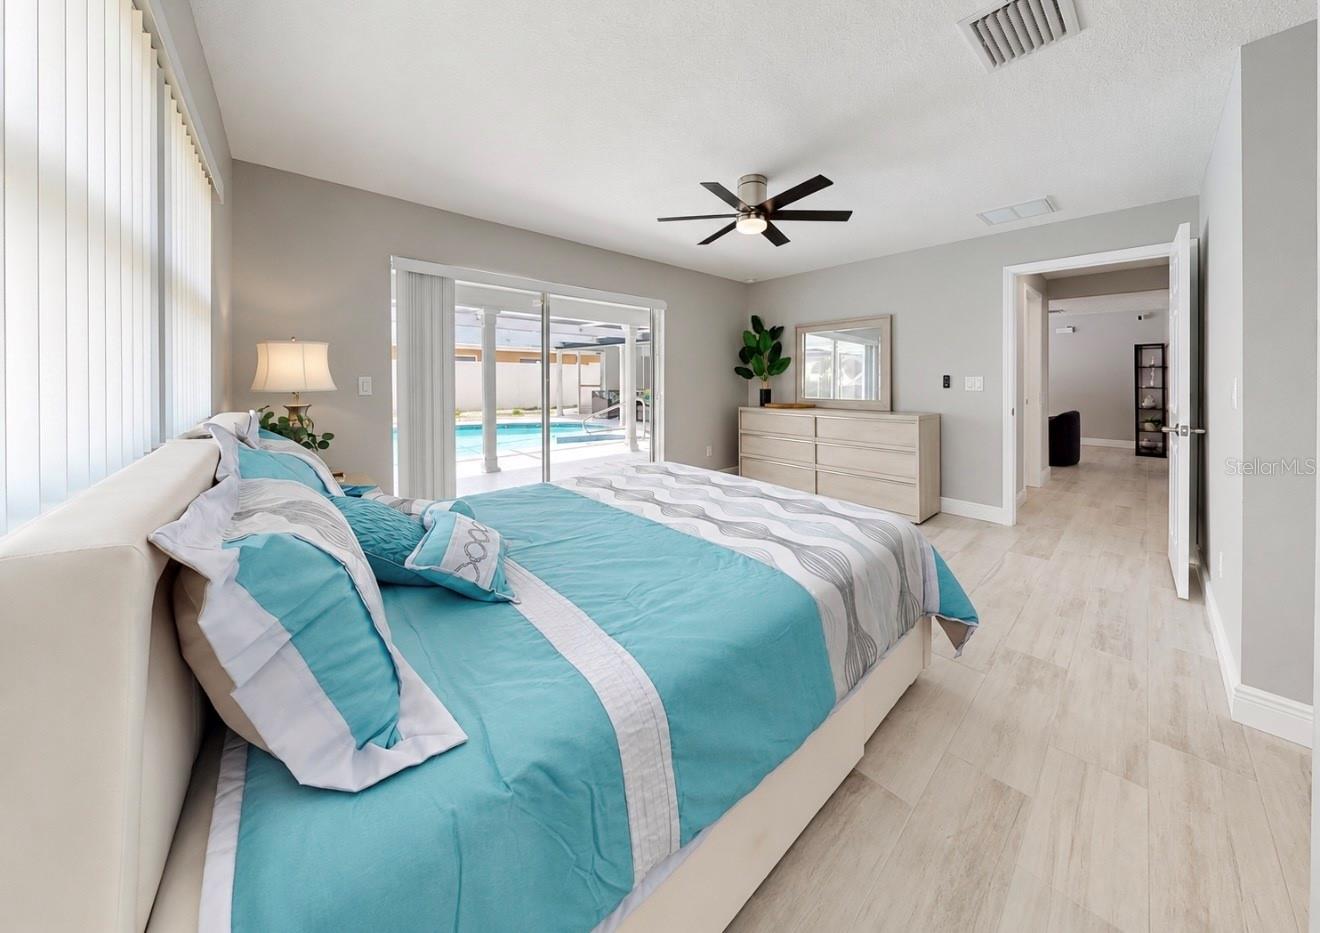
Bedroom with turquoise bedding and sliding glass doors overlooking a backyard pool.
Staged bedroom with turquoise bedding and sliding glass doors overlooking a pool.
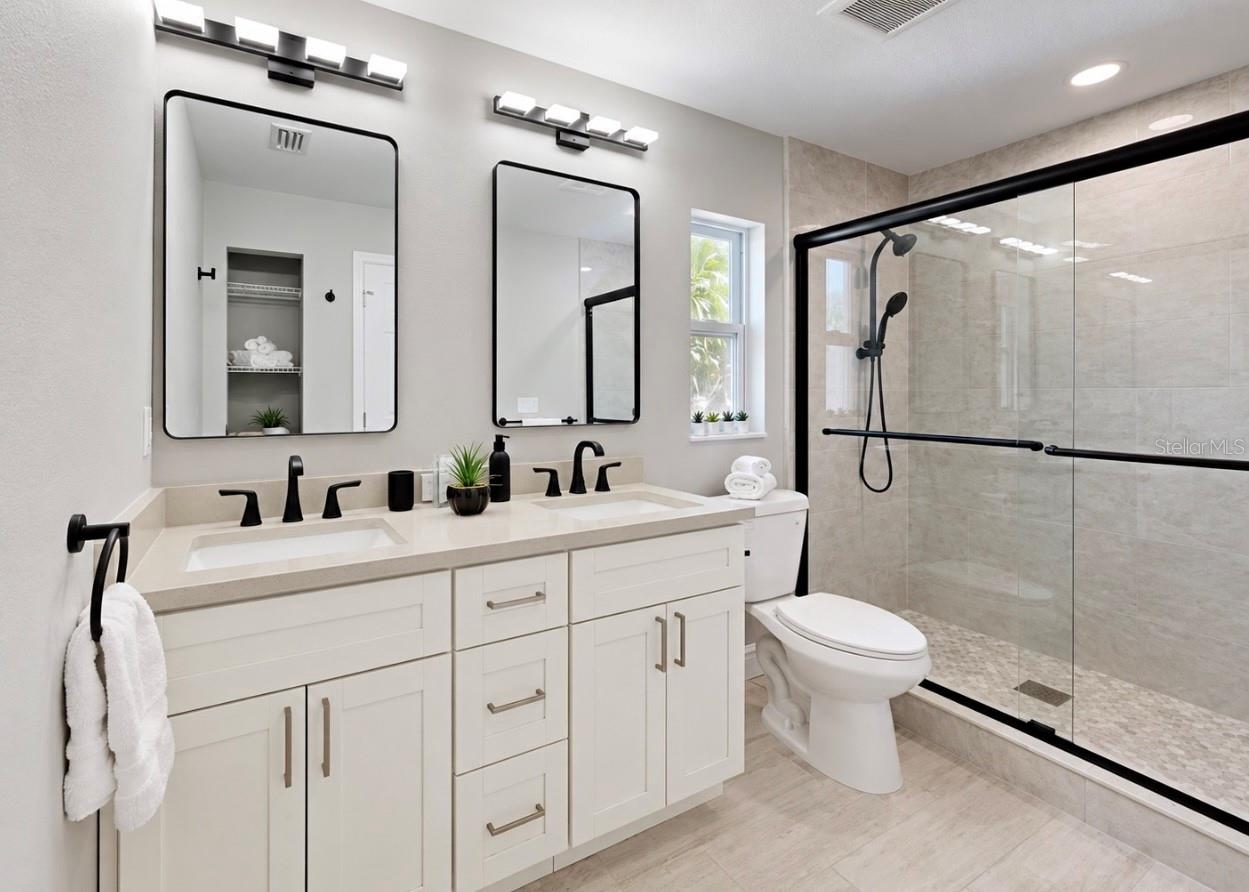
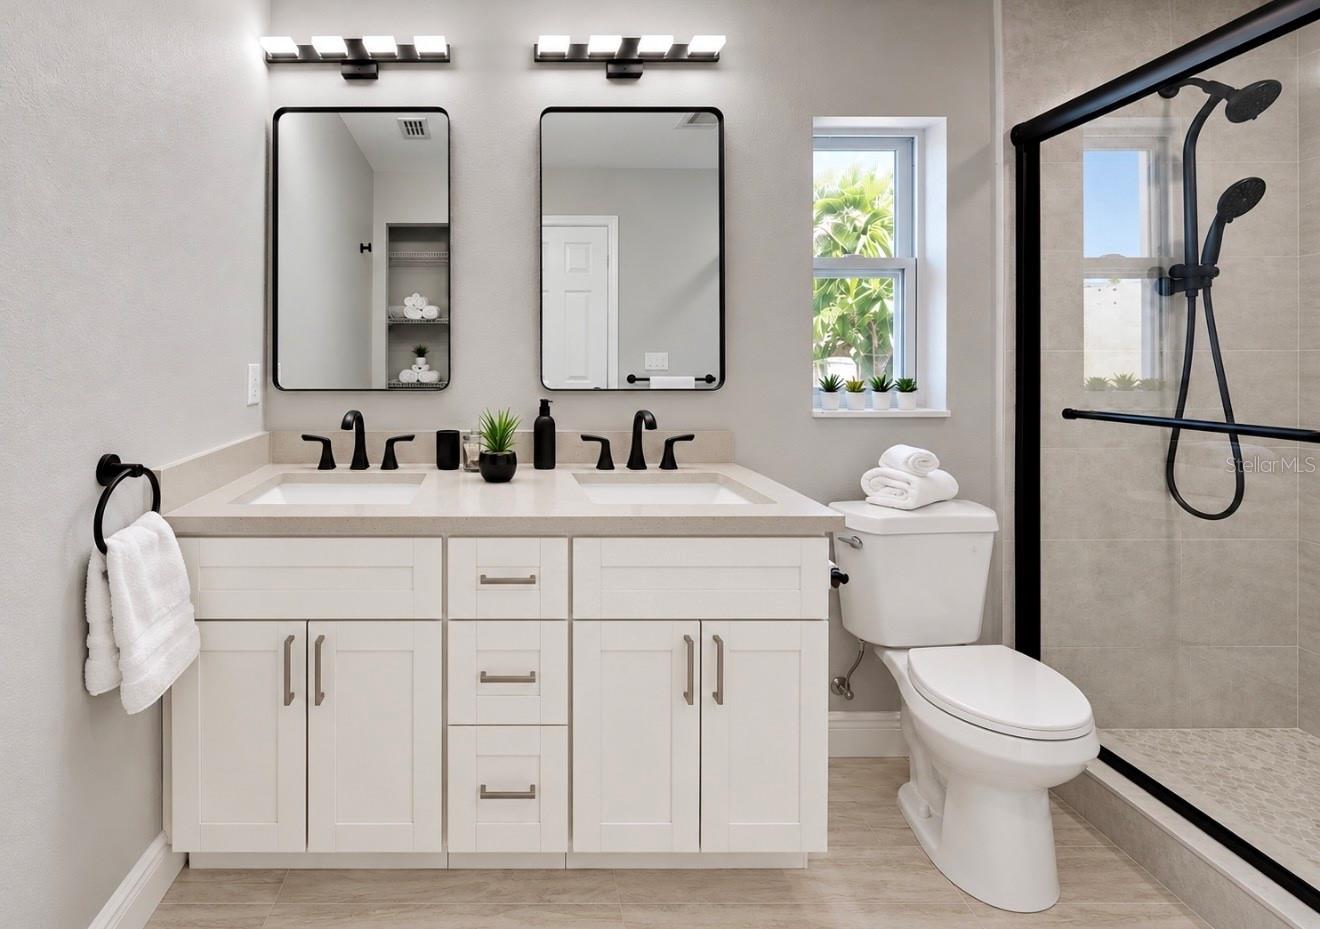
Bathroom with a white double vanity, black-framed mirrors, and a large glass-enclosed shower.
Bright bathroom with a white double vanity, two black-framed mirrors, and a glass walk-in shower.
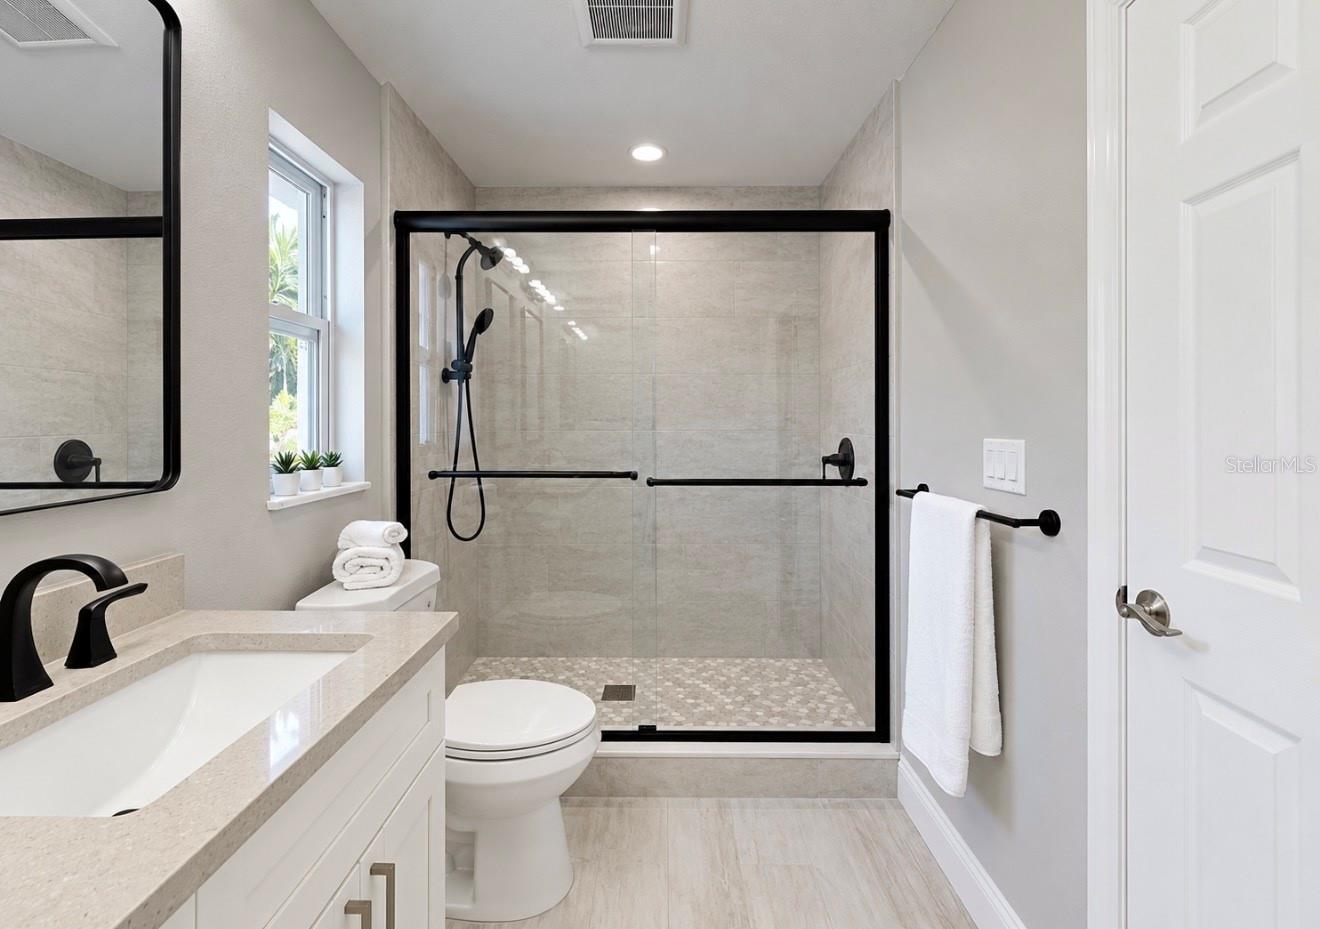
Bathroom with a black-framed glass shower, beige tile, and a white vanity.
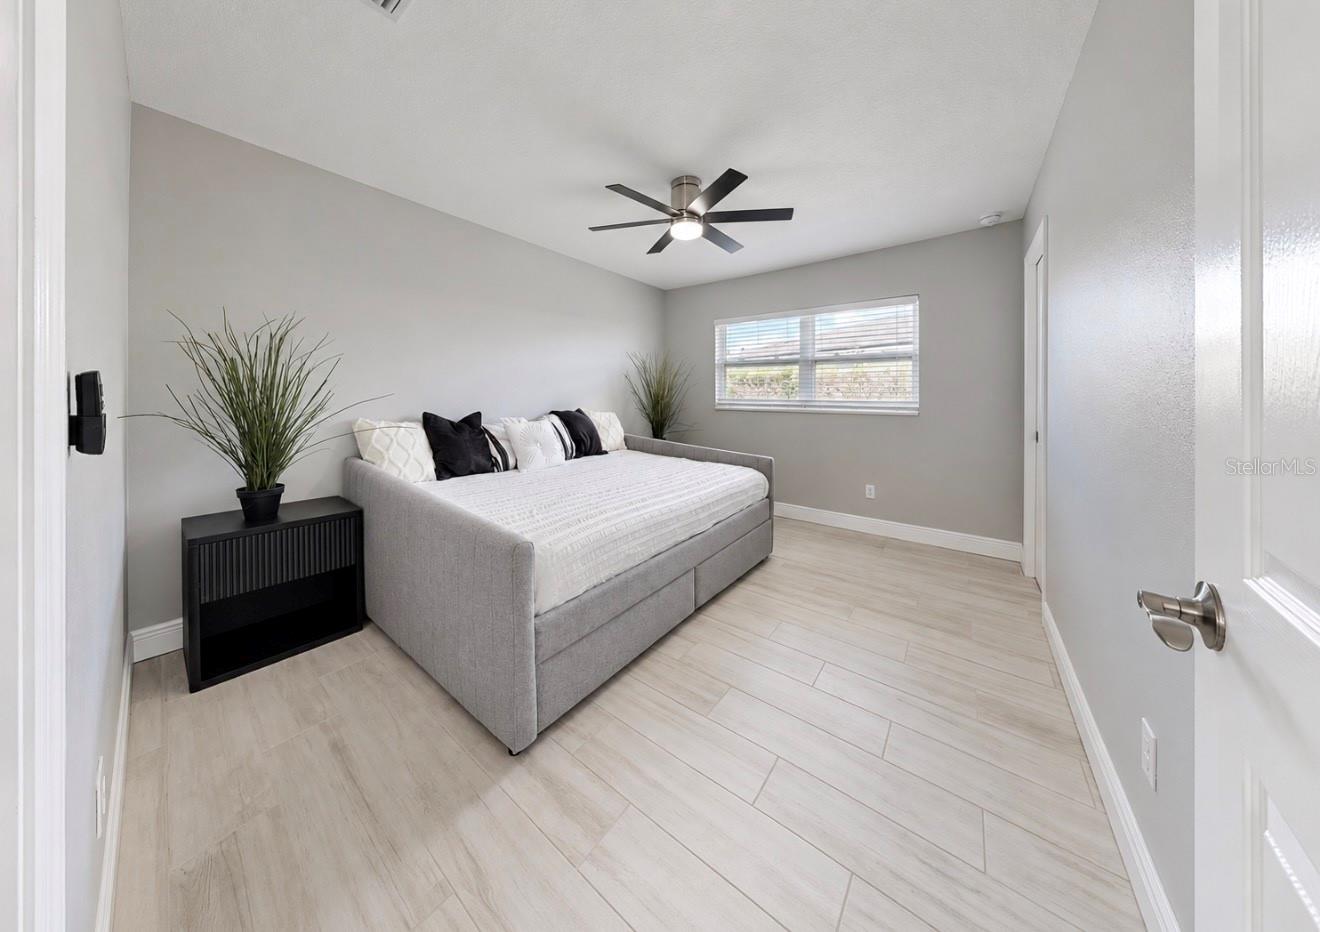
Staged bedroom with a gray upholstered bed, pale tile flooring, and a black ceiling fan.
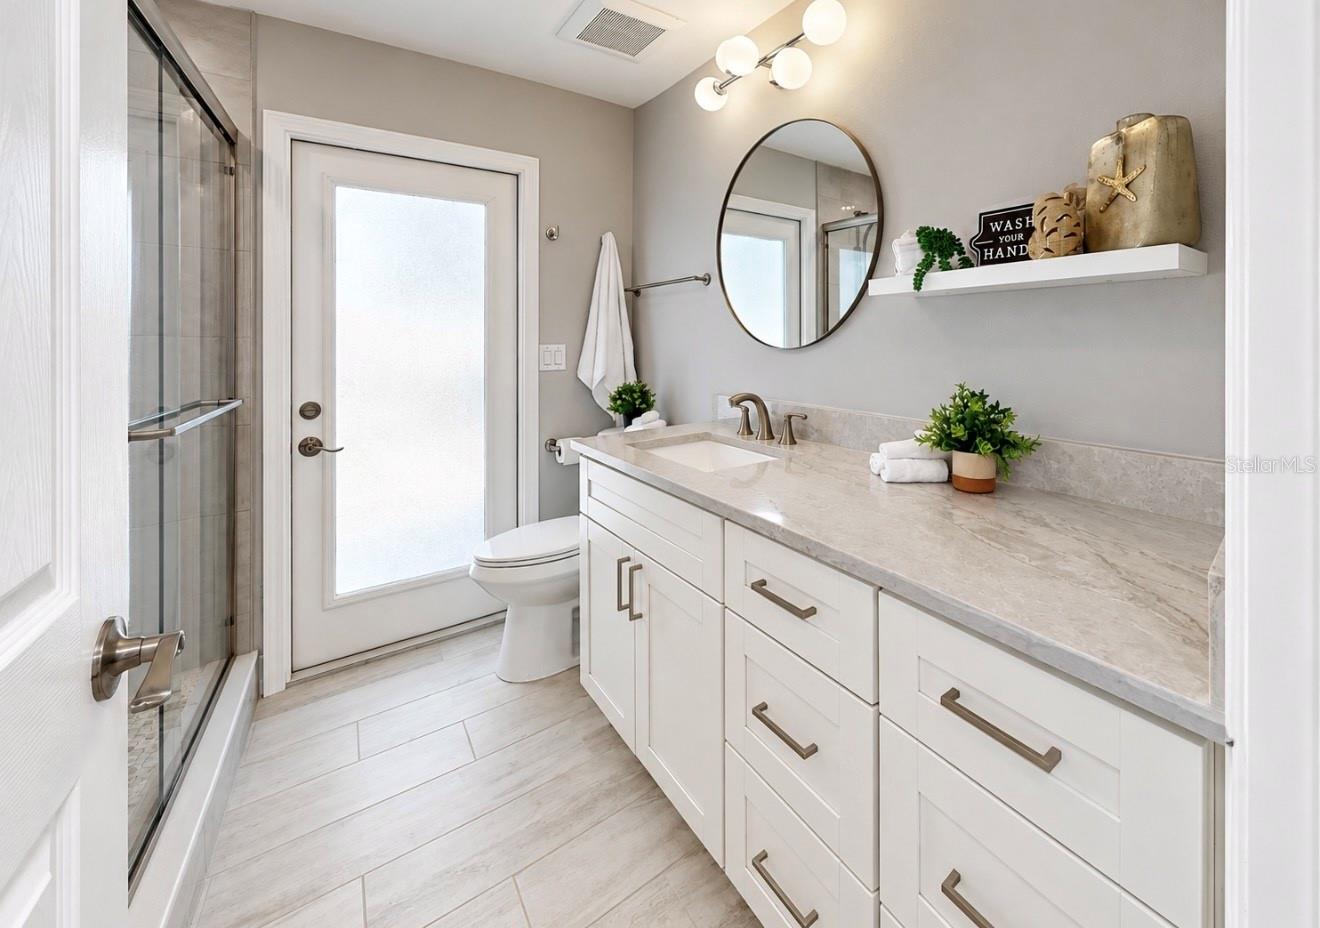
Bathroom with a glass shower, long white vanity, pale stone counter, and oval mirror.
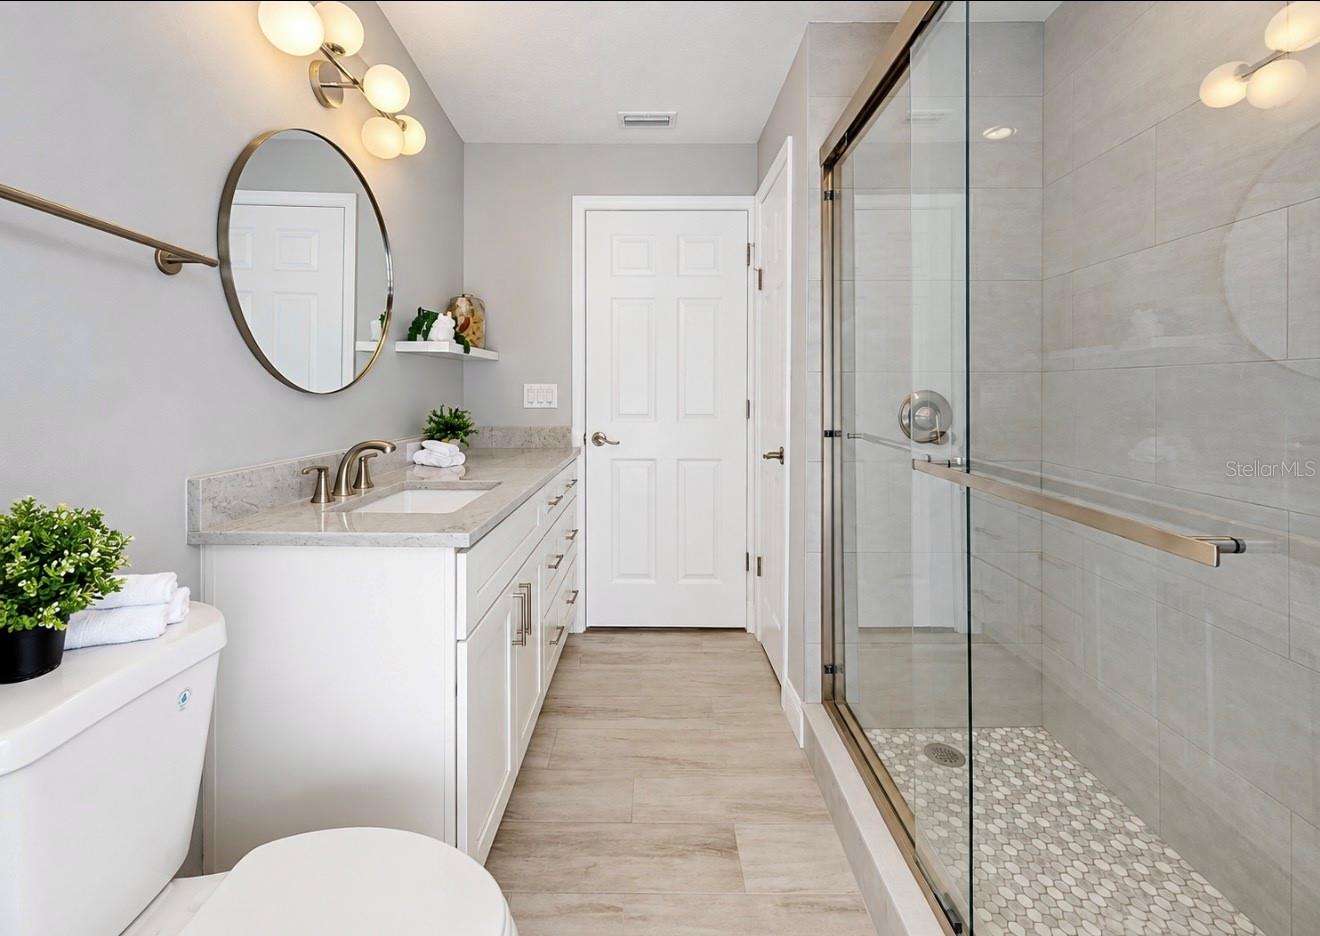
Bathroom with white vanity, oval mirror, and glass-enclosed tiled shower.
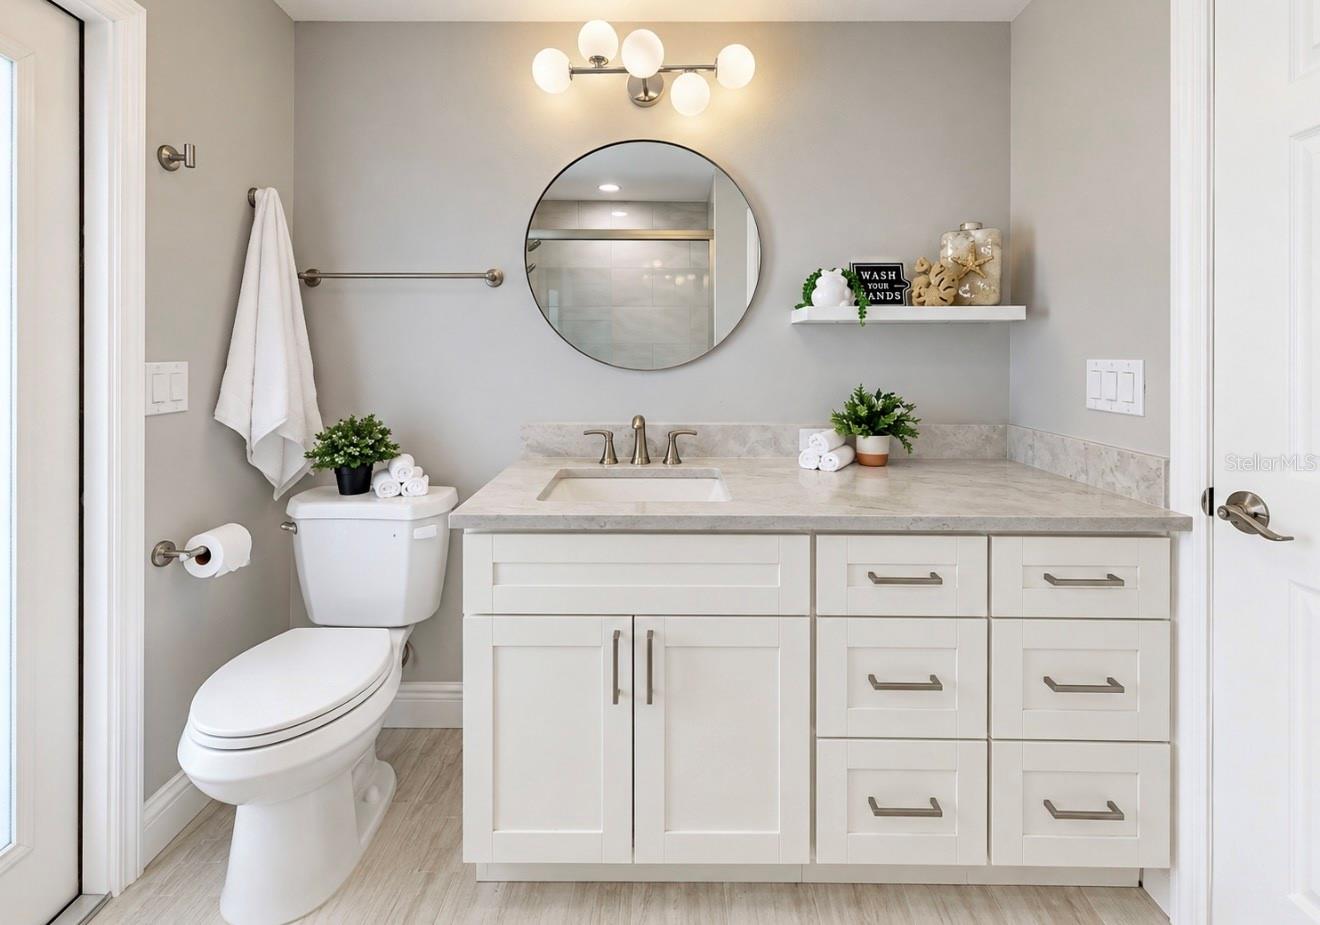
Bathroom with white vanity, marble-look countertop, round mirror, and globe light.
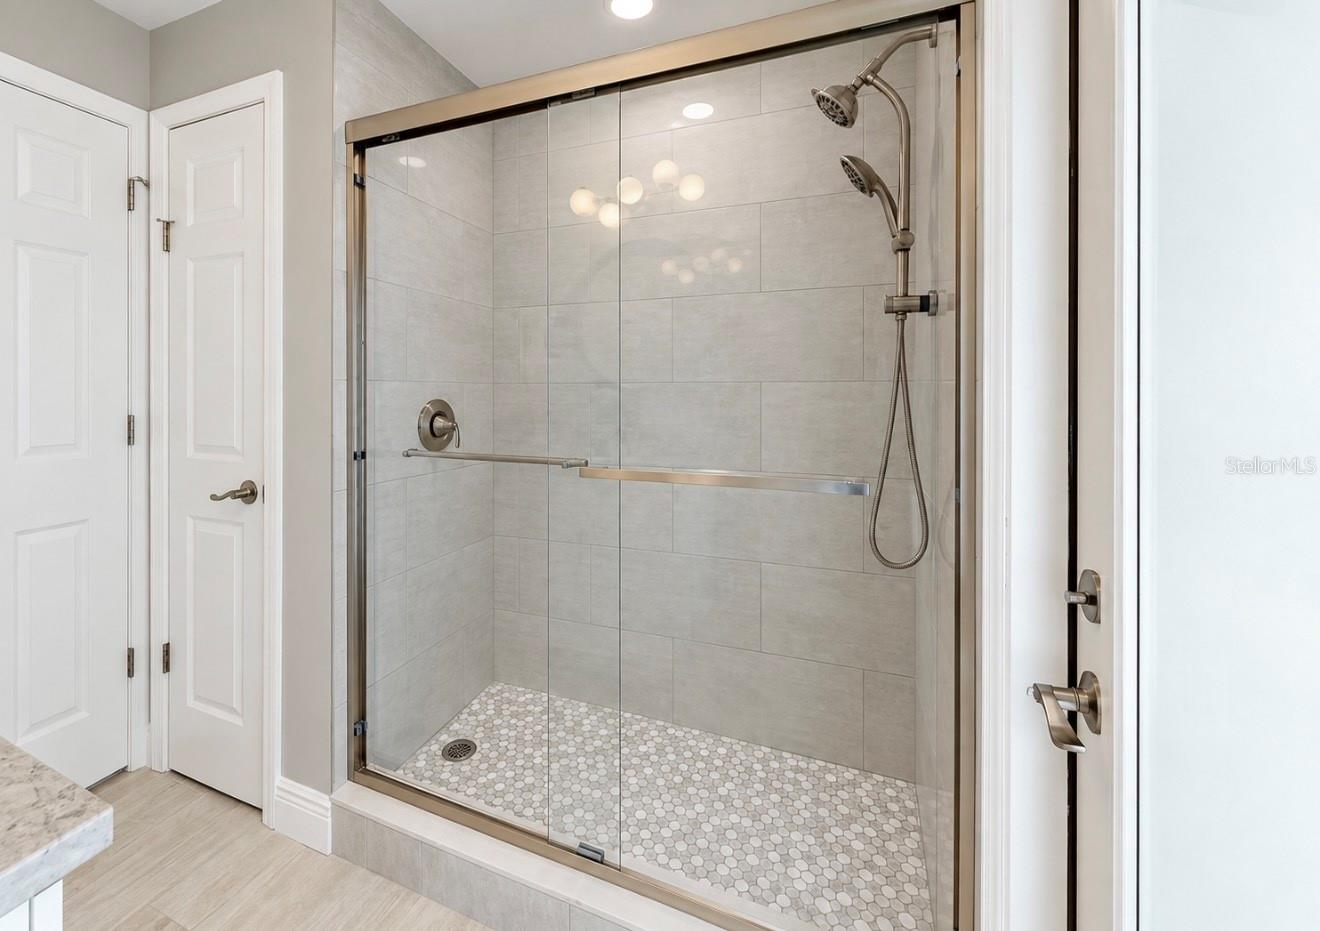
Bathroom walk-in shower with clear glass doors, gray tile walls, and a round mosaic floor.
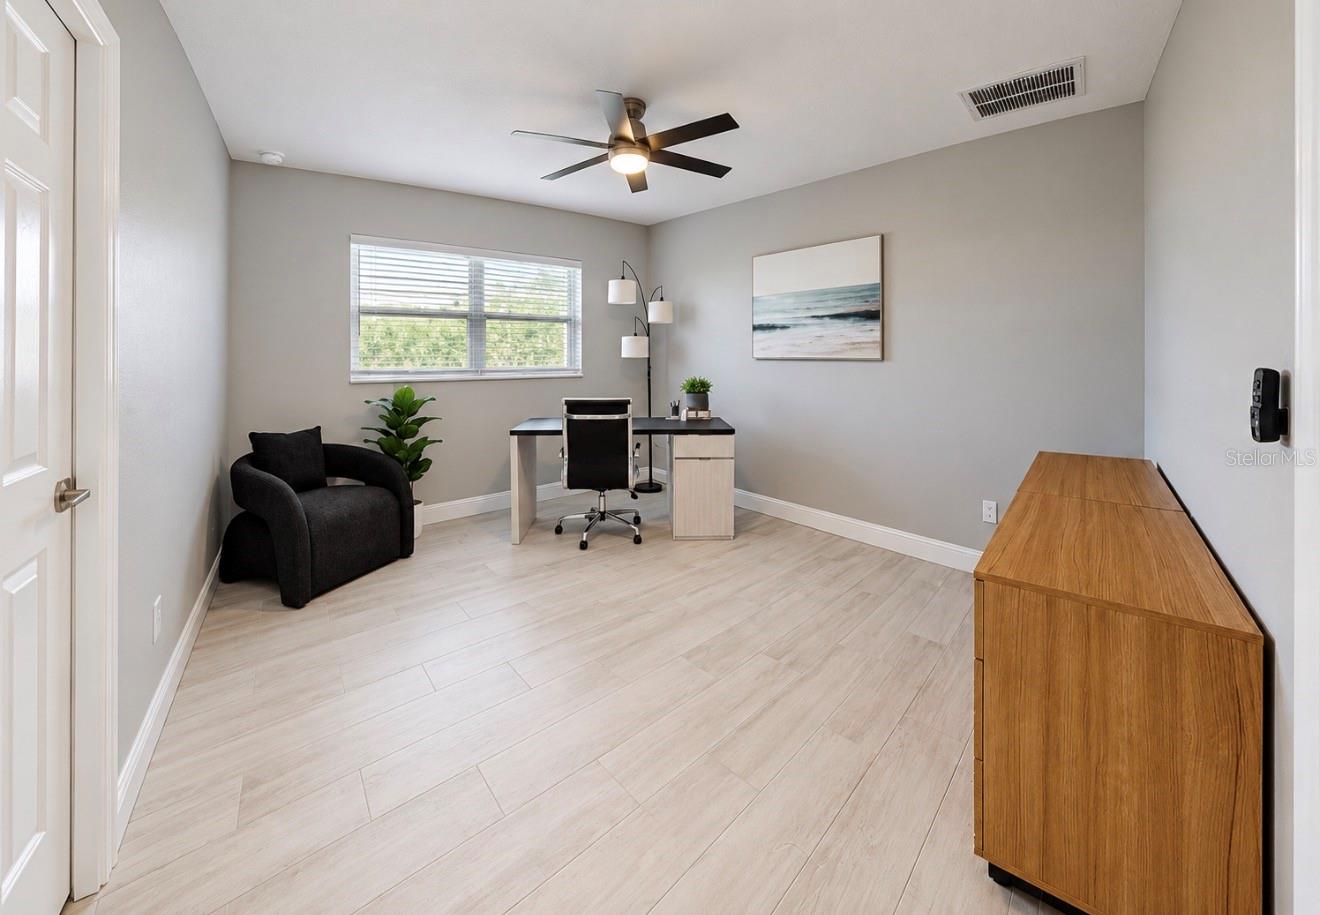
Home office with a desk by the window, black armchair, and long wood cabinet.
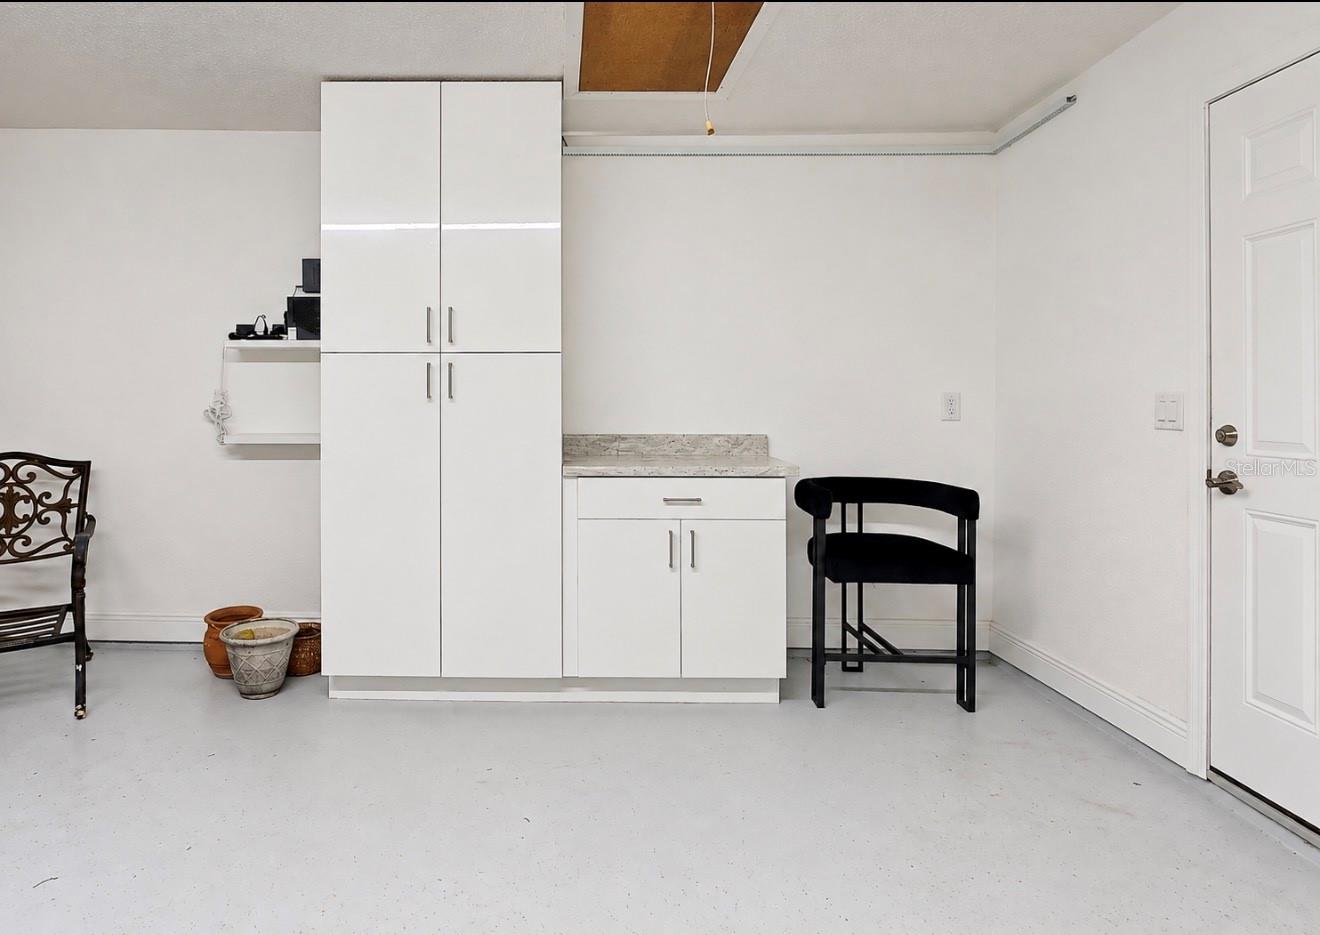
Garage utility area with tall white cabinets, a countertop, and a smooth light-colored floor.
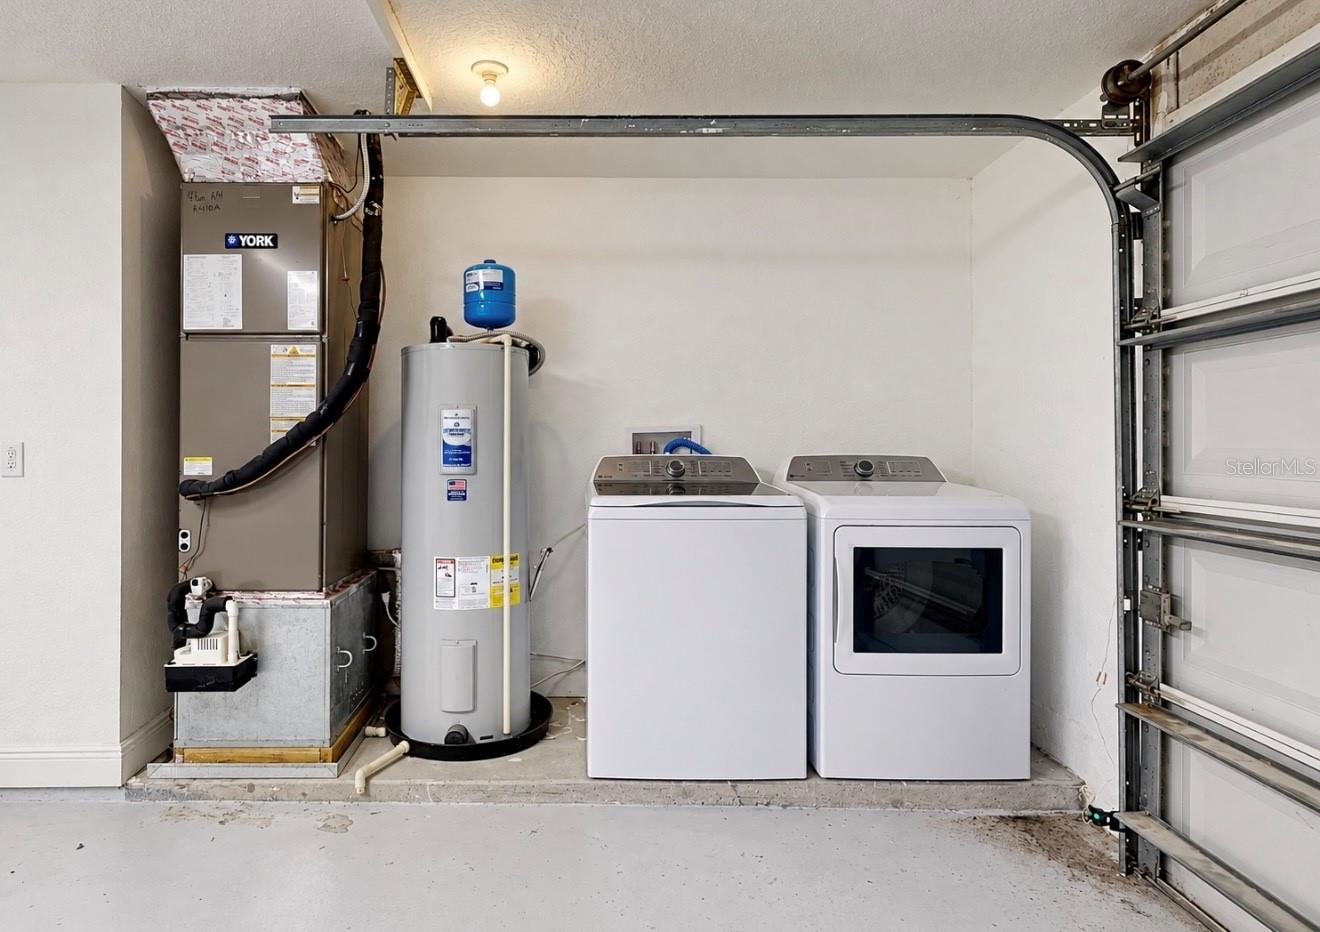
Garage laundry area with washer, dryer, water heater, and HVAC equipment.
Canal-front home with a backyard pool, private dock, and neighboring waterfront homes.
Curved pool beneath a screened enclosure, with lounge chairs and tropical landscaping beside the home.
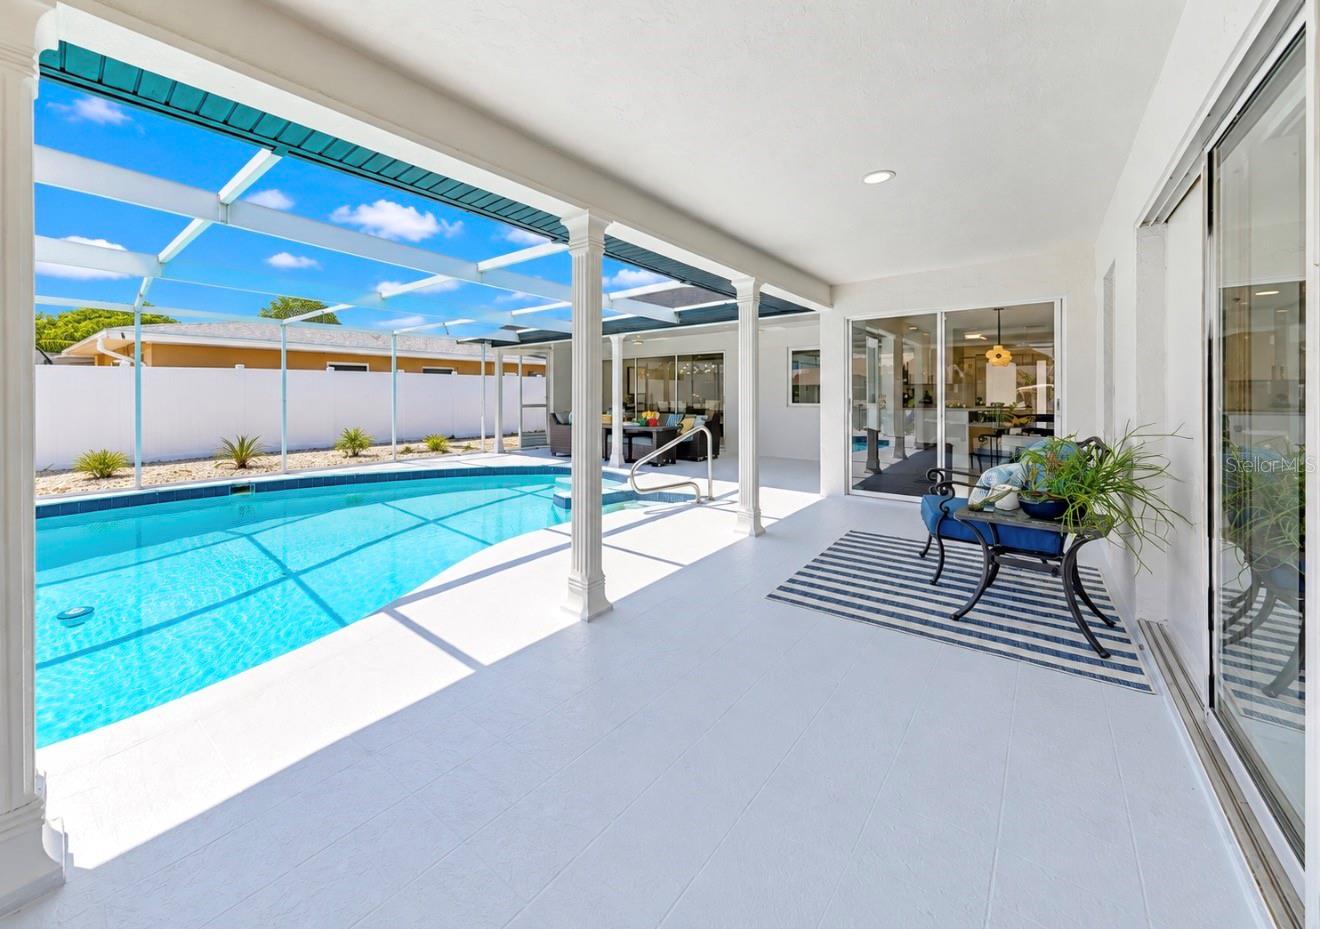
Covered pool patio with turquoise swimming pool, sliding glass doors, and a small seating area.
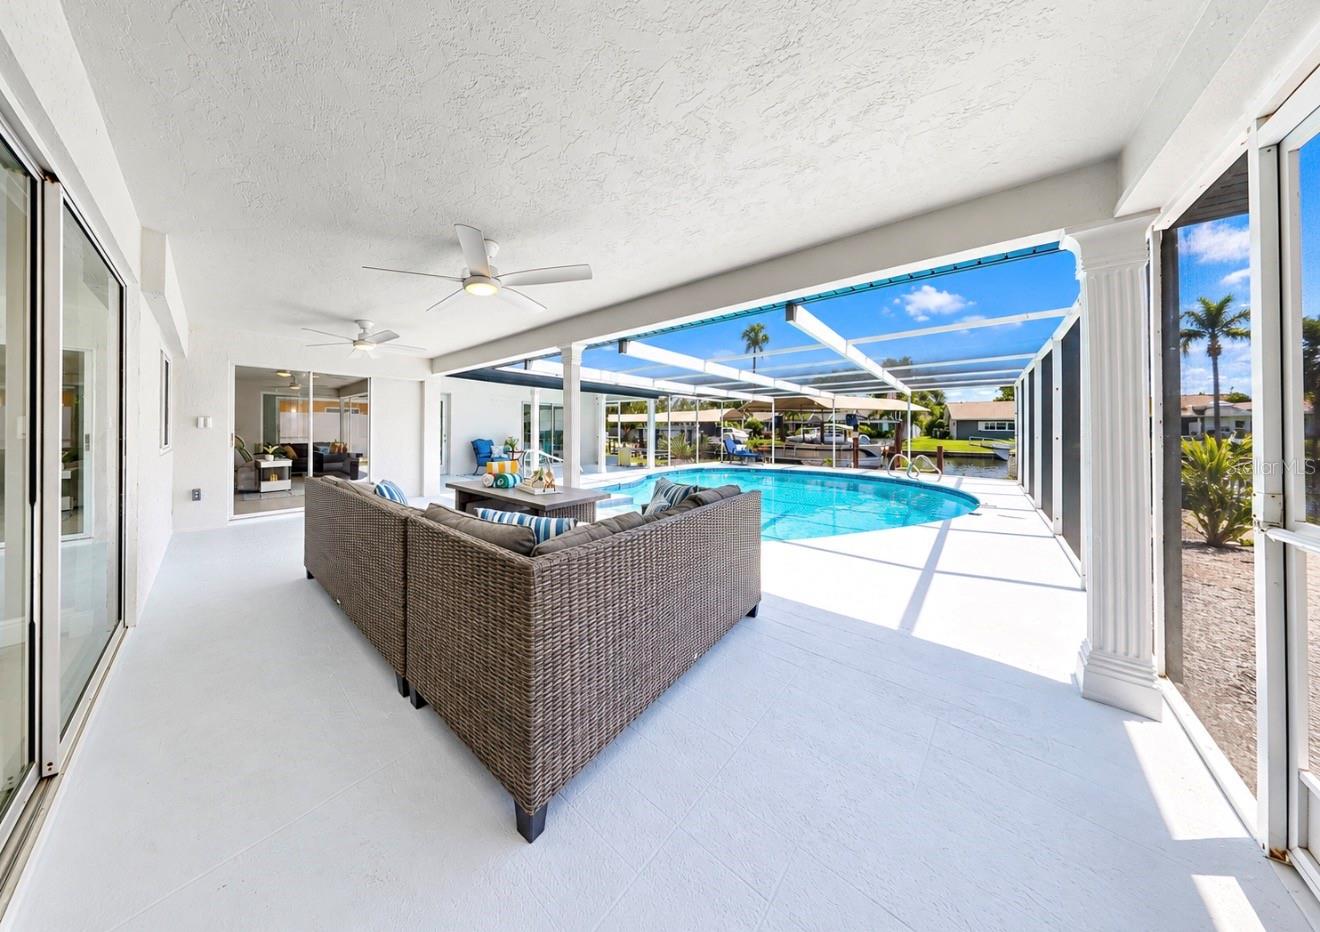
Screened pool lanai with wicker seating and a canal view beyond the turquoise pool.
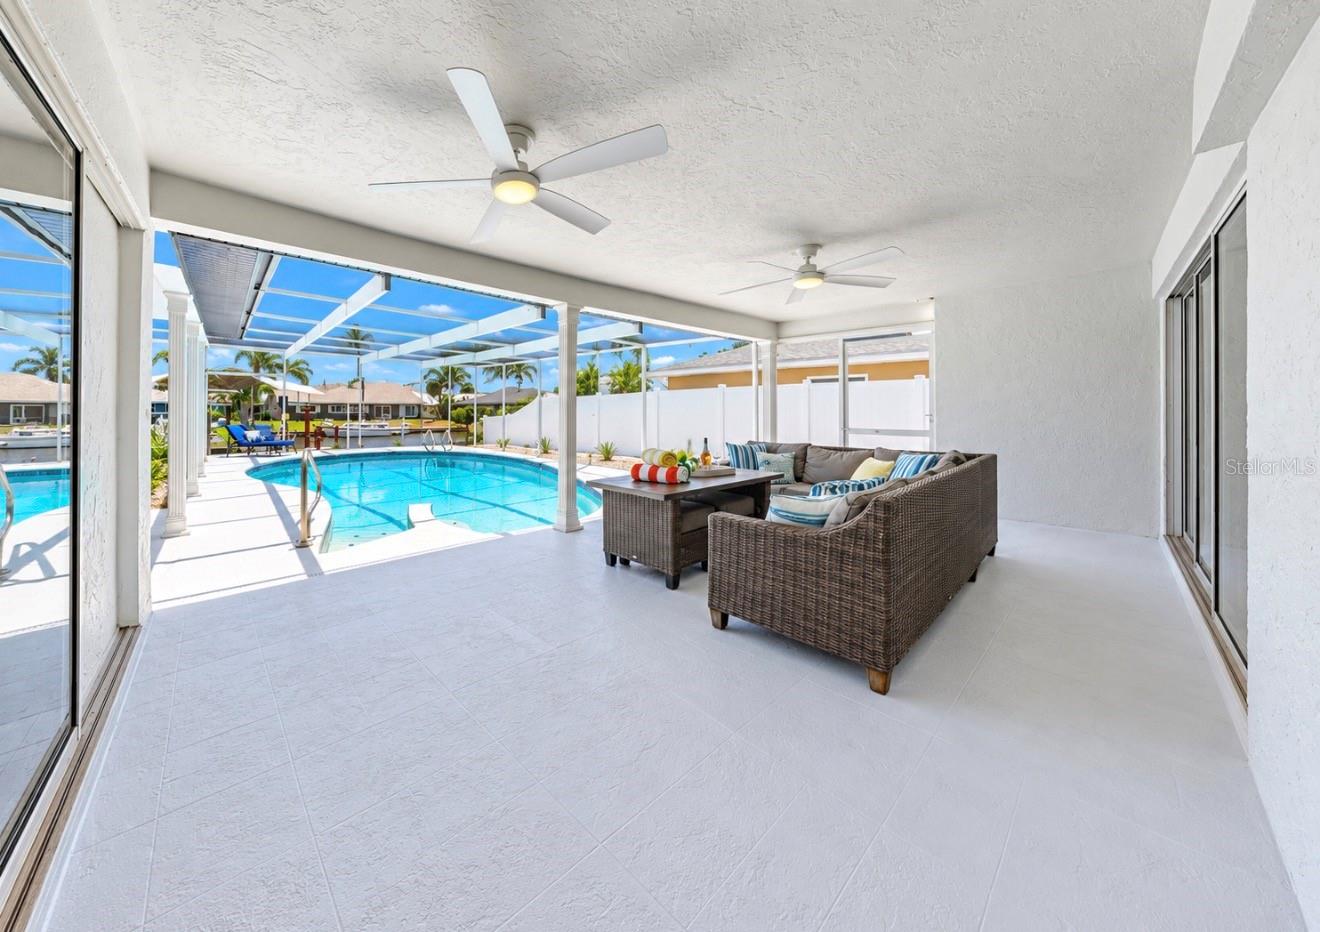
Covered lanai with wicker seating and ceiling fans overlooking a turquoise pool.
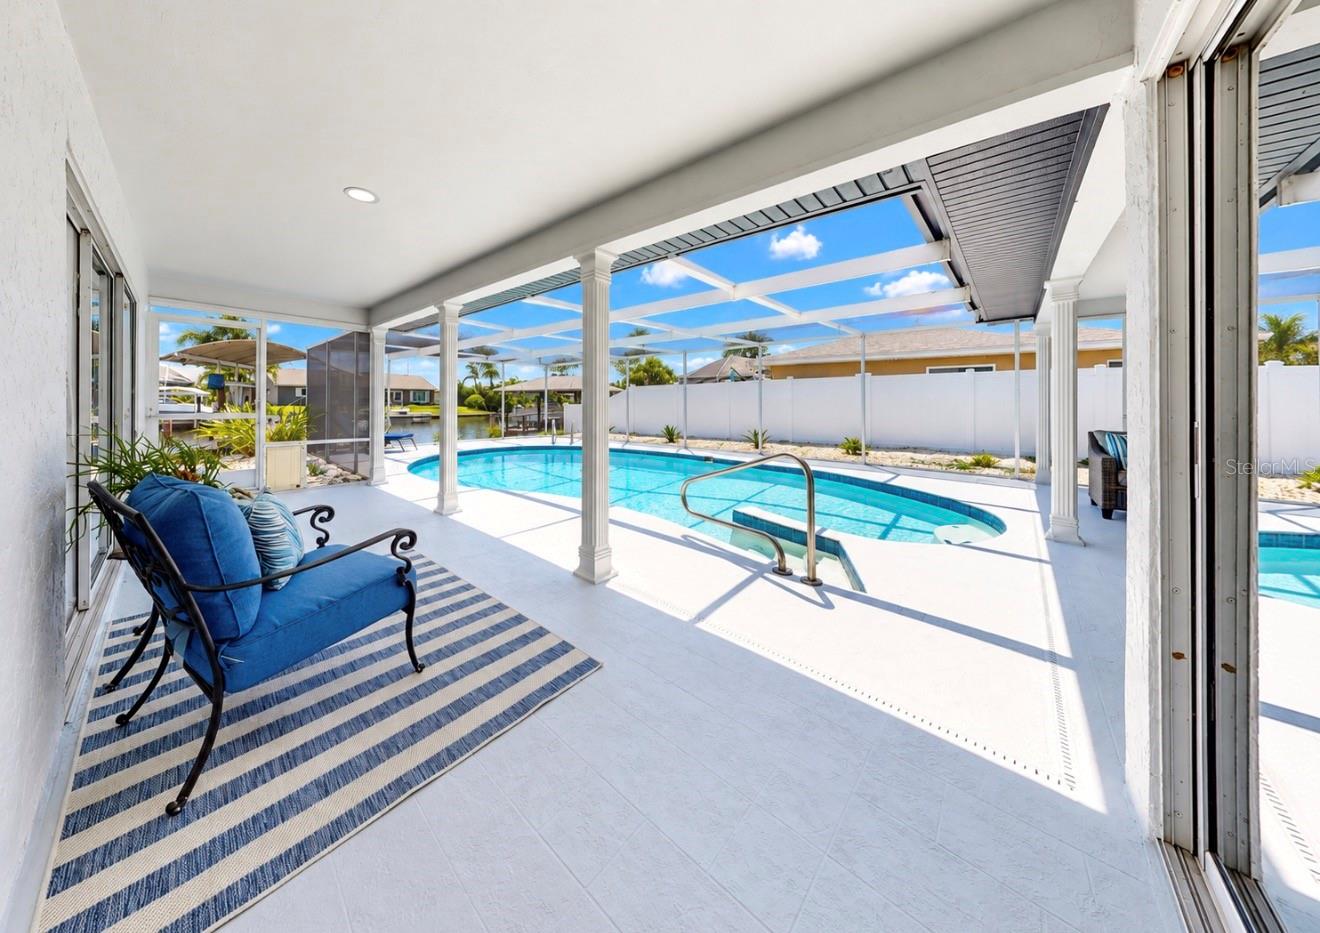
Covered patio with blue seating overlooks a swimming pool and canal.
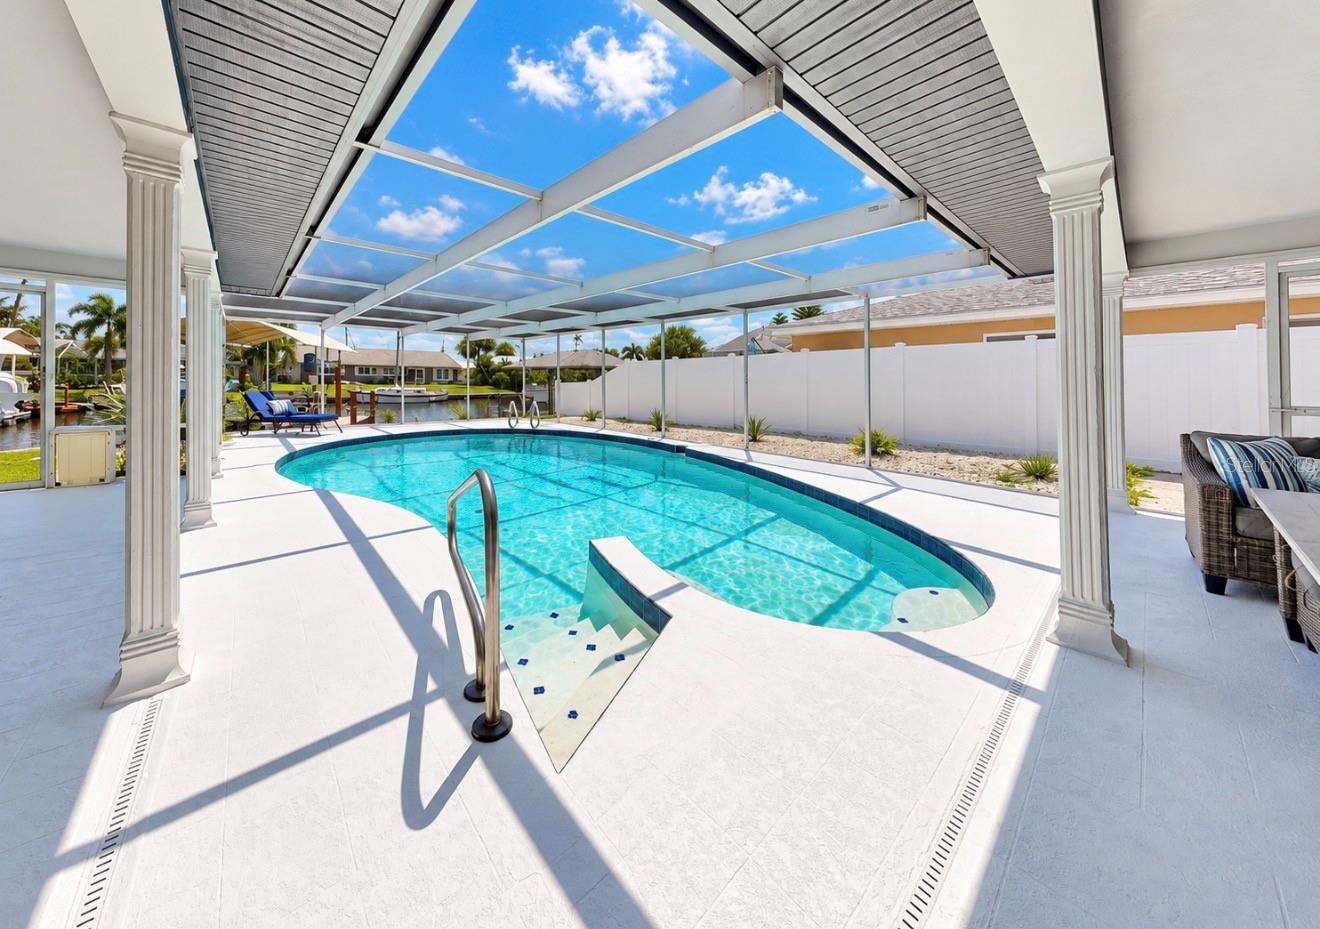
Curved swimming pool beneath a covered patio, with white tile decking and canal views.
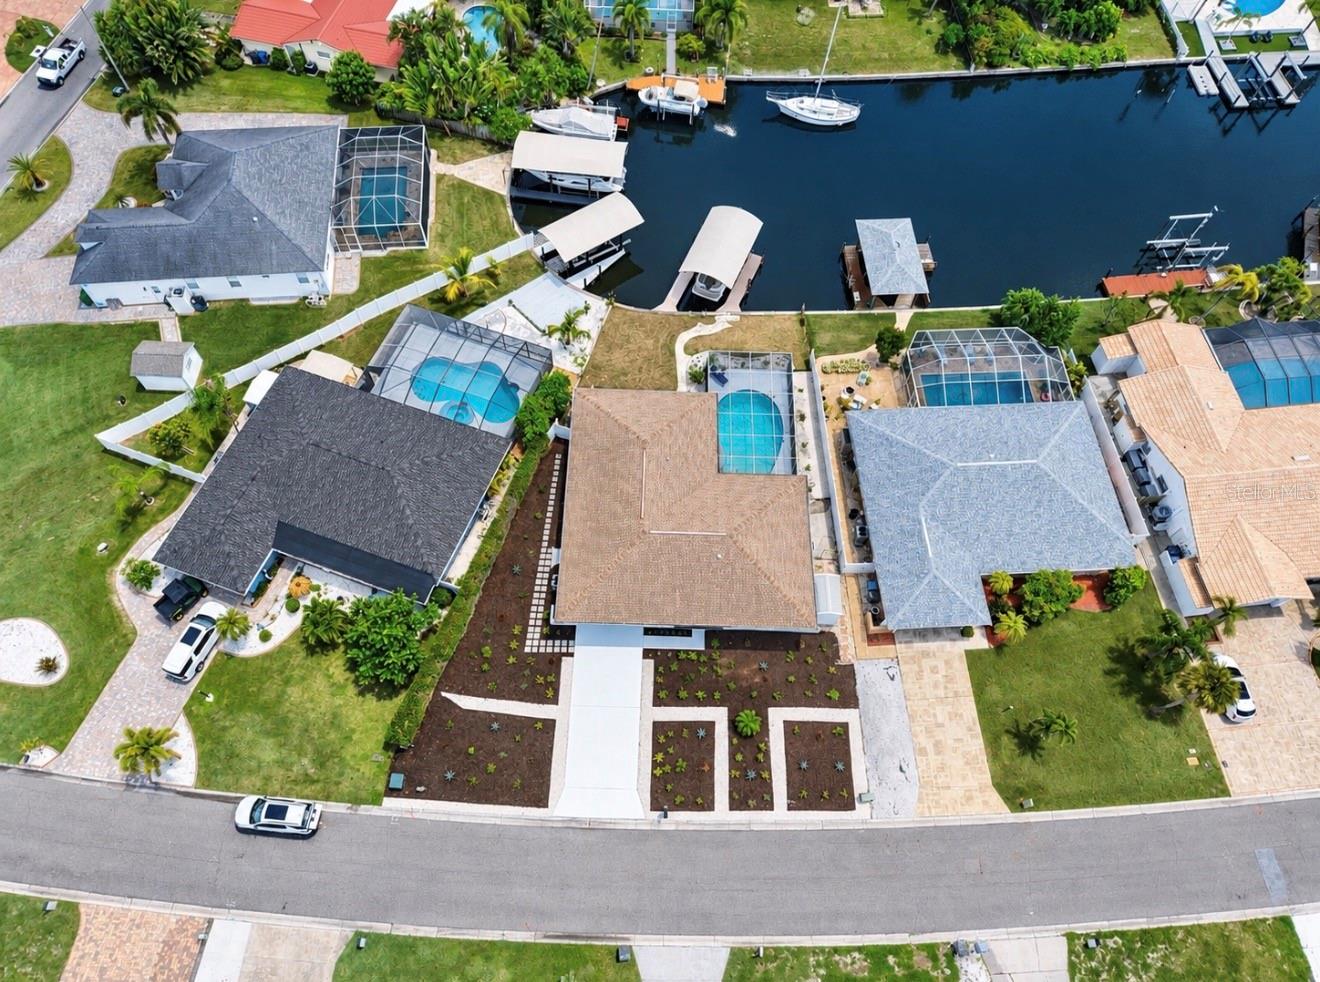
Aerial view of a canal-side home and neighboring screened pools, docks, and boats.
Waterfront home with a screened pool, landscaped yard, and canal access, viewed from above.
Covered boat lift and pontoon boat beside the canal, with a curved seawall and grassy yard.
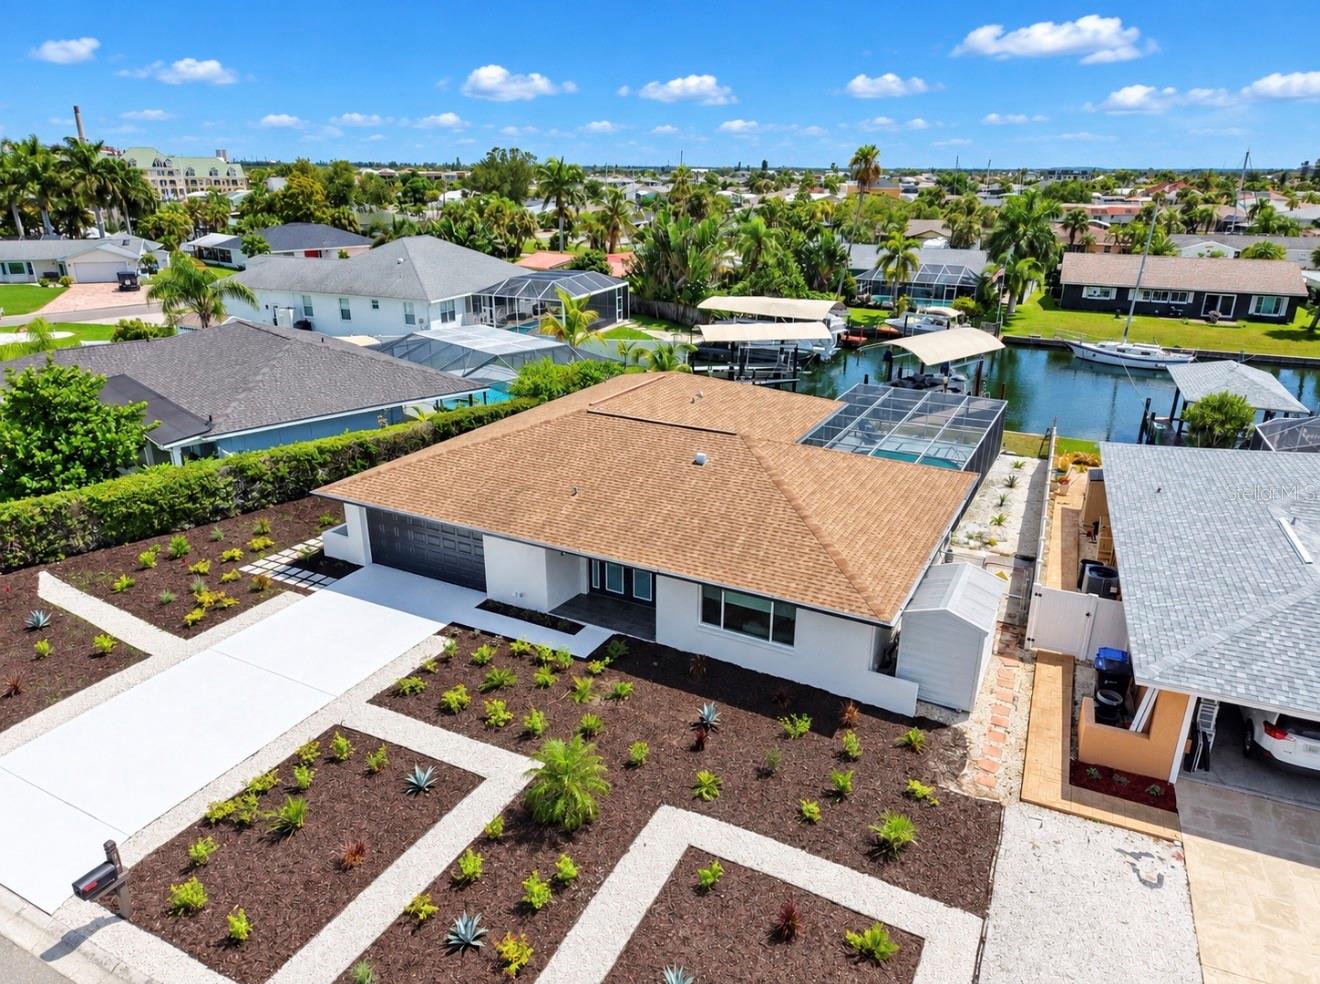
Aerial view of a single-story home with landscaped yard beside a canal neighborhood.
Single-story white house with a dark garage and landscaped front yard with gravel paths and tropical plants.
Single-story home with a dark double garage, wide driveway, and freshly landscaped front yard.
Single-story white home with dark garage door and landscaped front yard crossed by white gravel paths.
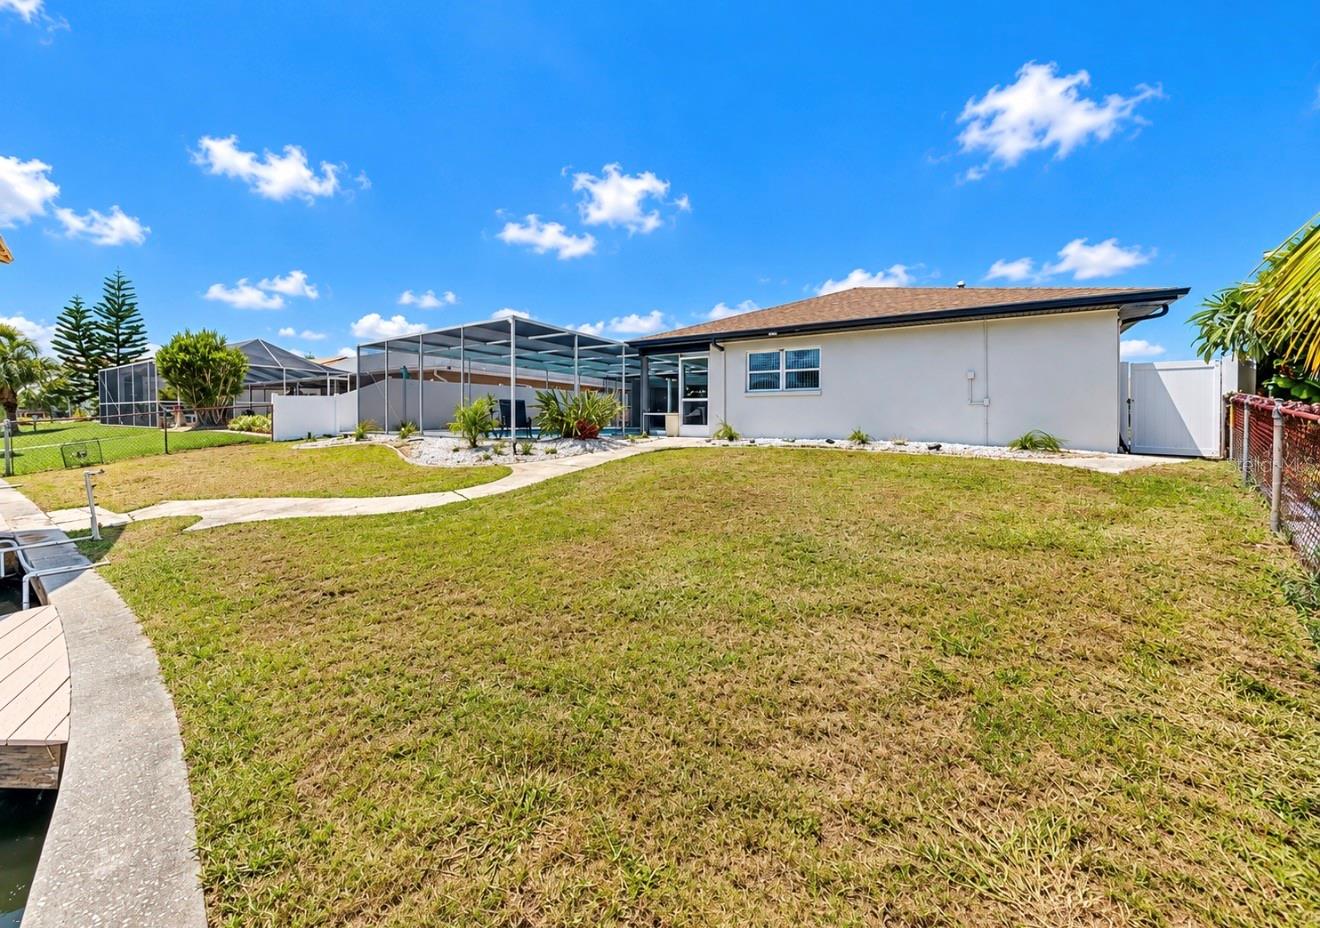
Rear of a single-story home with a screened lanai and broad grassy backyard.
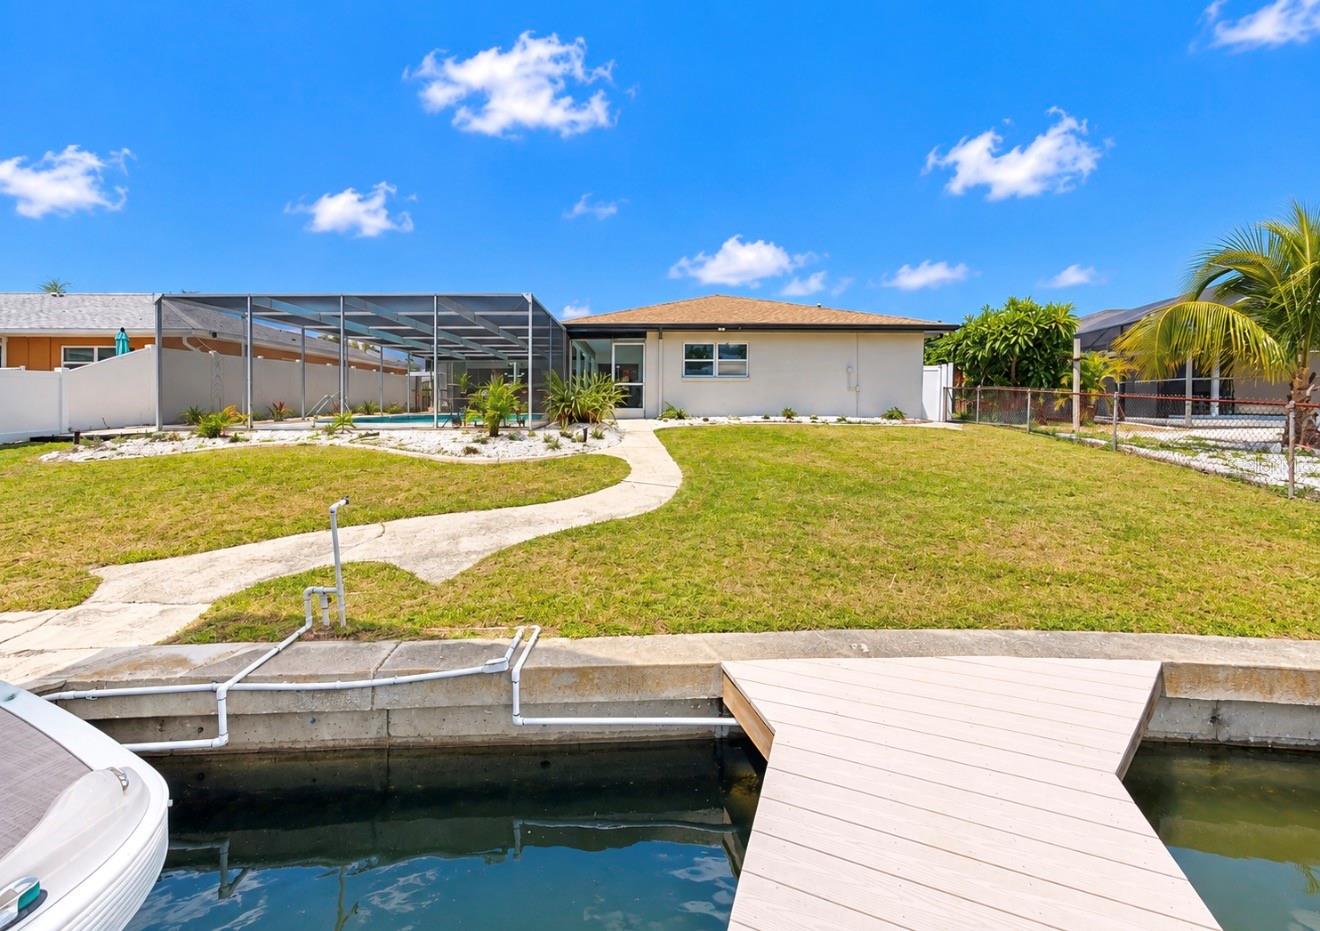
Waterfront backyard with a canal dock, covered boat, screened pool, and curved stone path.
Home’s backyard with screened pool, curved walkway, canal dock, and a partly visible boat.
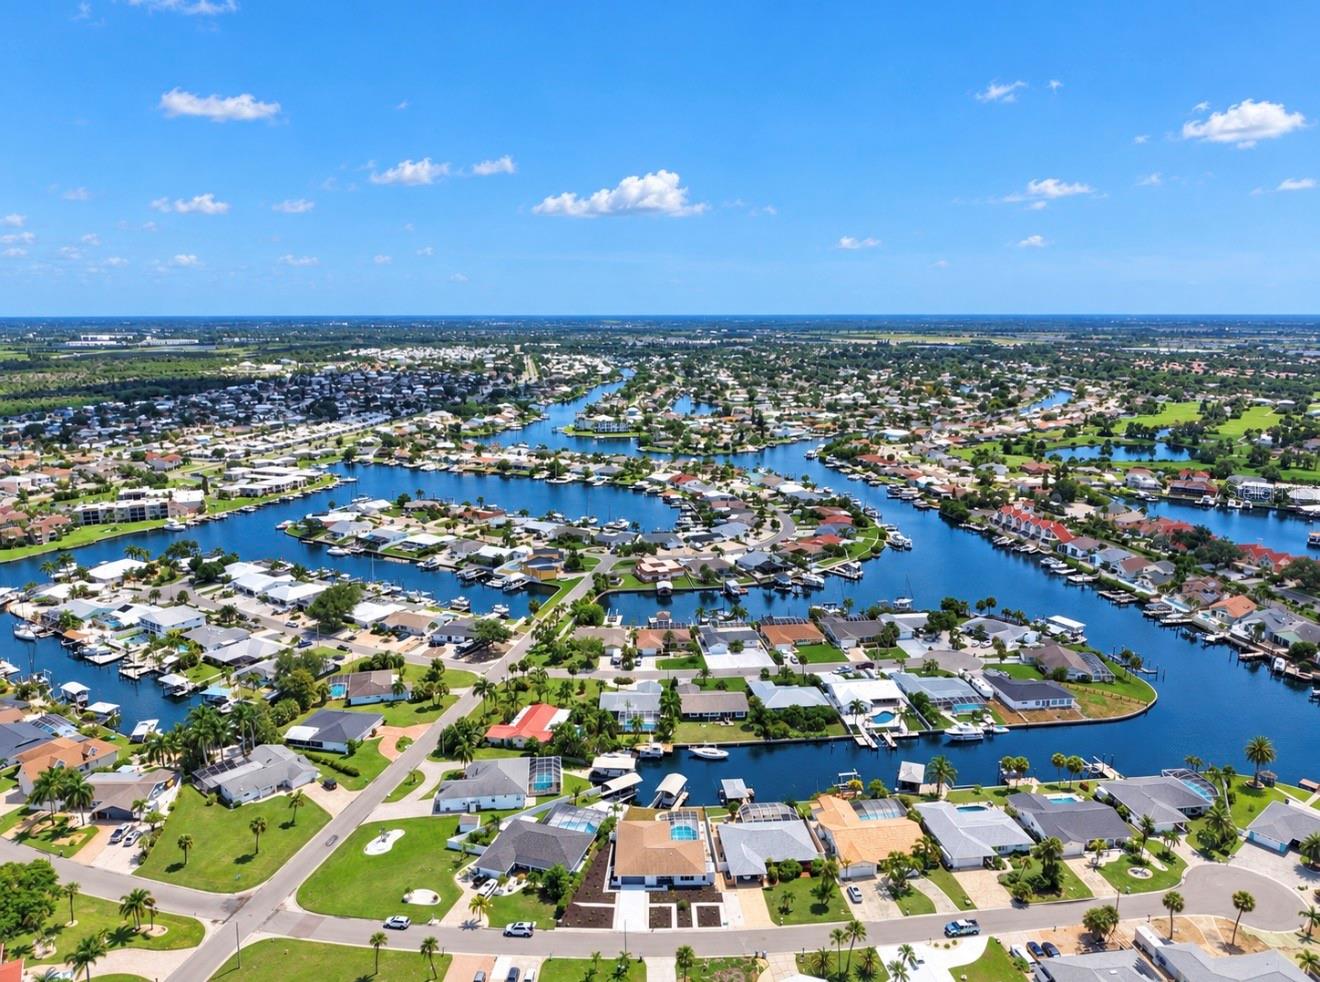
Aerial waterfront neighborhood with homes and docks along branching canals.
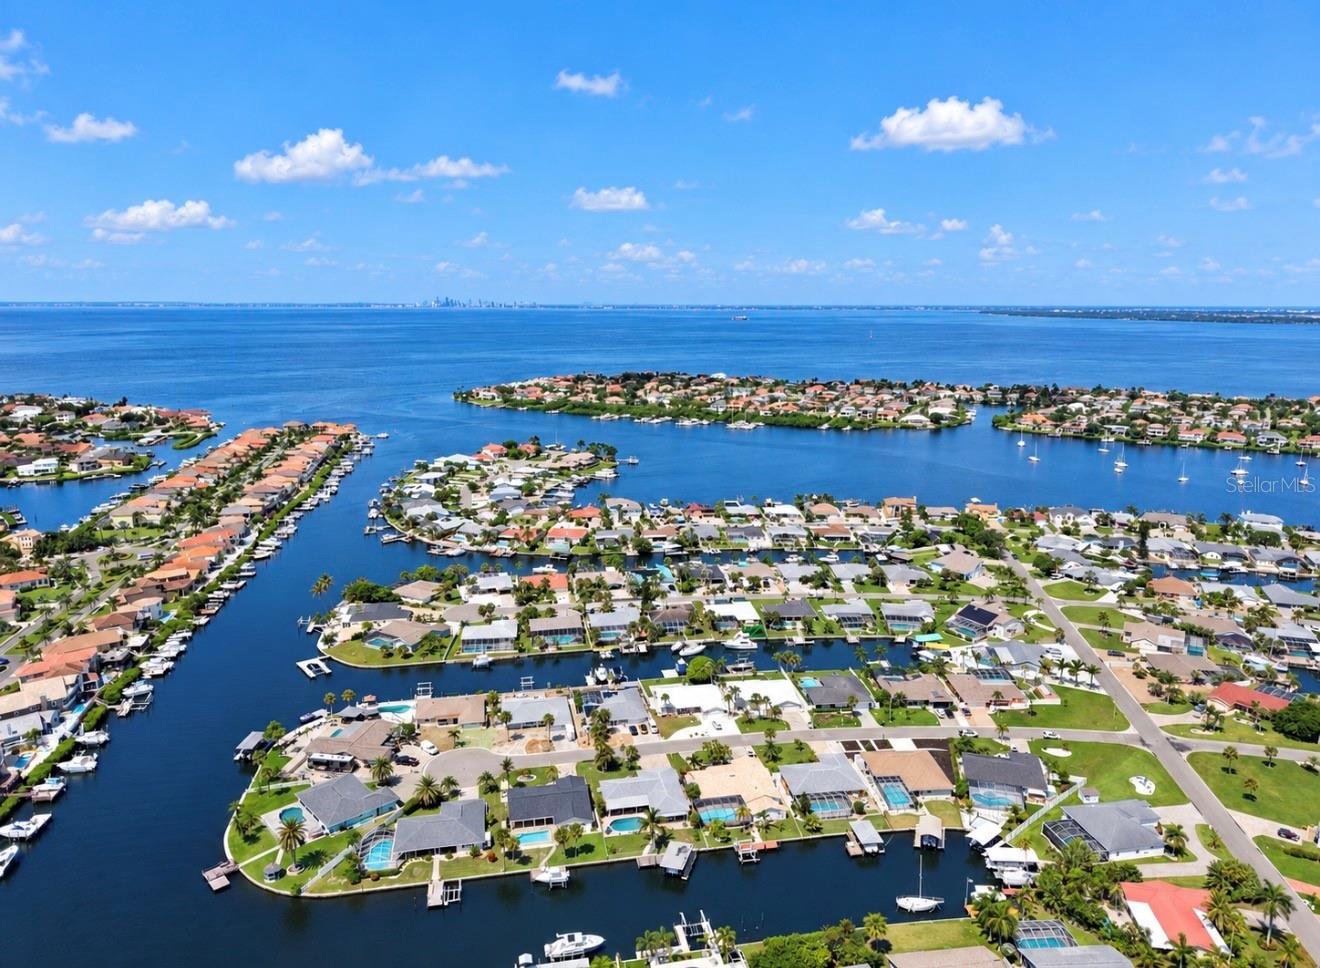
Aerial view of waterfront homes and canals along the bay, with a distant city skyline.
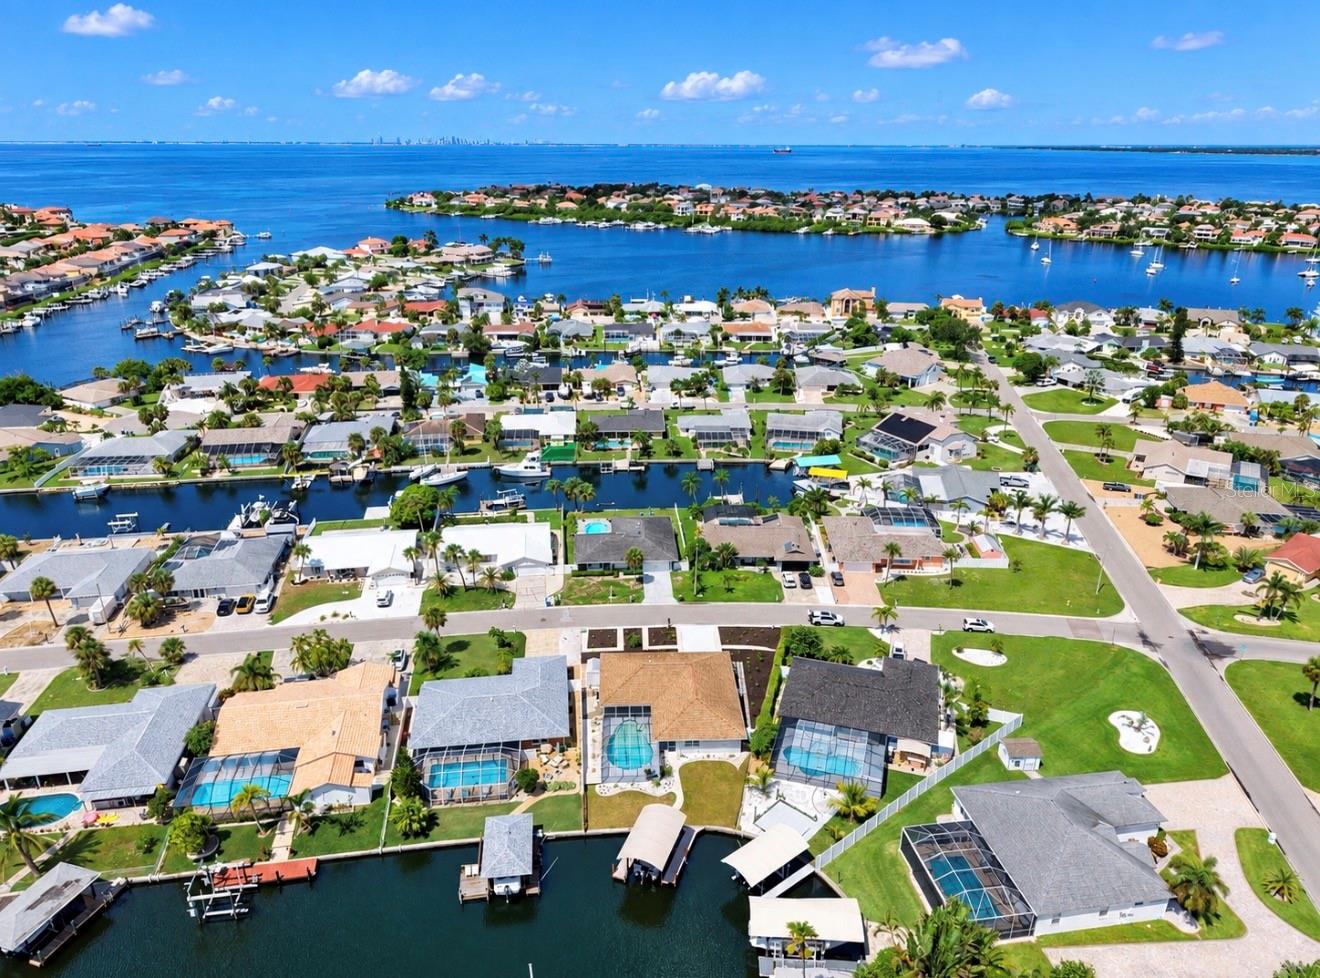
Aerial view of canal-front homes and pools beside a broad blue bay.
VIEW PHOTOS
Courtesy of CENTURY 21 BEGGINS ENTERPRISES, Angela Richison  Listing Contact: 813-658-2121 
$799,999

6315 WISTERIA LN

3 Beds 2 Baths 1,795 Sq.Ft. 8,625 Sq.Ft.

Open House

10/17/2026 11:00AM - 1:00PM EDT

Description

WELCOME TO THE APOLLO BEACH BOATING LIFESTYLE! This beautifully reimagined 3-bedroom, 2-bath waterfront POOL home has undergone an extensive FLOOR-TO-CEILING RENOVATION, creating a truly move-in-ready home where virtually everything feels new. The seller took the home down to the studs and thoughtfully rebuilt the interior with today's finishes and lifestyle in mind. Updates include NEW A/C, NEW WATER HEATER, NEW APPLIANCES, NEW FLOORING, beautifully updated living spaces, and all-new professional landscaping, all while preserving the waterfront character that has made this home special for decades.
Lovingly owned by the same owner since it was built, this home has been the backdrop for years of memories enjoying everything Apollo Beach waterfront living has to offer. Now it's ready for its next owner to begin a new chapter and make memories of their own.
Designed to embrace Florida indoor/outdoor living, the home wraps around the pool, offering beautiful pool and outdoor views from nearly every room. Step outside to the large screened lanai, where there's plenty of space for entertaining friends, relaxing after a day on the water, or sipping your morning coffee while watching the sunrise.
And for boaters, this is what Apollo Beach living is all about. Enjoy canal access leading out toward Tampa Bay, making it easy to spend the day cruising, fishing, or catching a Florida sunset from the water. When dinner calls, hop on the boat and cruise to local waterfront favorites like Circles or Finn's.
With NO HOA and NO CDD, a private pool, canal frontage and a renovation already completed for you, this is more than a house- it's an opportunity to step right into the Apollo Beach waterfront lifestyle. Bring your boat, unpack your bags, and start making memories!

Share Property

Location

6315 WISTERIA LN, APOLLO BEACH, FL 33572

Status

For Sale
Angie Richison

Angie Richison

TITLE

Real Estate Agent

Property Amenities

Interior
Laundry room In Garage
Appliances Dishwasher, Disposal, Dryer, Microwave, Range, Refrigerator, Washer, Water Softener
Flooring Ceramic Tile
Total Bedrooms: 3
Full Bathrooms: 2
Other Interior Features Ceiling Fans(s), Living Room/Dining Room Combo, Open Floorplan, Primary Bedroom Main Floor, Solid Surface Counters, Stone Counters, Walk-In Closet(s), Window Treatments
Area & Lot
Open house

10/17/2026 11:00AM - 1:00PM EDT

Total area 1,795 Sq.Ft.
Lot Area 8,625 Sq.Ft.
Living area 1,795 Sq.Ft.
MLS® ID TB8547954
Year Built 1974
High School Lennard-HB
Middle School Eisenhower-HB
Elementary School Apollo Beach-HB
Water Frontage Canal - Saltwater
Type Residential
Status For Sale
Exterior
Stories 1
Pool In Ground, Outside Bath Access, Screen Enclosure
Air conditioning Central Air
Heat type Central
Water Source Public
Garage Space 2.0
Sewer Public Sewer
Parking Driveway
Lot Features Cul-De-Sac, Flood Insurance Required, Flood Zone, Landscaped, Street Dead-End, Paved
Roof Shingle
Utilities Public
Finance
Sales Price $799,999
Real Estate Tax $4,860 yearly
Single-story home at dusk with geometric front garden beds and a colorful sunset sky.

360 Virtual Tour

Take a tour of this property
Single-story home at dusk with geometric front garden beds and a colorful sunset sky.

Schedule a Showing

I would love to show you this beautiful property. Please select your preferred date and time below. I will be in touch shortly to confirm your appointment.

Schedule a Showing

I would love to show you this beautiful property. Please select your preferred date and time below. I will be in touch shortly to confirm your appointment.

Thank you for your interest in 6315 WISTERIA LN, APOLLO BEACH, FL 33572. We are reviewing your request and will be in touch shortly!

Mortgage Calculator

Estimate your monthly mortgage payment, including the principal and interest, property taxes, and HOA. Adjust the values to generate a more accurate rate.

All estimates are provided for informational purposes only. Actual amounts may vary.
$0,000 Your Payment 20 15 65
$0,000 Your Payment

Apollo Beach

Featured Listings

Browse a curated selection of available properties and discover homes that match your lifestyle and goals.

Ready When You Are

Experience a data-driven, relationship-focused approach to real estate designed around your success.