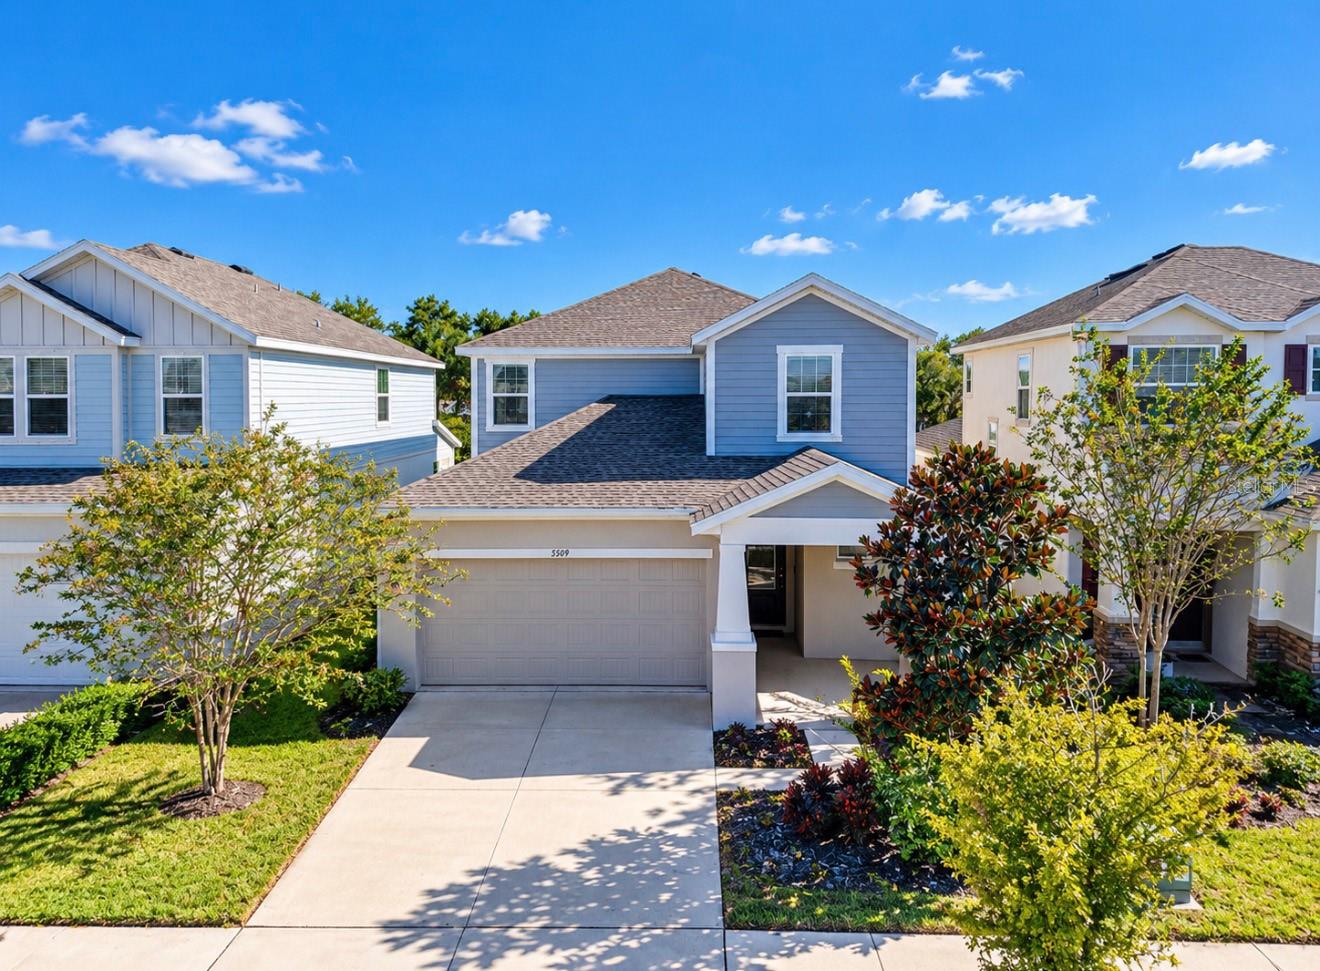
Blue two-story home with a double garage, concrete driveway, and landscaped front yard.
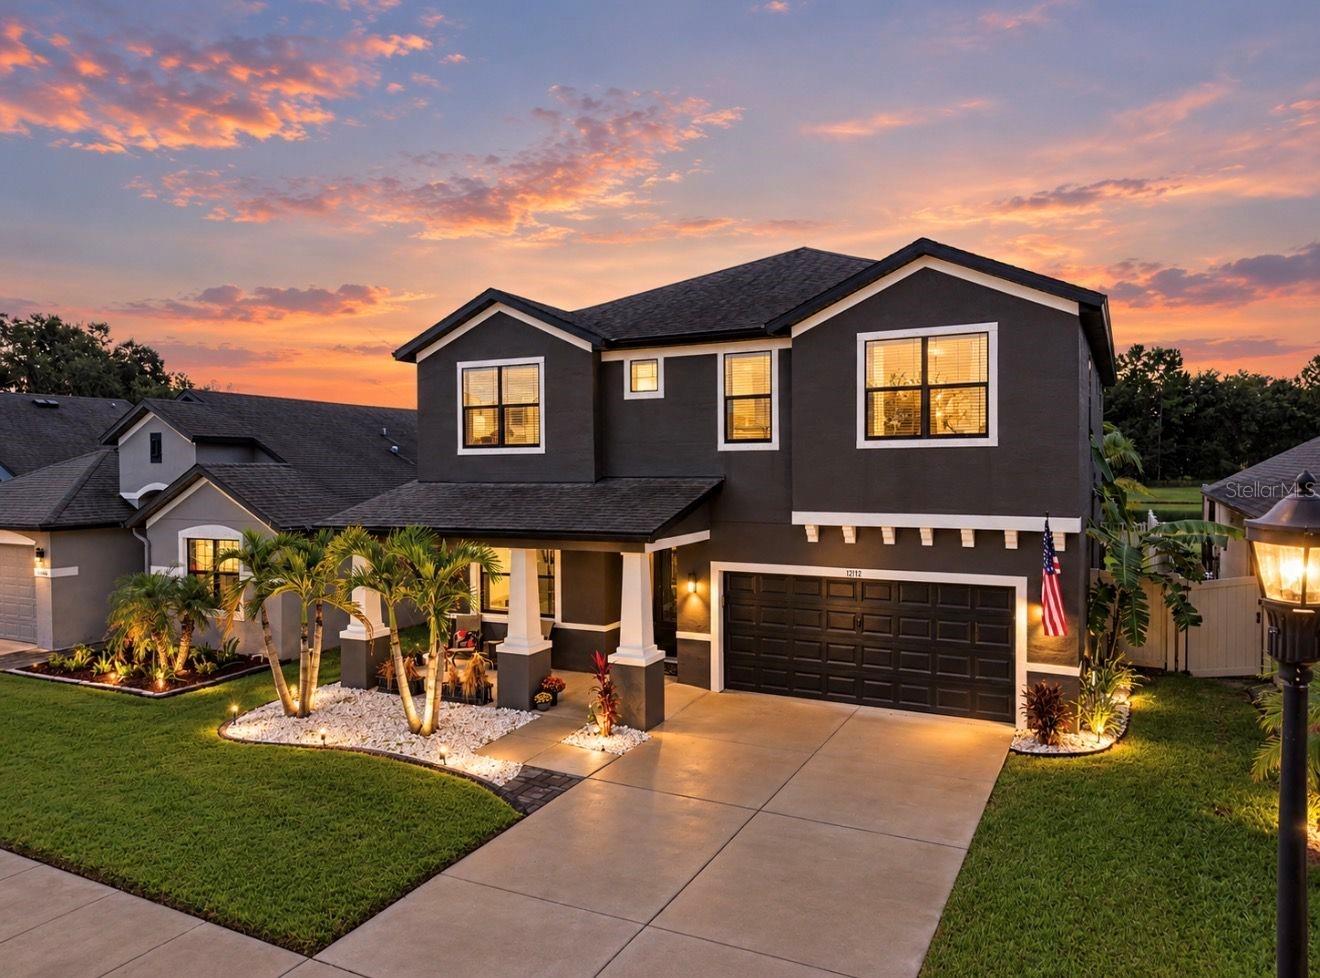
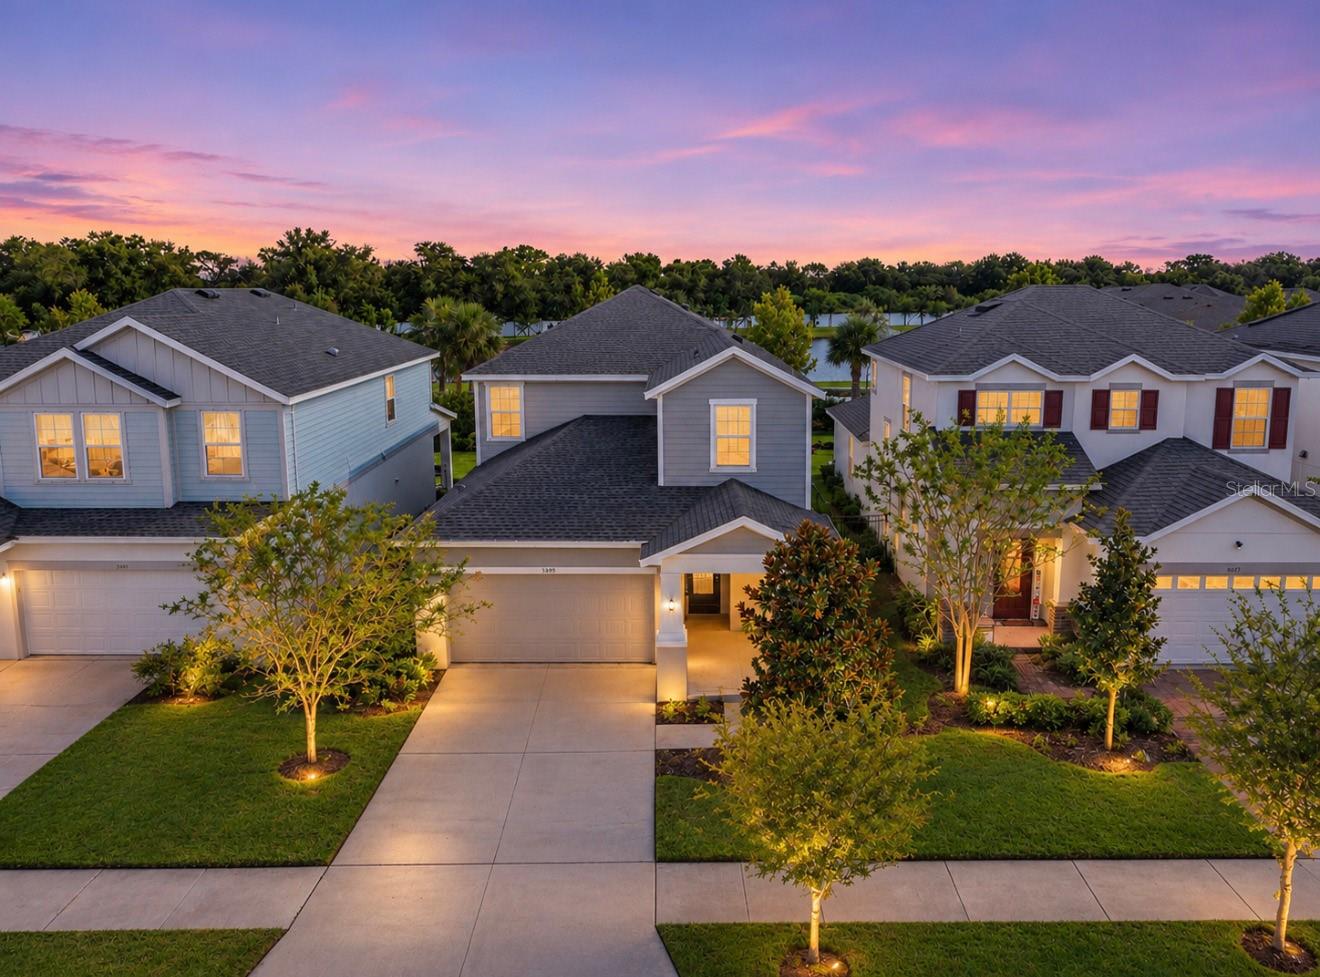
Two-story homes with landscaped yards and driveways beneath a pink-and-purple dusk sky.
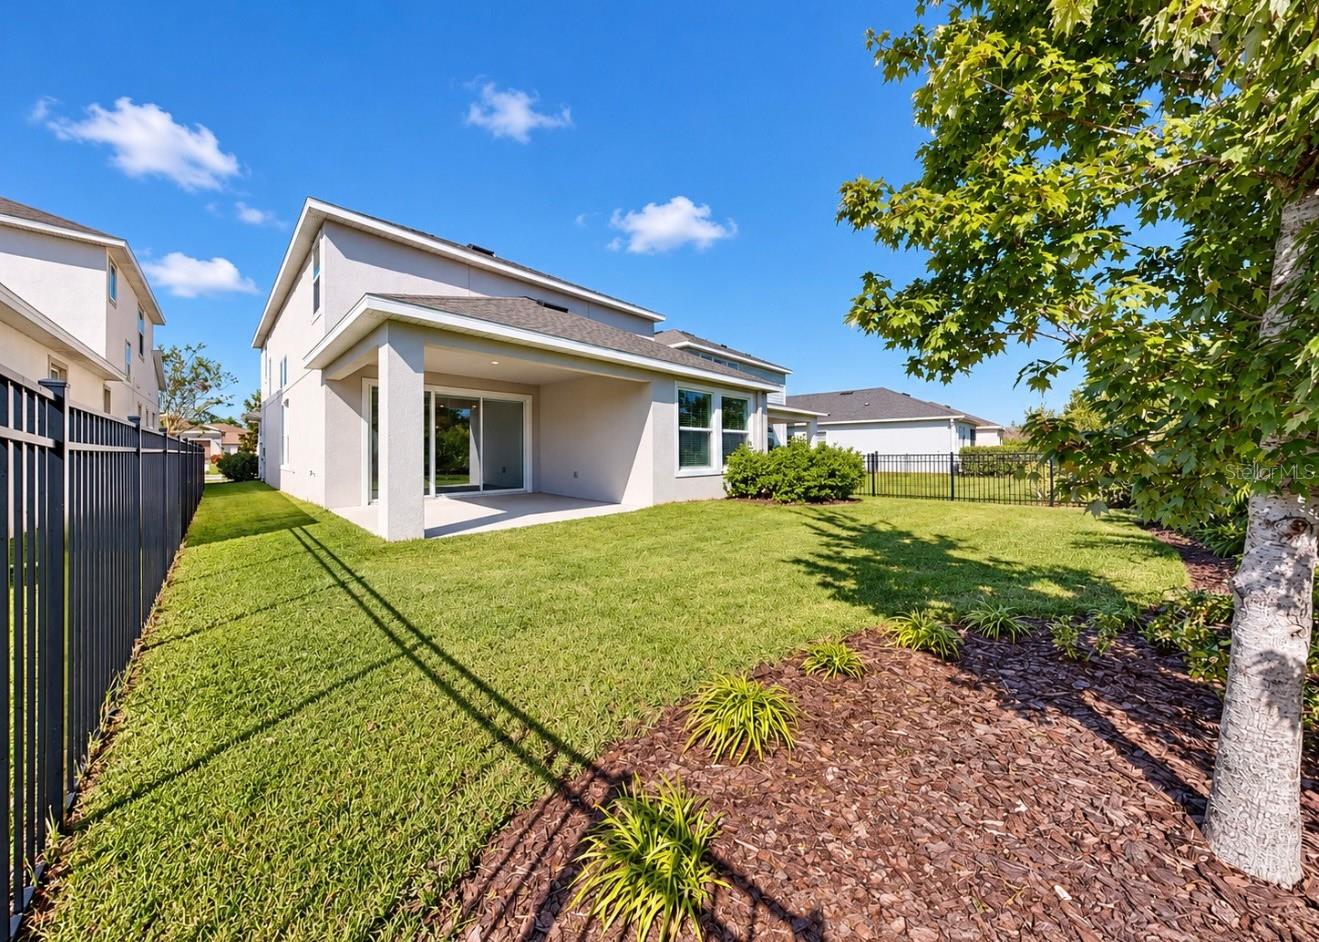
Rear exterior of a two-story home with a covered patio, fenced lawn, and landscaped mulch beds.
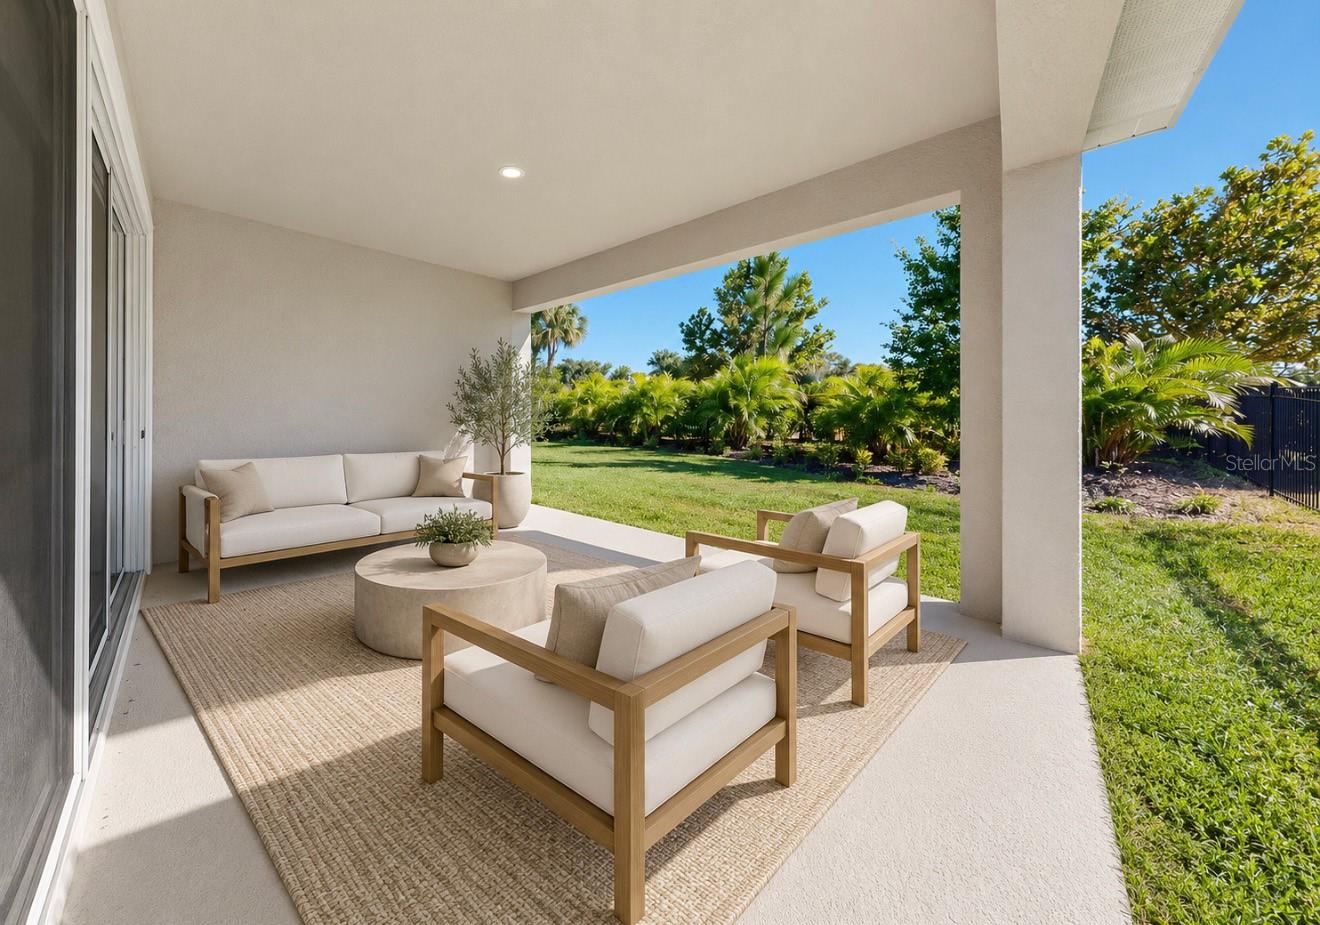
Covered patio with cushioned seating, a round coffee table, and a landscaped lawn beyond.
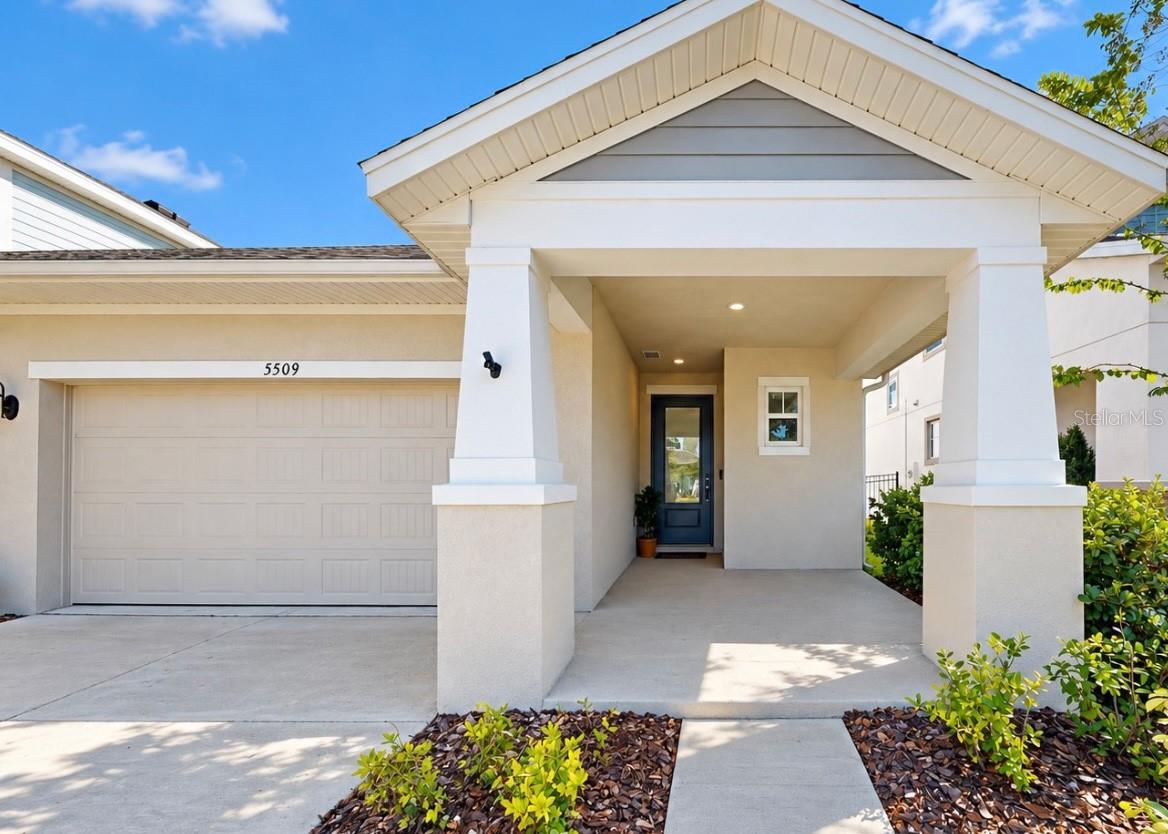
House front with an attached garage and covered entry beneath a prominent gabled roof.
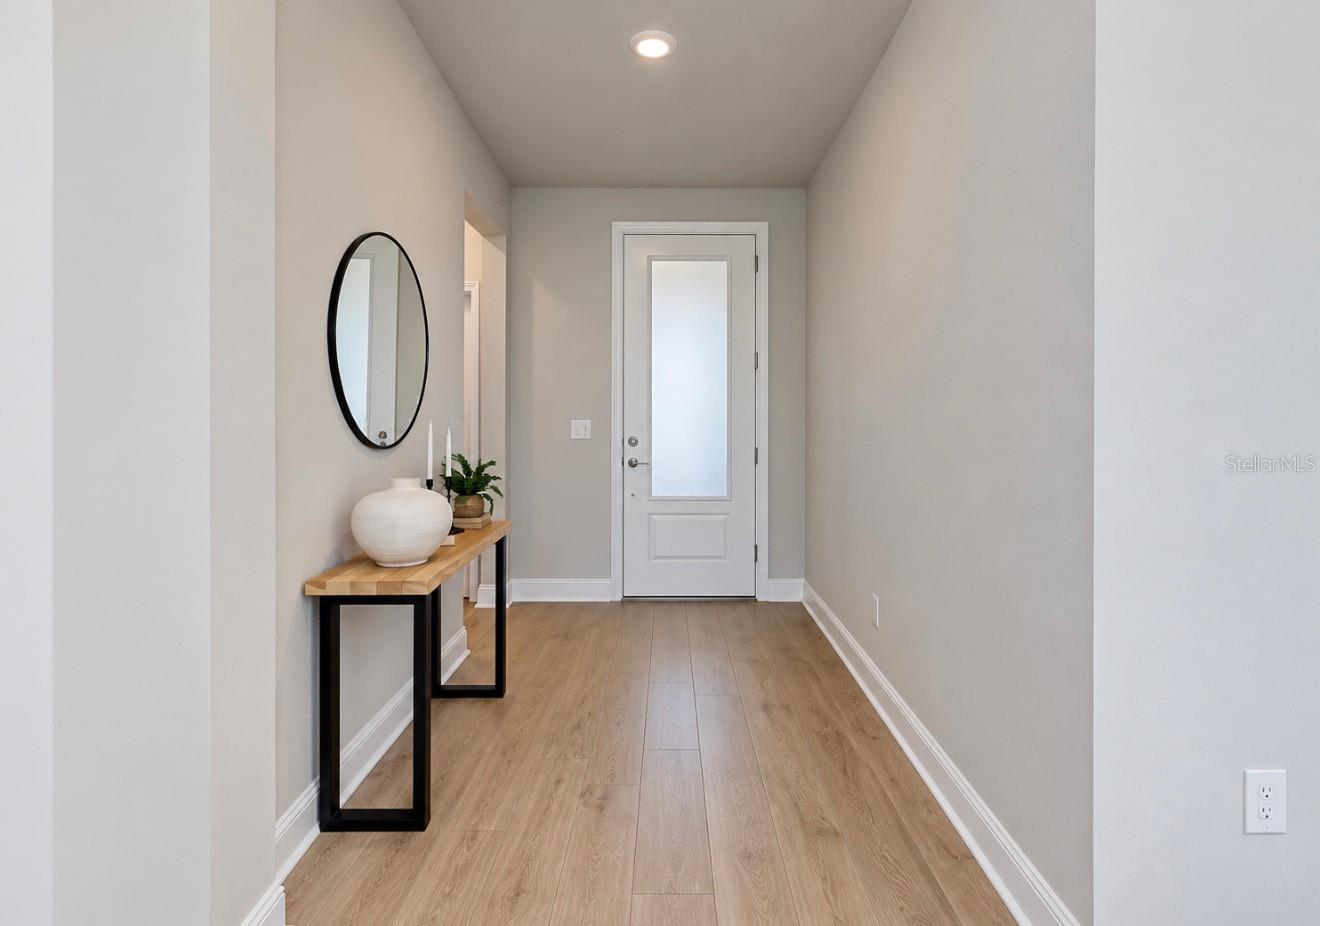
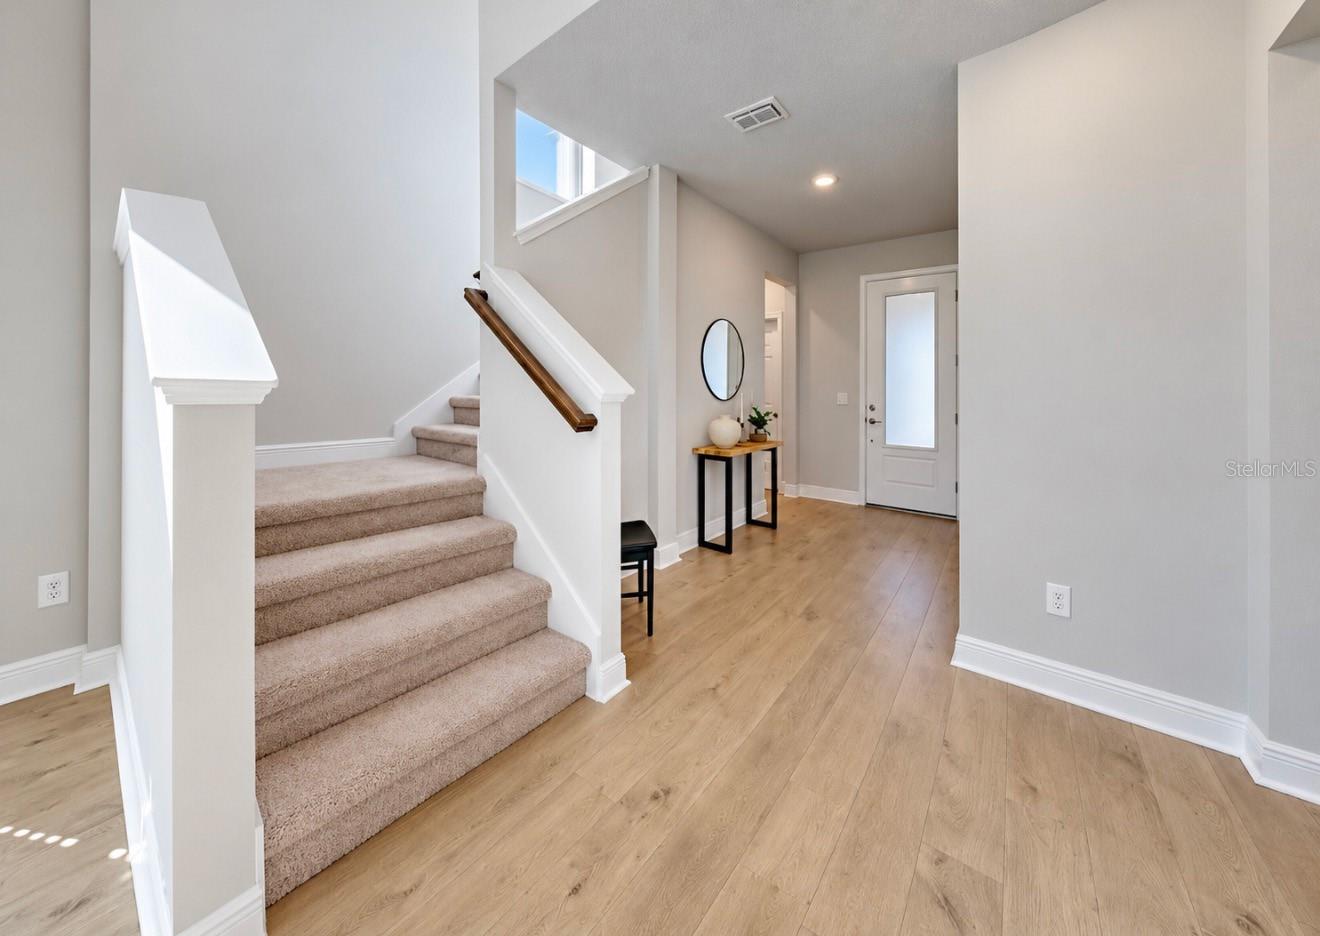
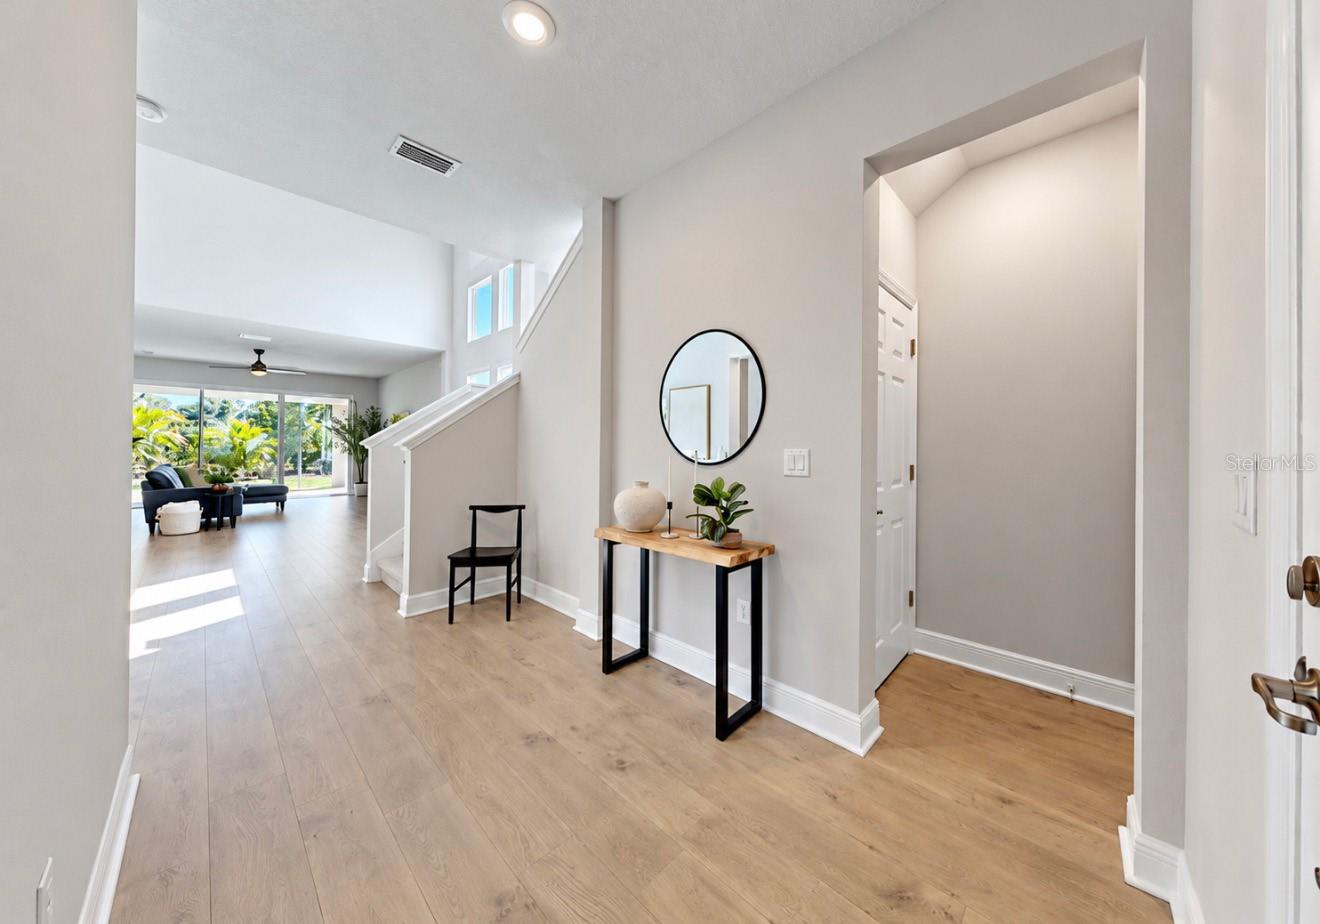
Entry hallway with wood-look floors, a console table, oval mirror, and frosted-glass front door.
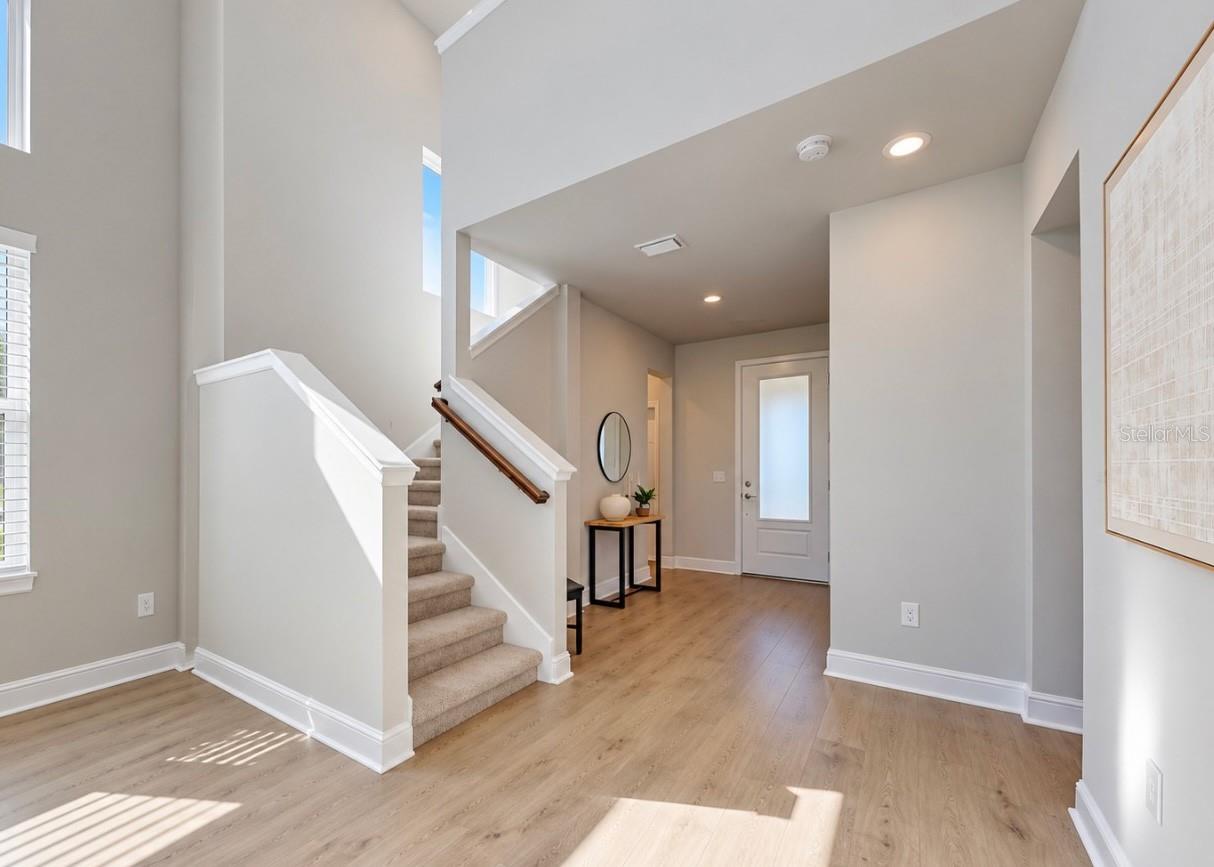
Entry foyer with carpeted staircase, wood-look flooring, and a console table beside the front door.
Bright entry hall with wood-look floors, a console table, and stairs leading to a sunlit living room.
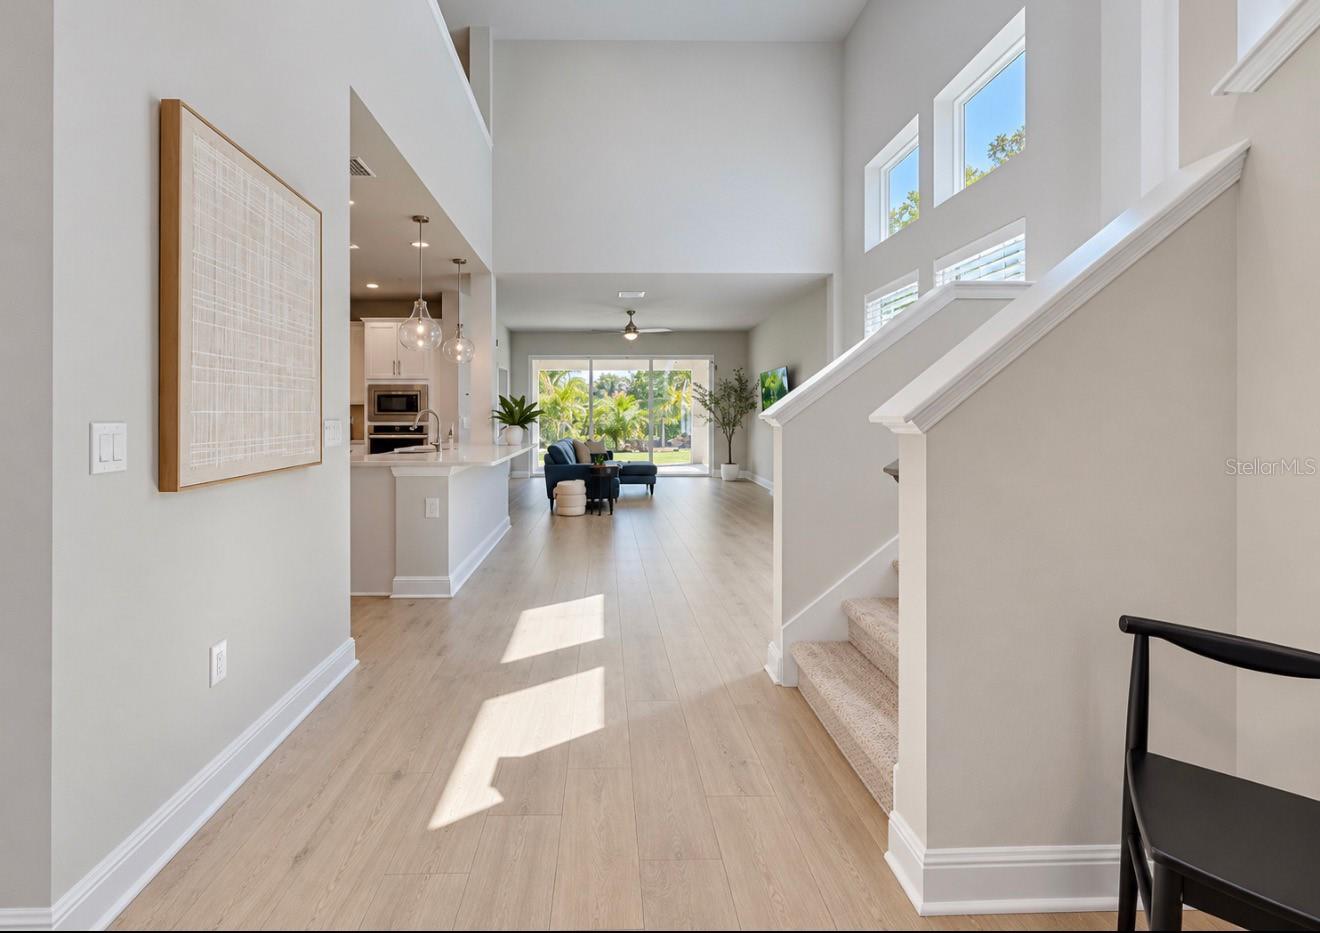
Two-story foyer with a staircase, light wood floors, and an open view into the living room and kitchen.
Bright entryway with a carpeted staircase, wood flooring, and a glass-panel front door.
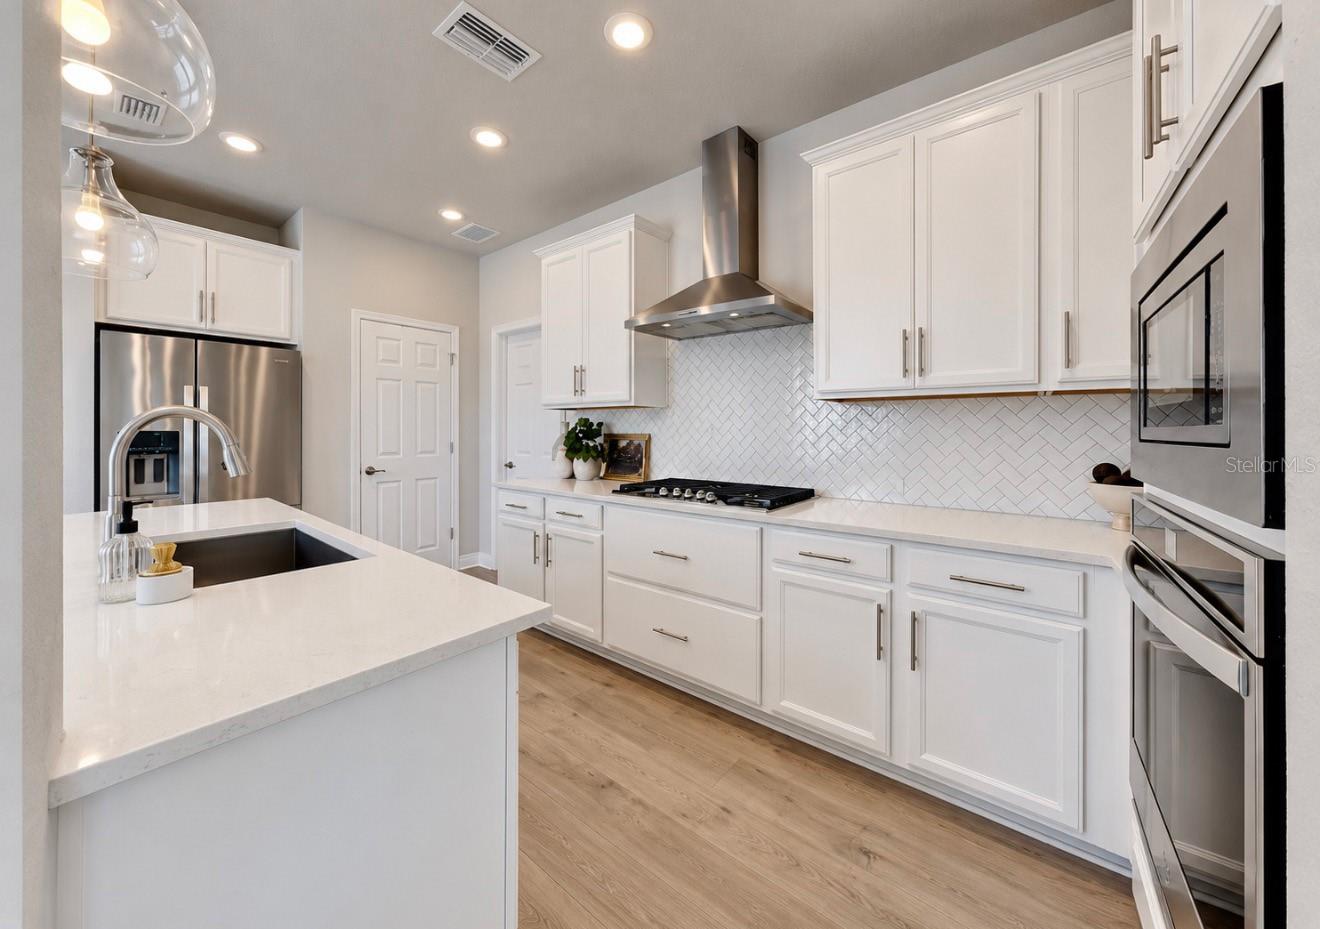
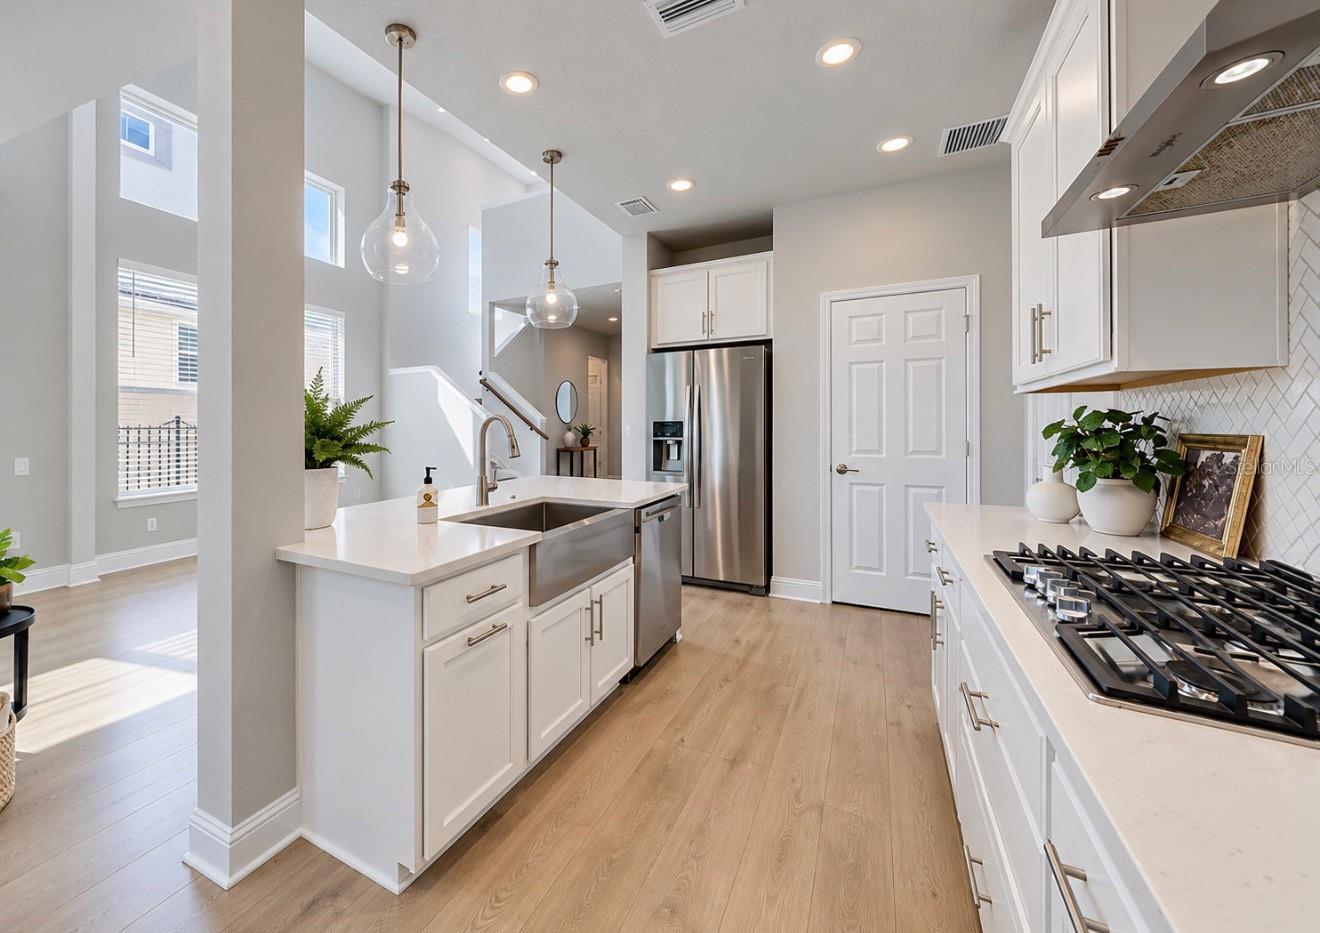
Bright kitchen with white shaker cabinets, herringbone backsplash, island sink, and stainless steel appliances.
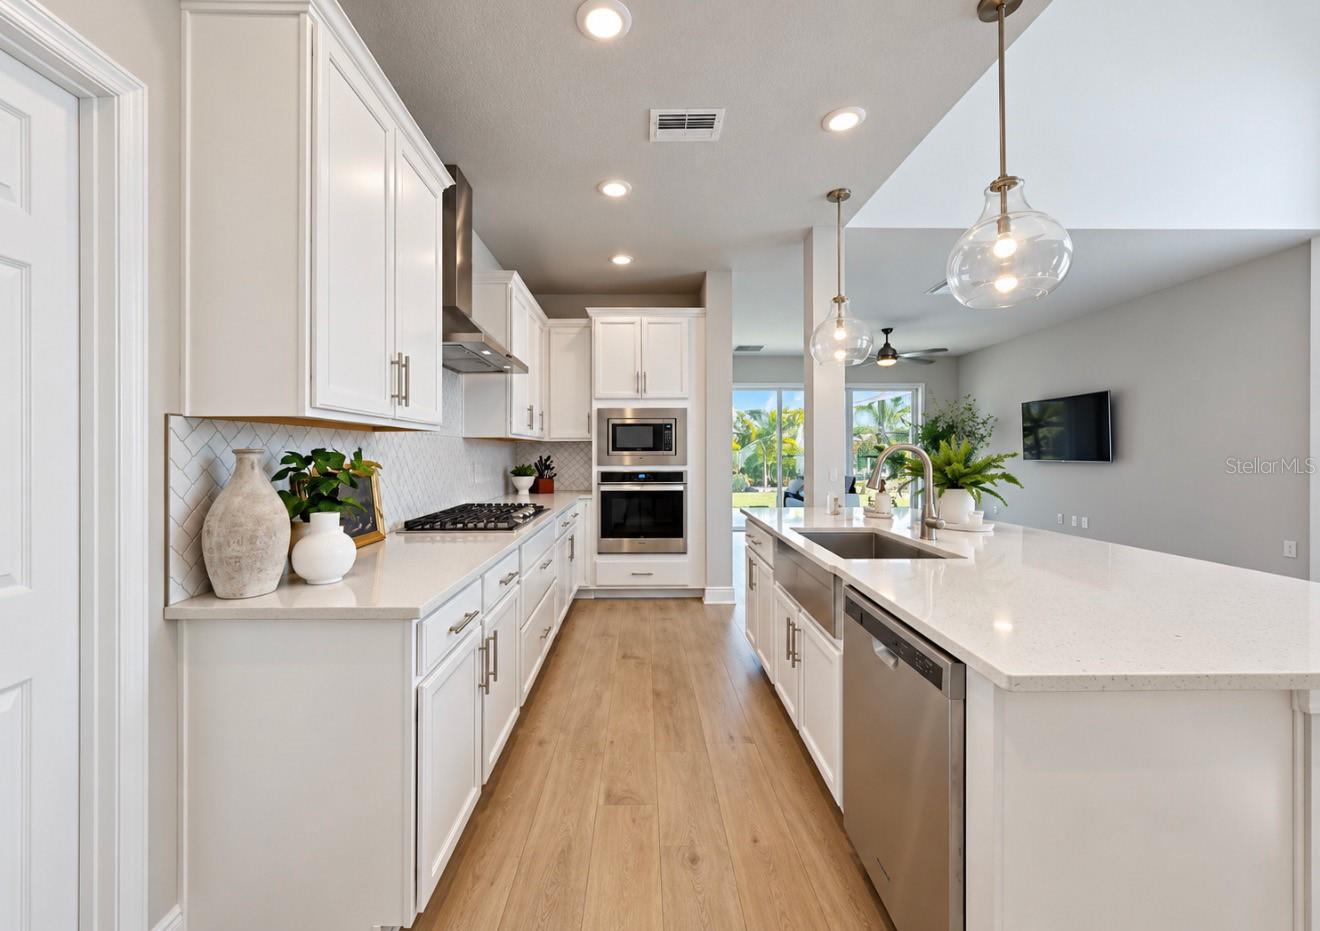
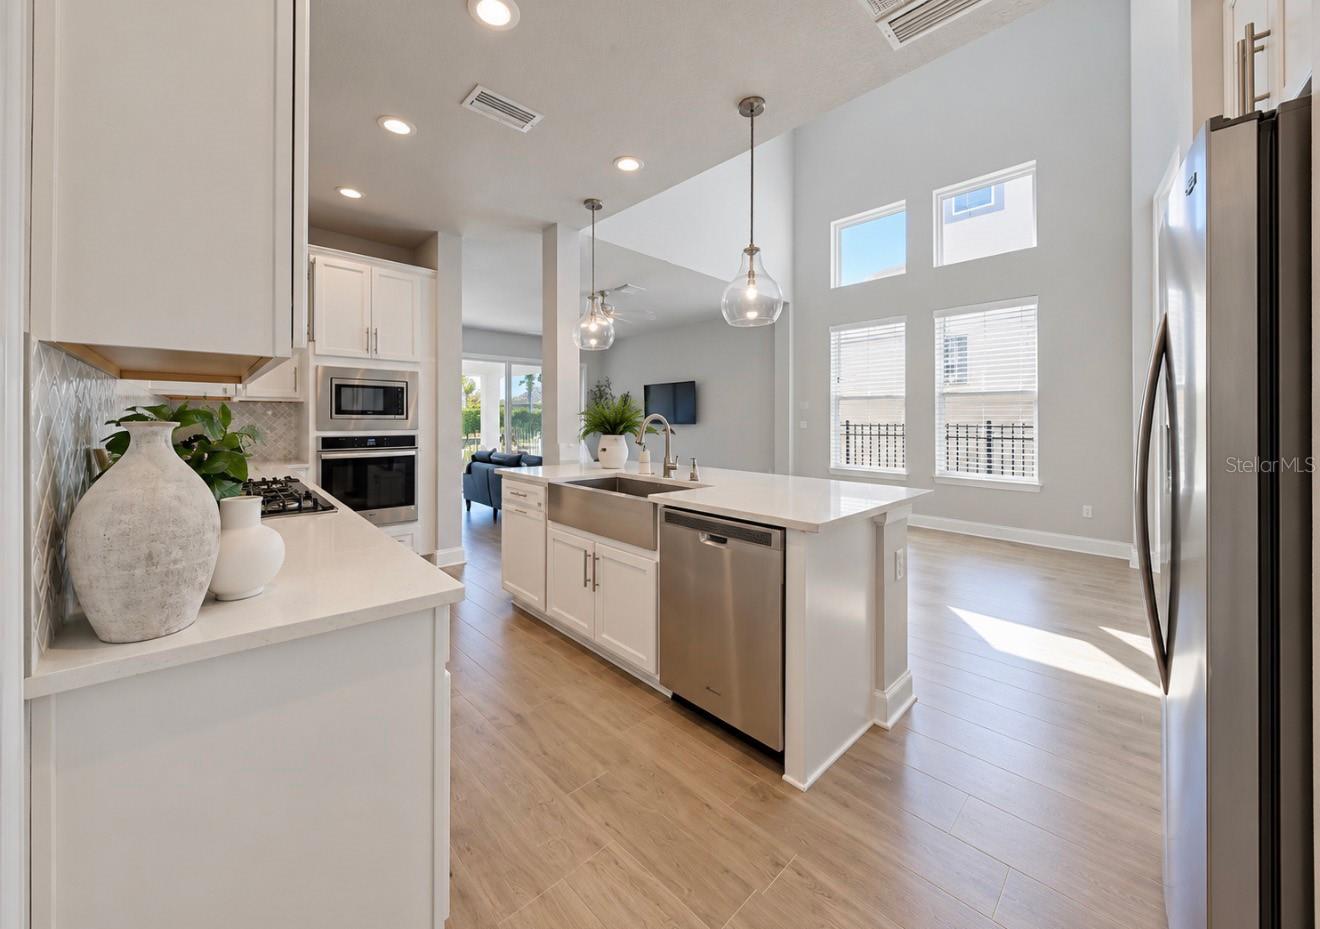
Bright kitchen with white cabinets, a large island, stainless steel appliances, and windows overlooking palm trees.
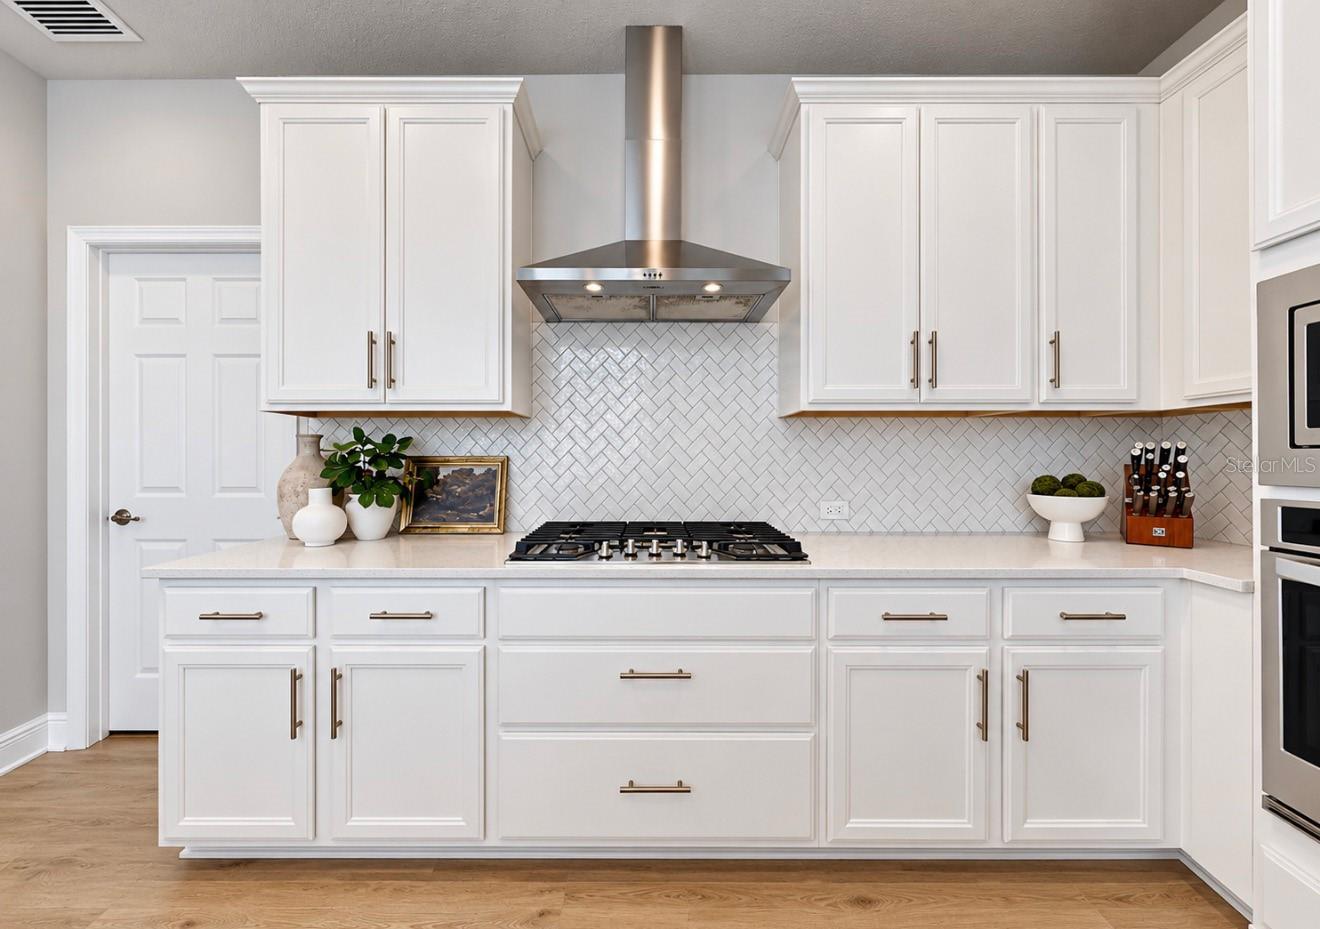
Bright kitchen with white cabinets, herringbone tile backsplash, and a stainless steel range hood.
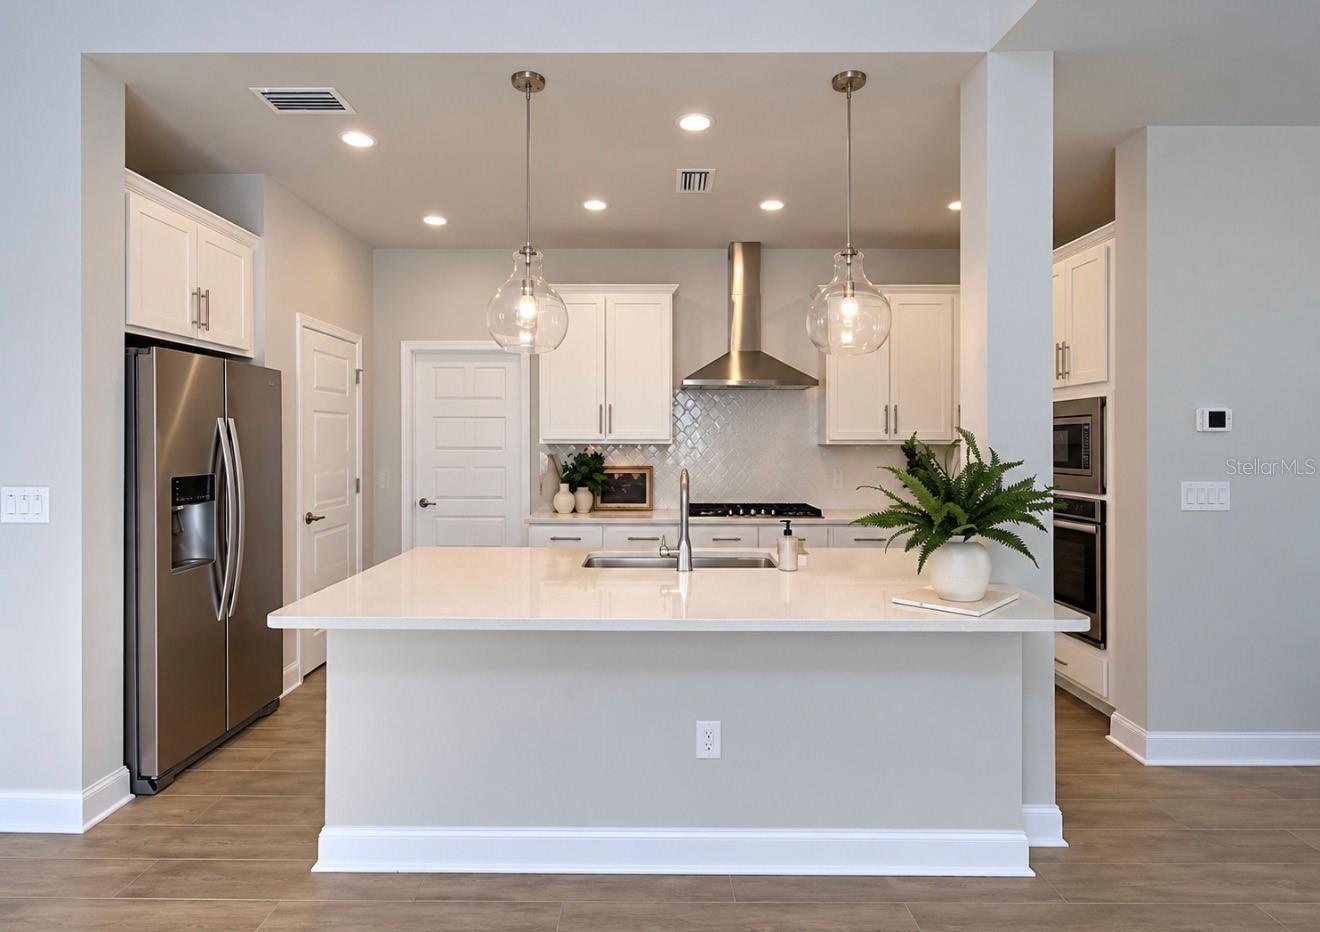
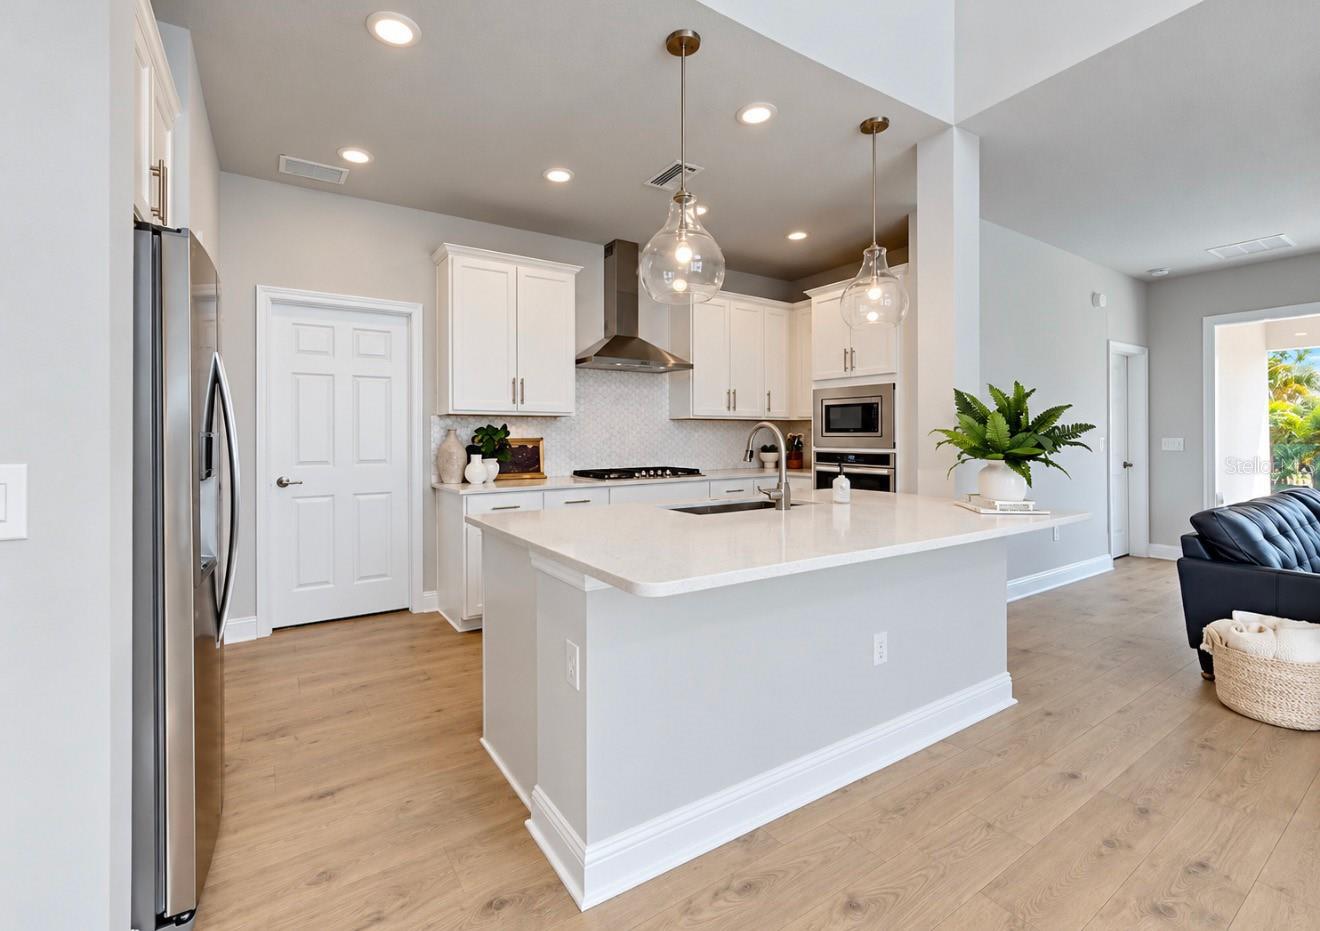
Bright kitchen with a large island, stainless steel appliances, white cabinetry, and pendant lights.
Bright kitchen with white cabinetry, a large sink island, stainless appliances, and a gas range.
Bright kitchen with a large island, white cabinetry, stainless appliances, and glass pendant lights.
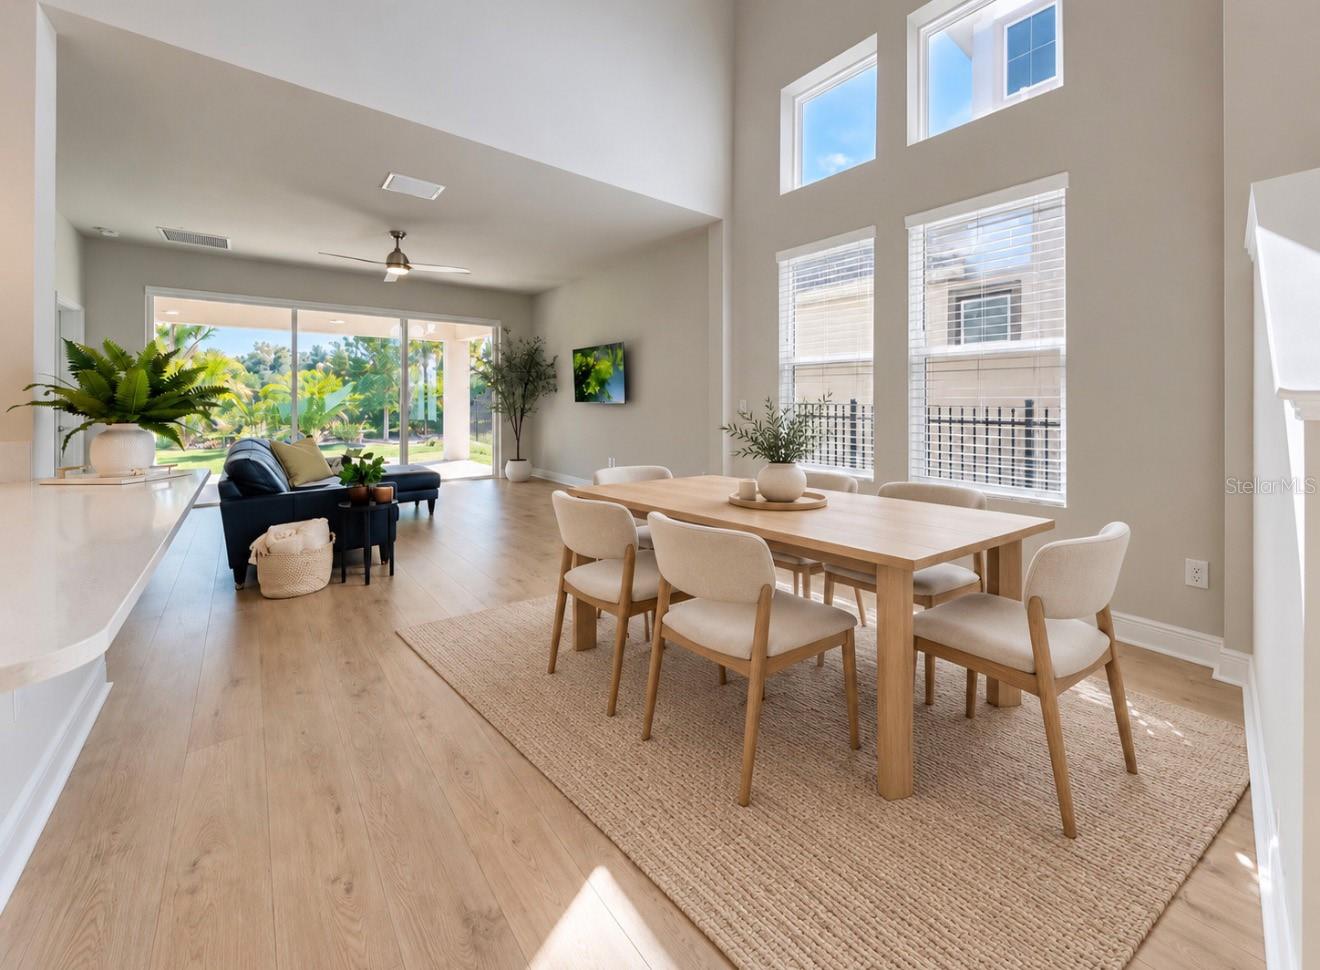
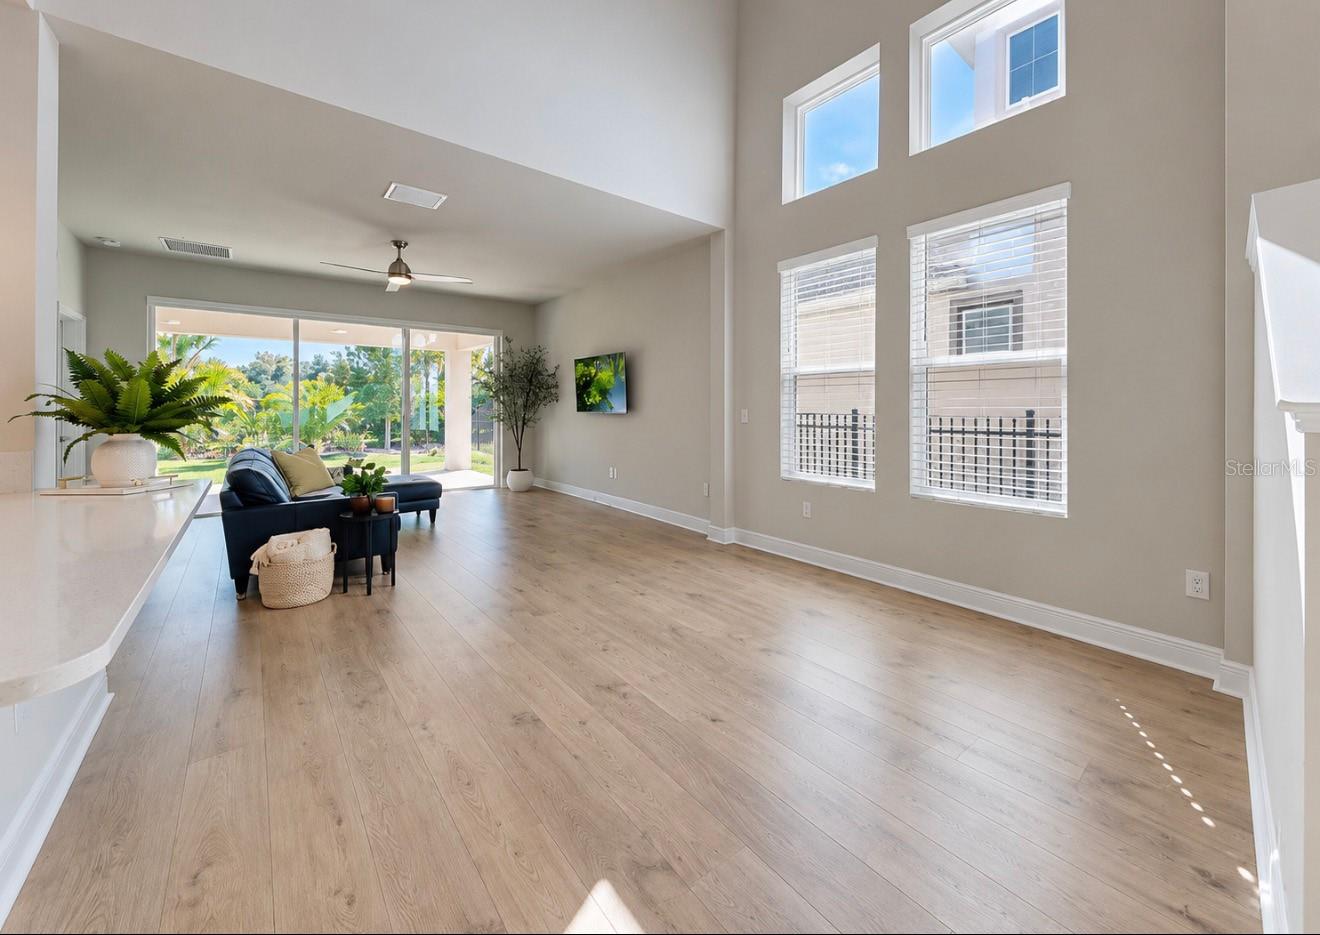
Open-plan dining and living room with tall windows, light wood floors, and a view of the garden.
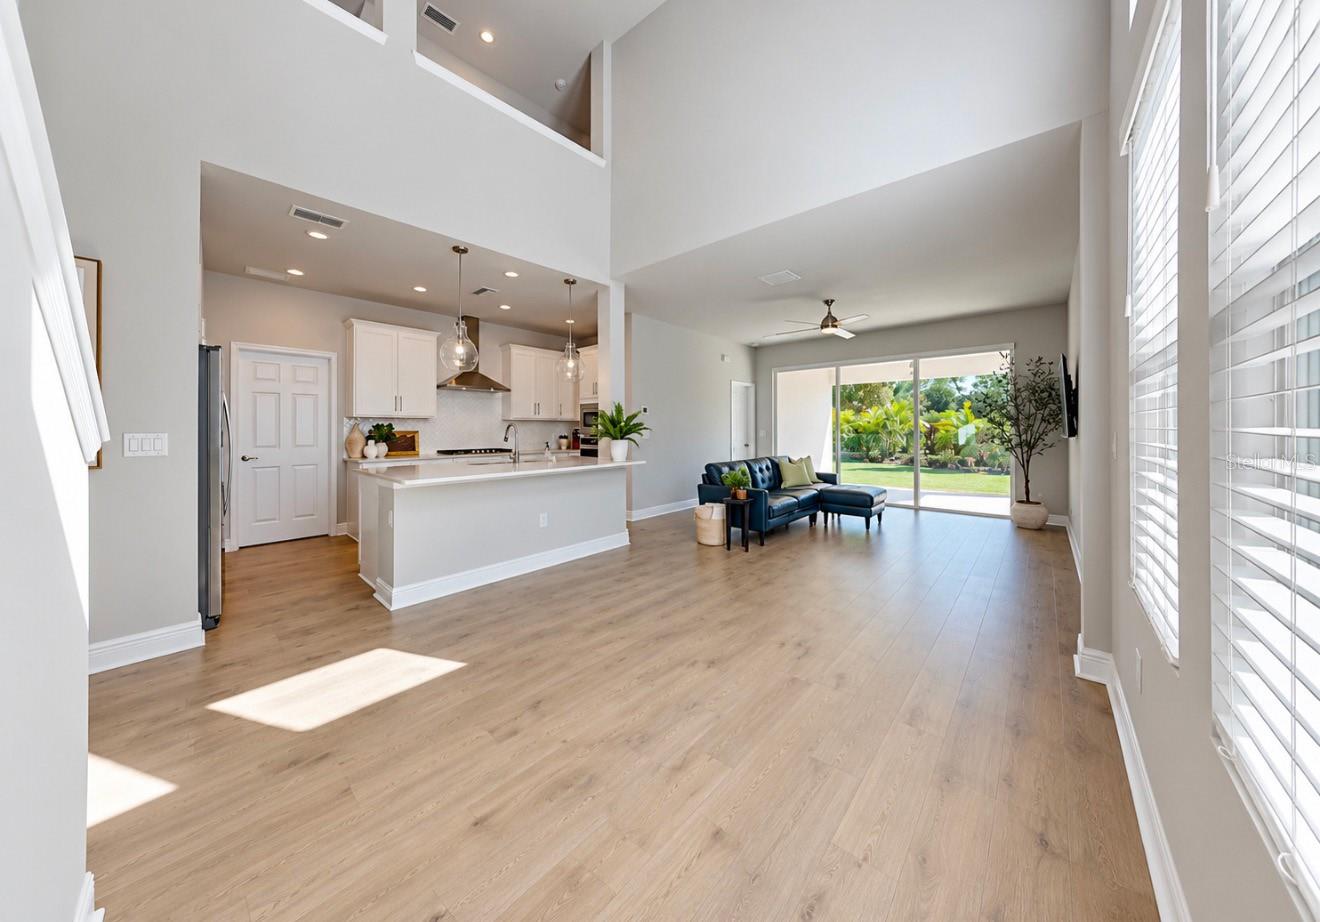
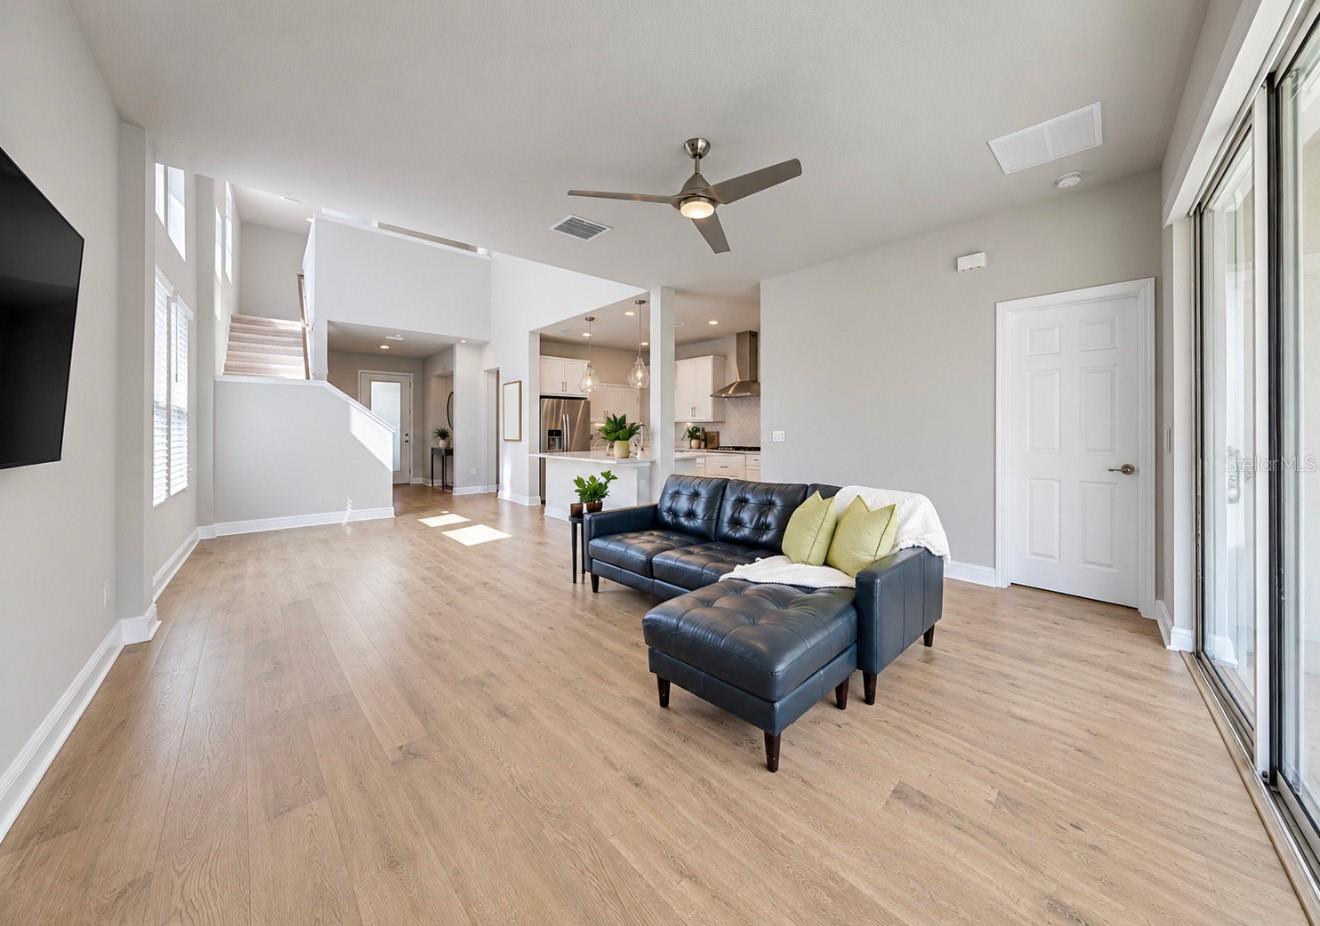
Open-plan kitchen and living room with vaulted ceilings, light wood floors, and sliding doors to the garden.
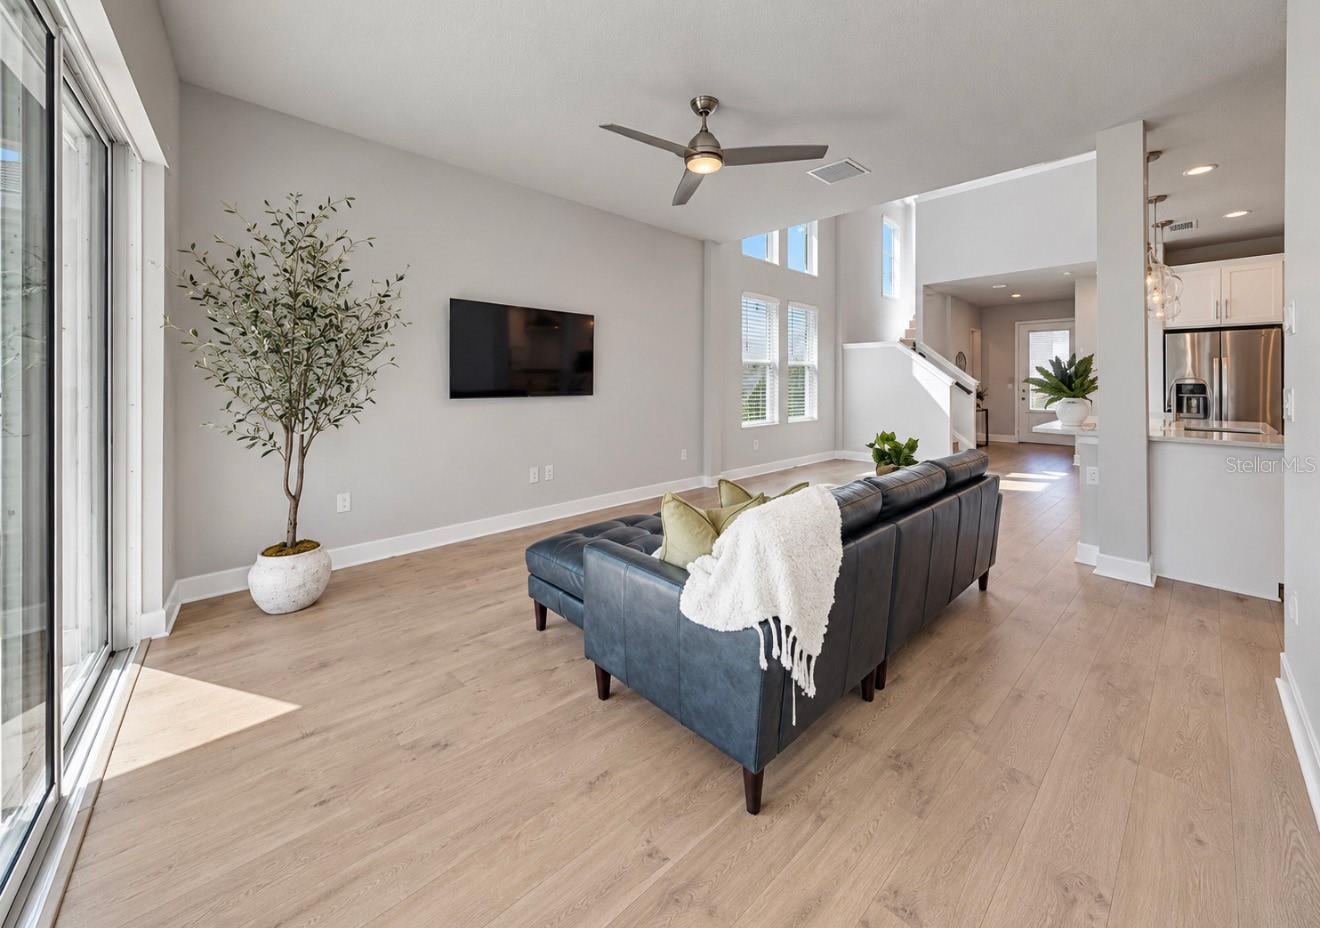
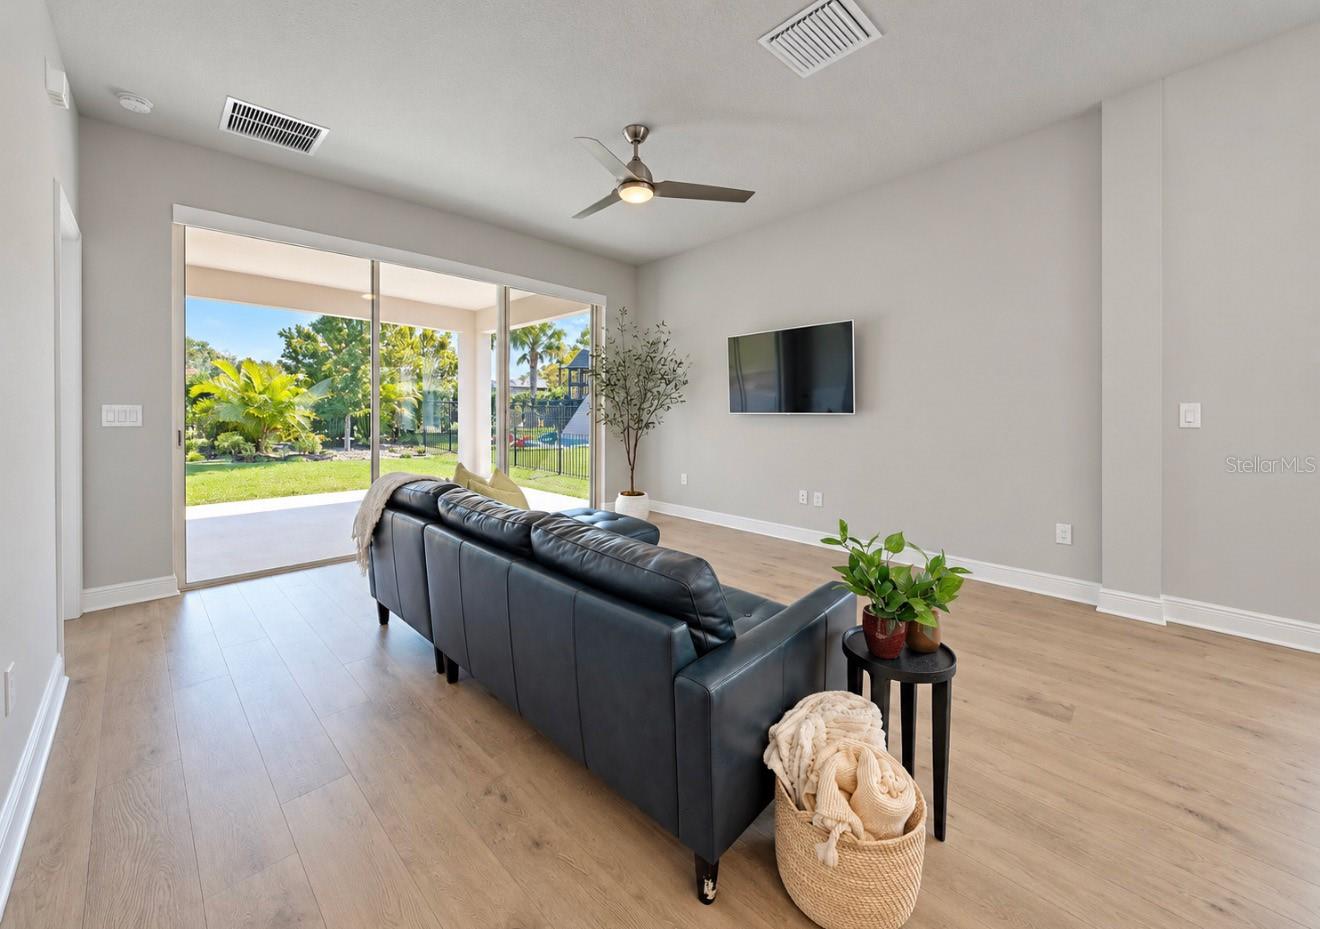
Bright living room with a dark leather sectional, sliding glass doors, and an open view into the kitchen.
Bright kitchen with a white island, stainless appliances, and tall windows overlooking the living area.
Open-plan living room with a dark leather sectional, tall windows, and kitchen beyond.
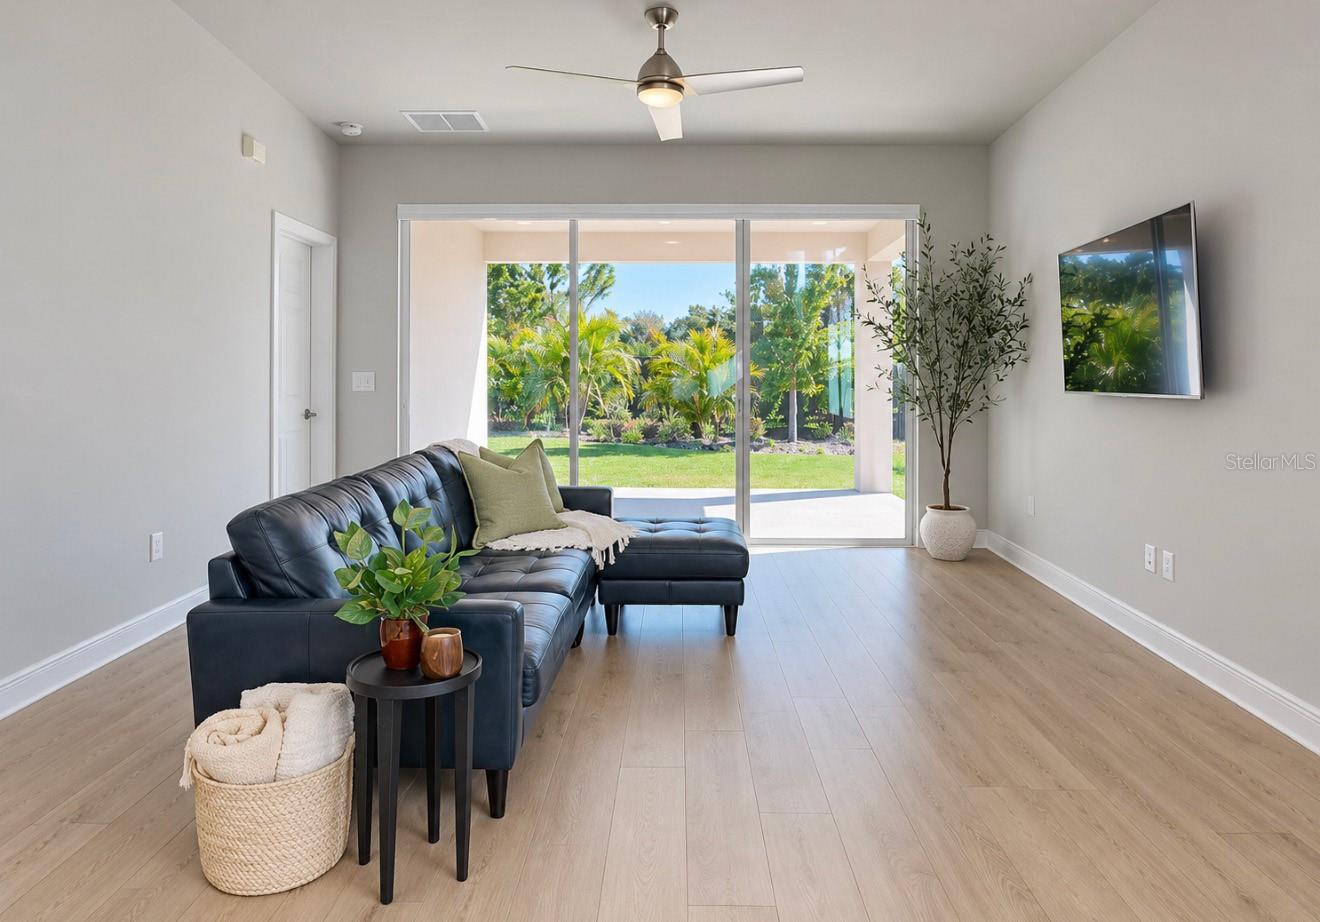
Living room with a black sectional sofa, sliding glass doors, and a view of the tropical garden.
Living room with a black leather sectional facing sliding glass doors to a landscaped backyard.
Living room with vaulted ceiling, wide-plank floors, and sliding doors to the garden.
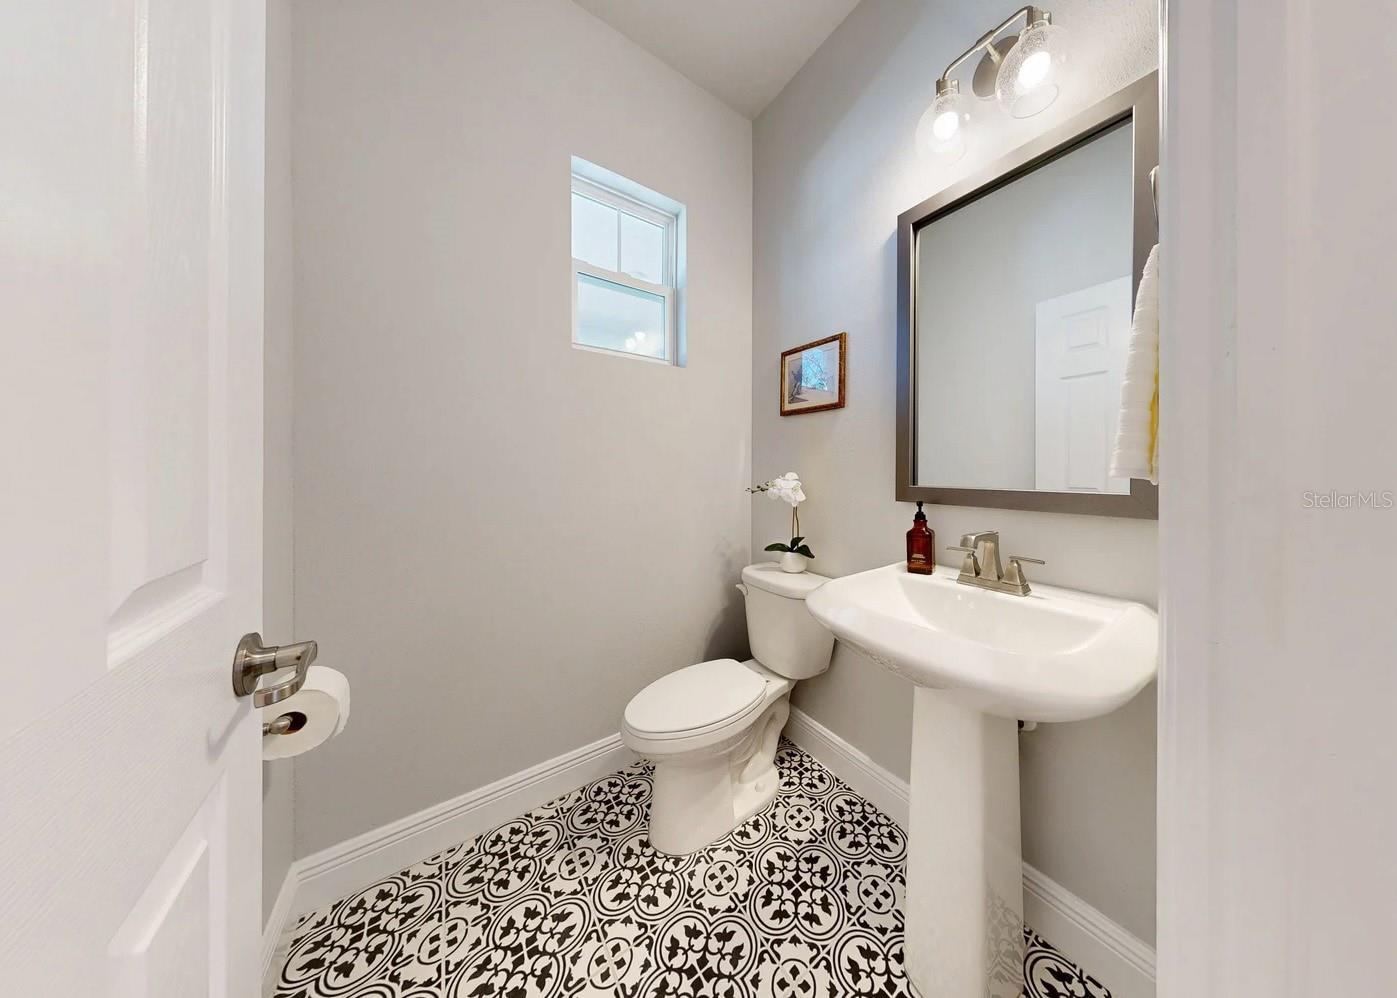
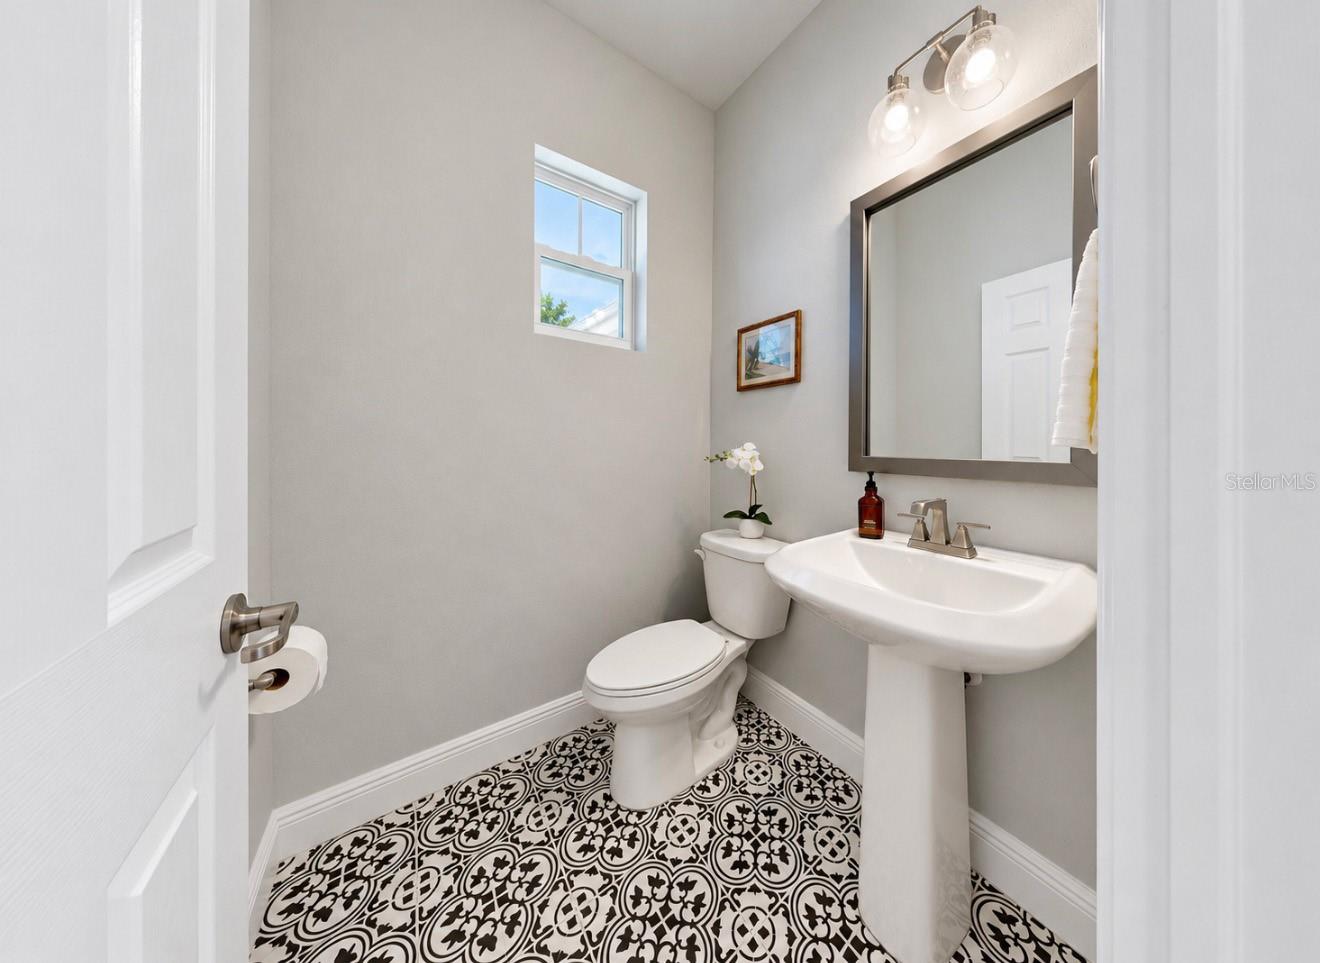
Half bathroom with a pedestal sink, toilet, high window, and patterned black-and-white floor tiles.
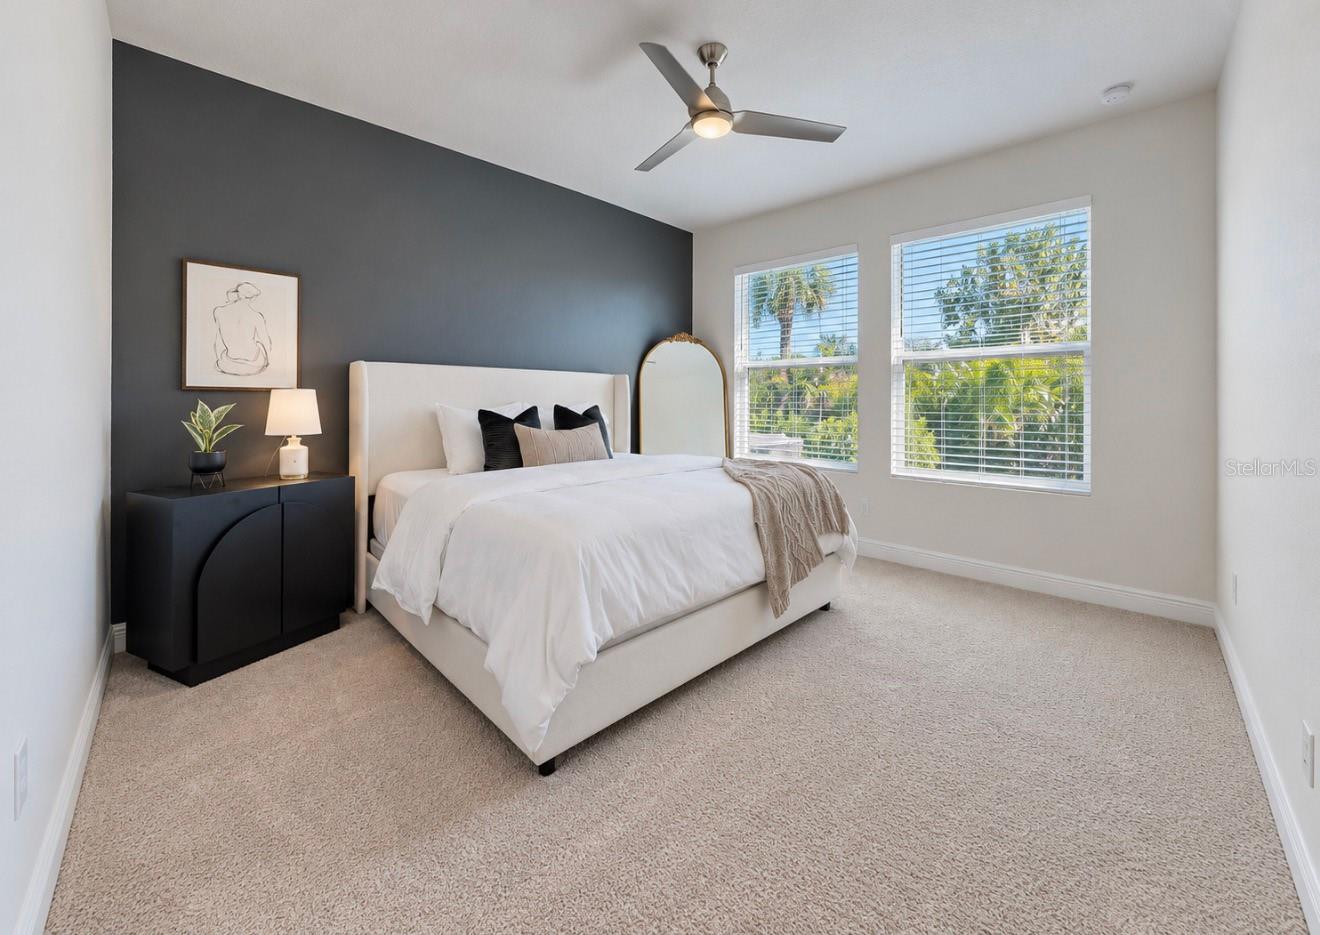
Staged bedroom with a white bed, charcoal accent wall, and windows overlooking palm trees.
Powder room with a pedestal sink, framed mirror, and patterned black-and-white tile floor.
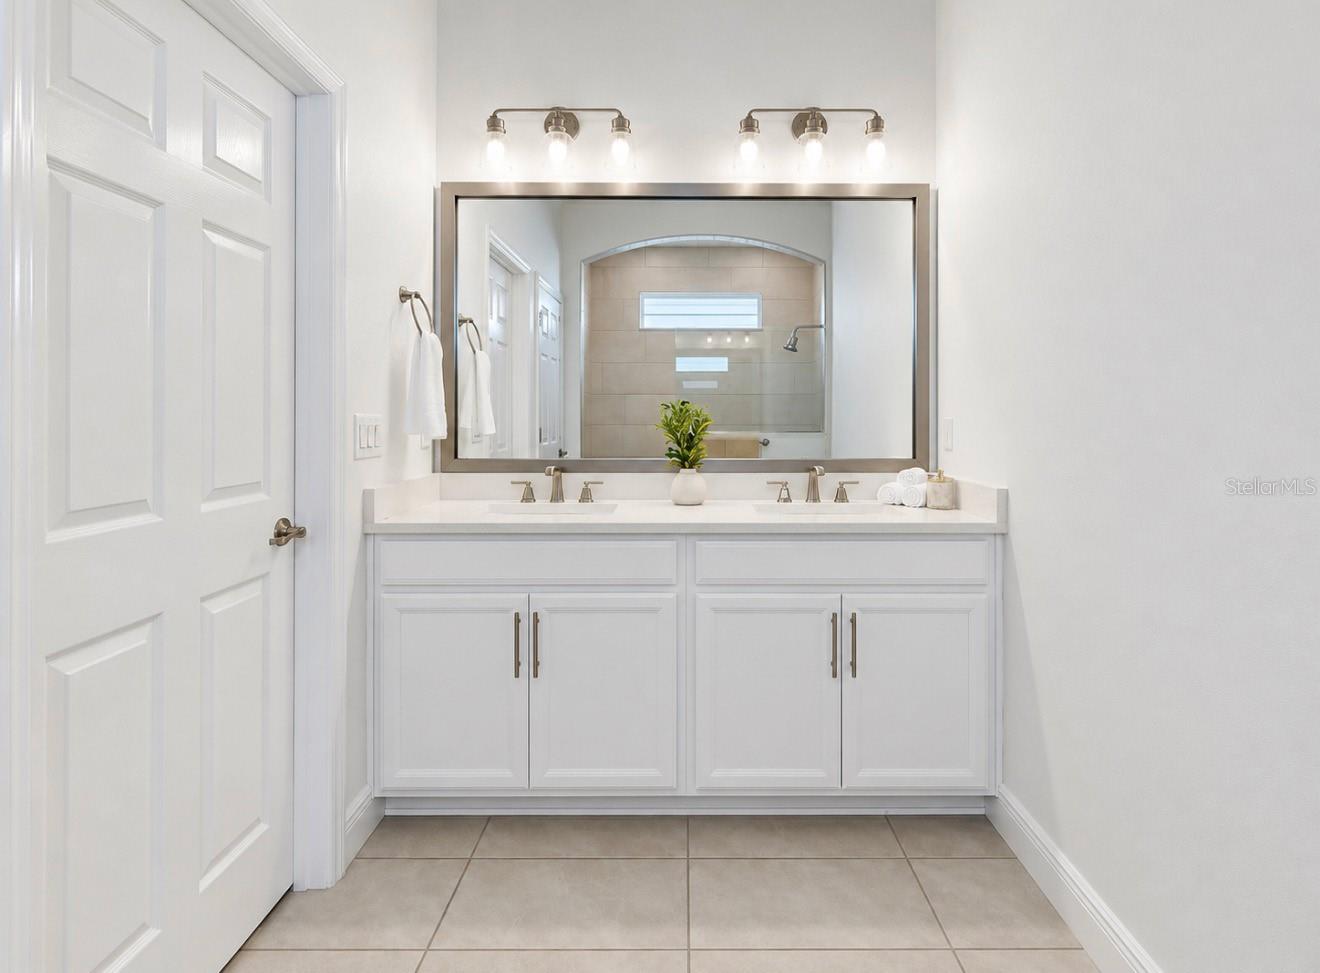
Bathroom with a white double vanity, large mirror, and tiled shower.
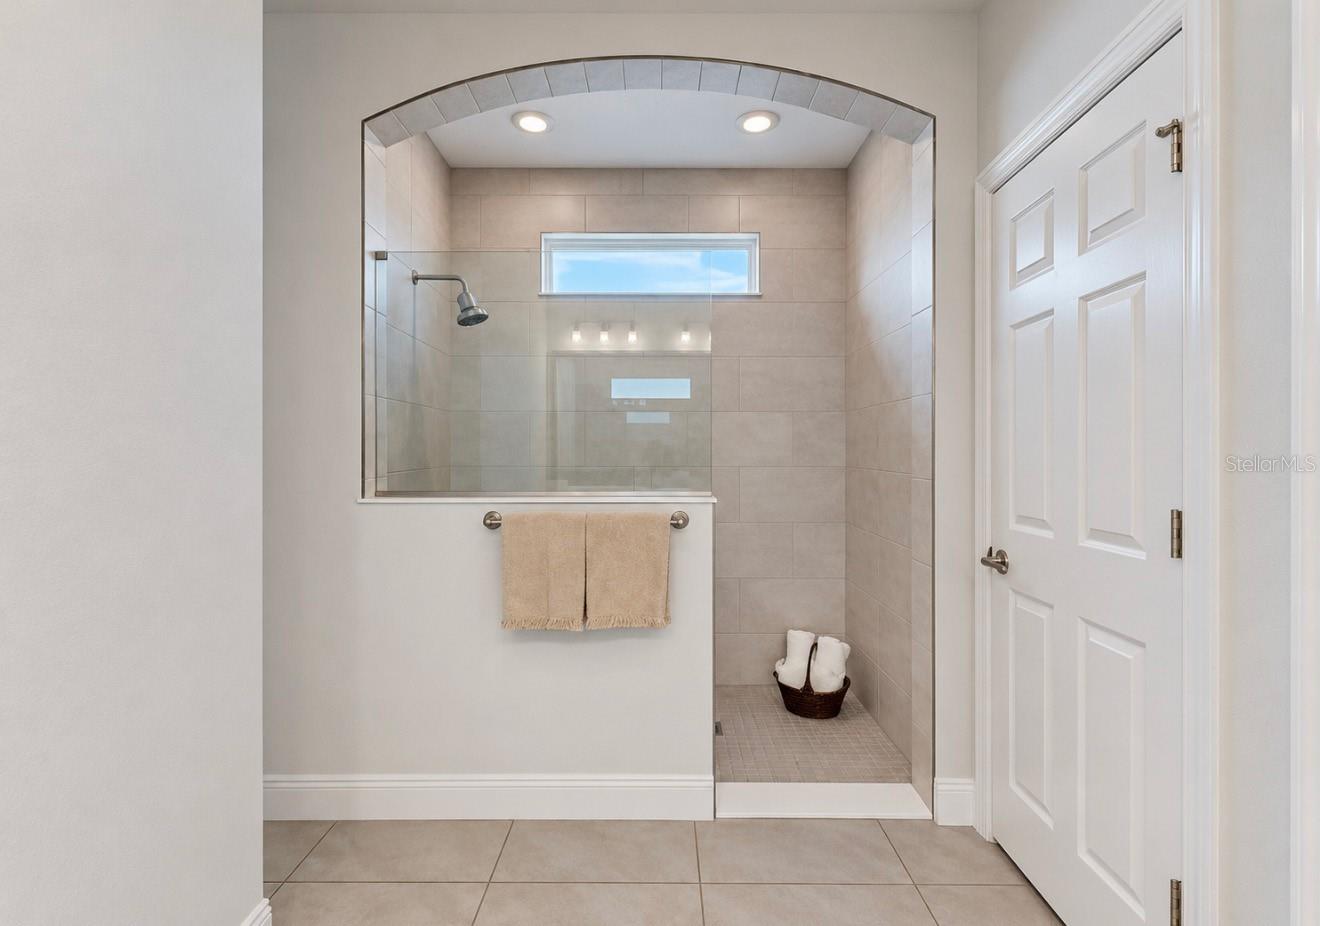
Bathroom with a tiled walk-in shower, arched opening, glass partition, and high horizontal window.
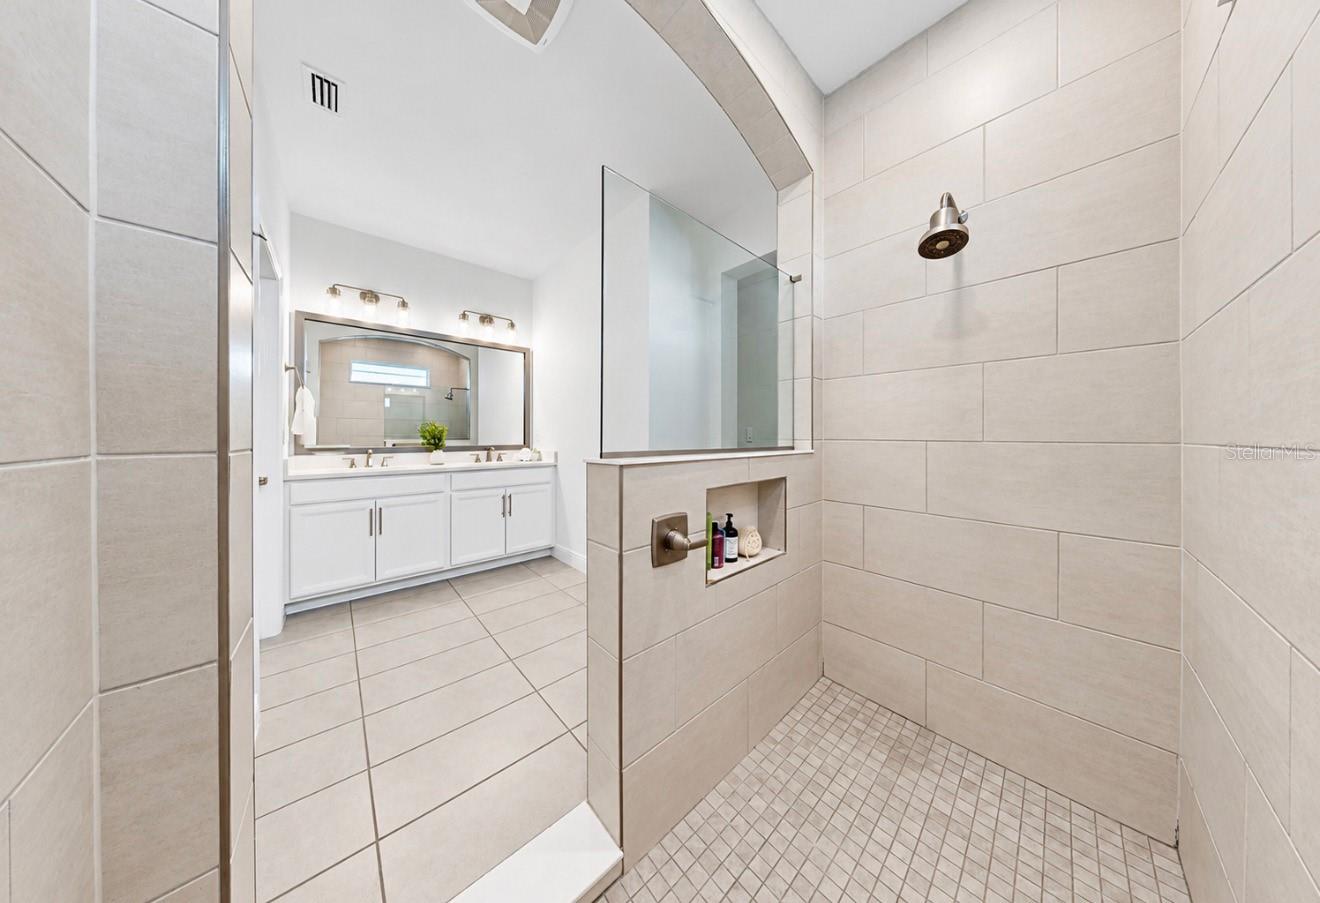
Bathroom with a tiled walk-in shower, glass partition, and double vanity.
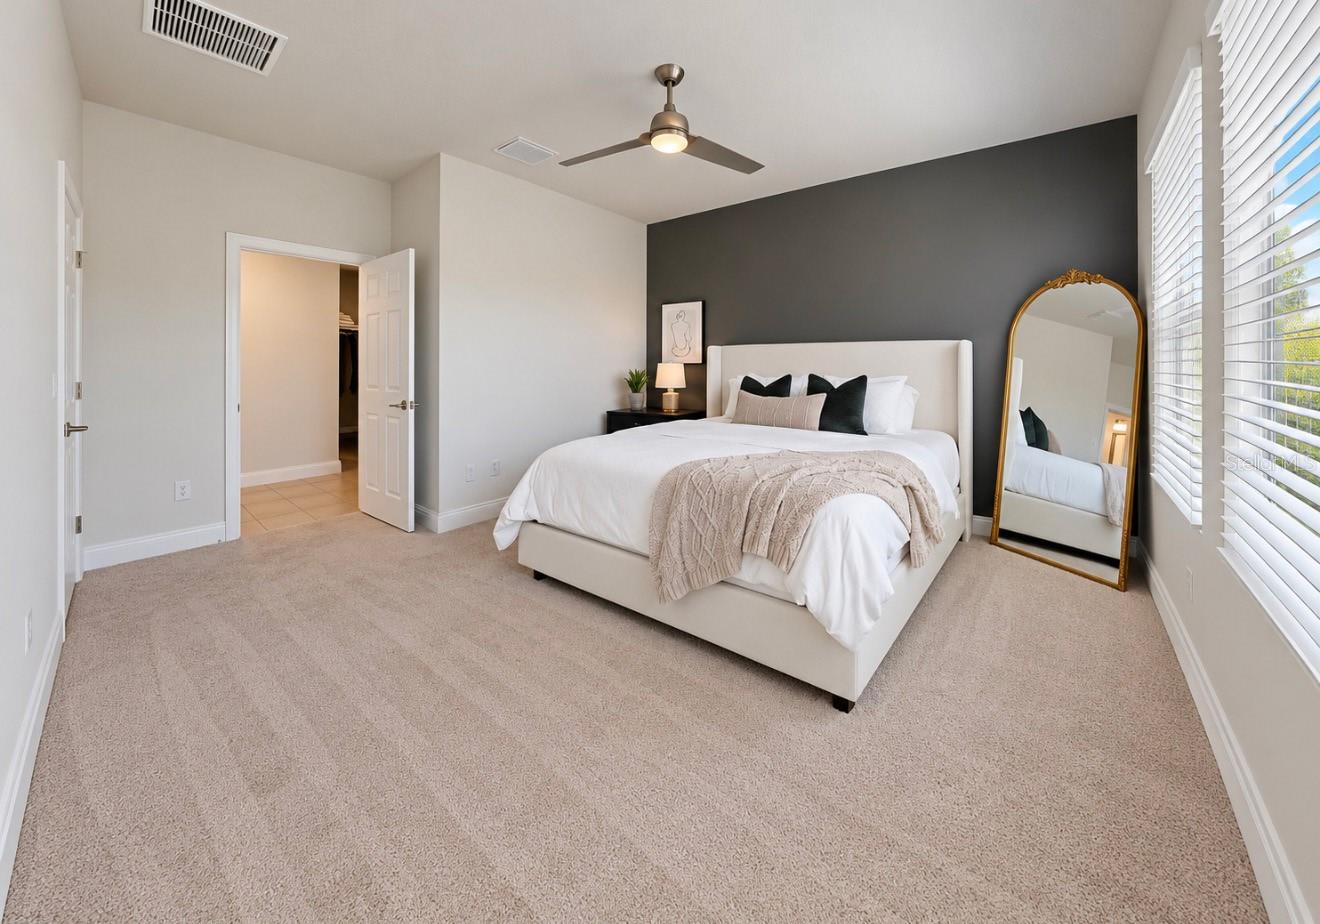
Staged bedroom with a white bed against a dark accent wall and windows with blinds.
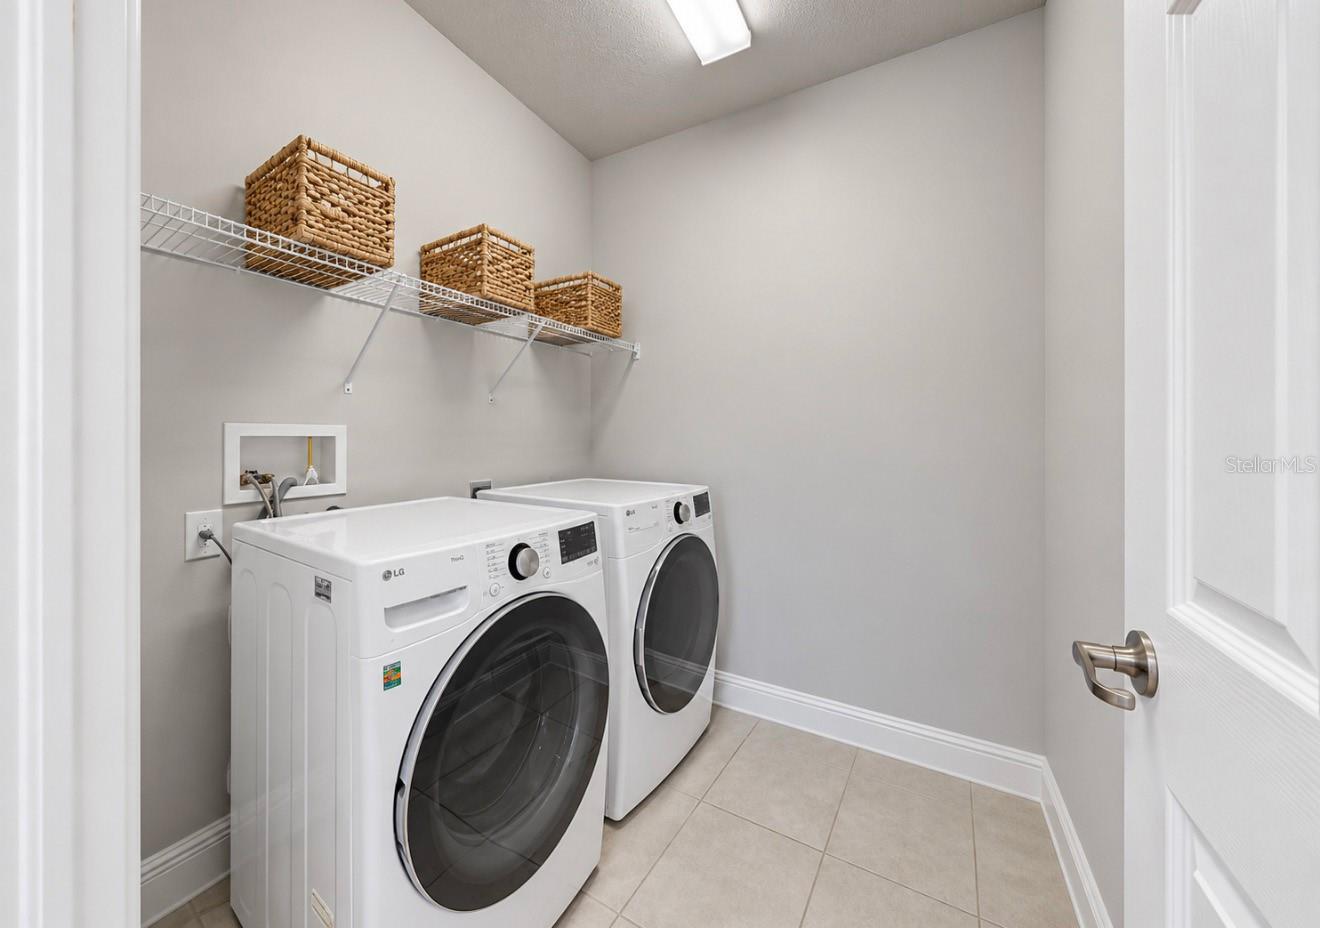
Laundry room with front-loading washer and dryer beneath a wire shelf with woven baskets.
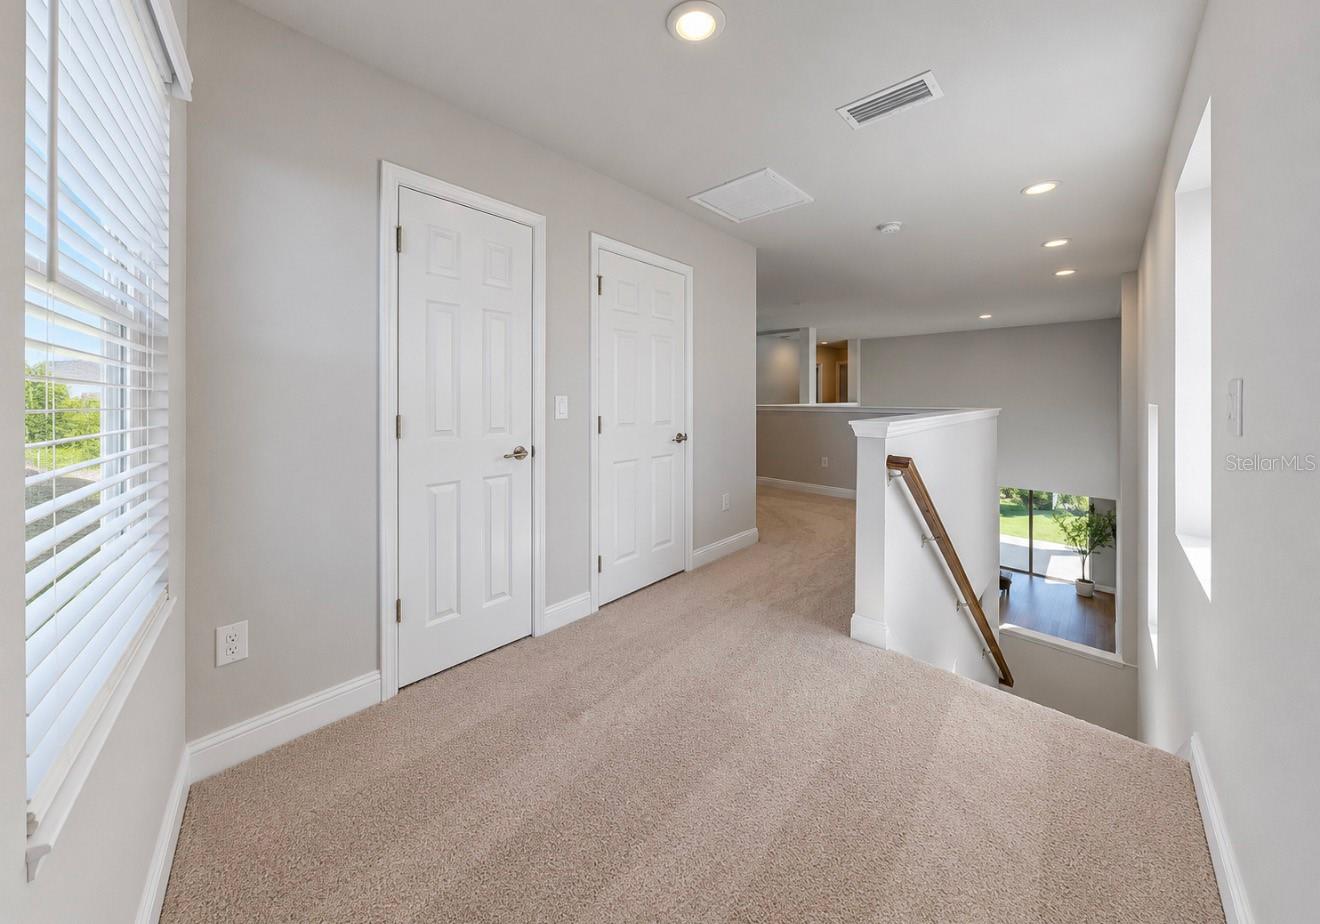
Carpeted upstairs landing with two white doors, window blinds, and an open stairwell.
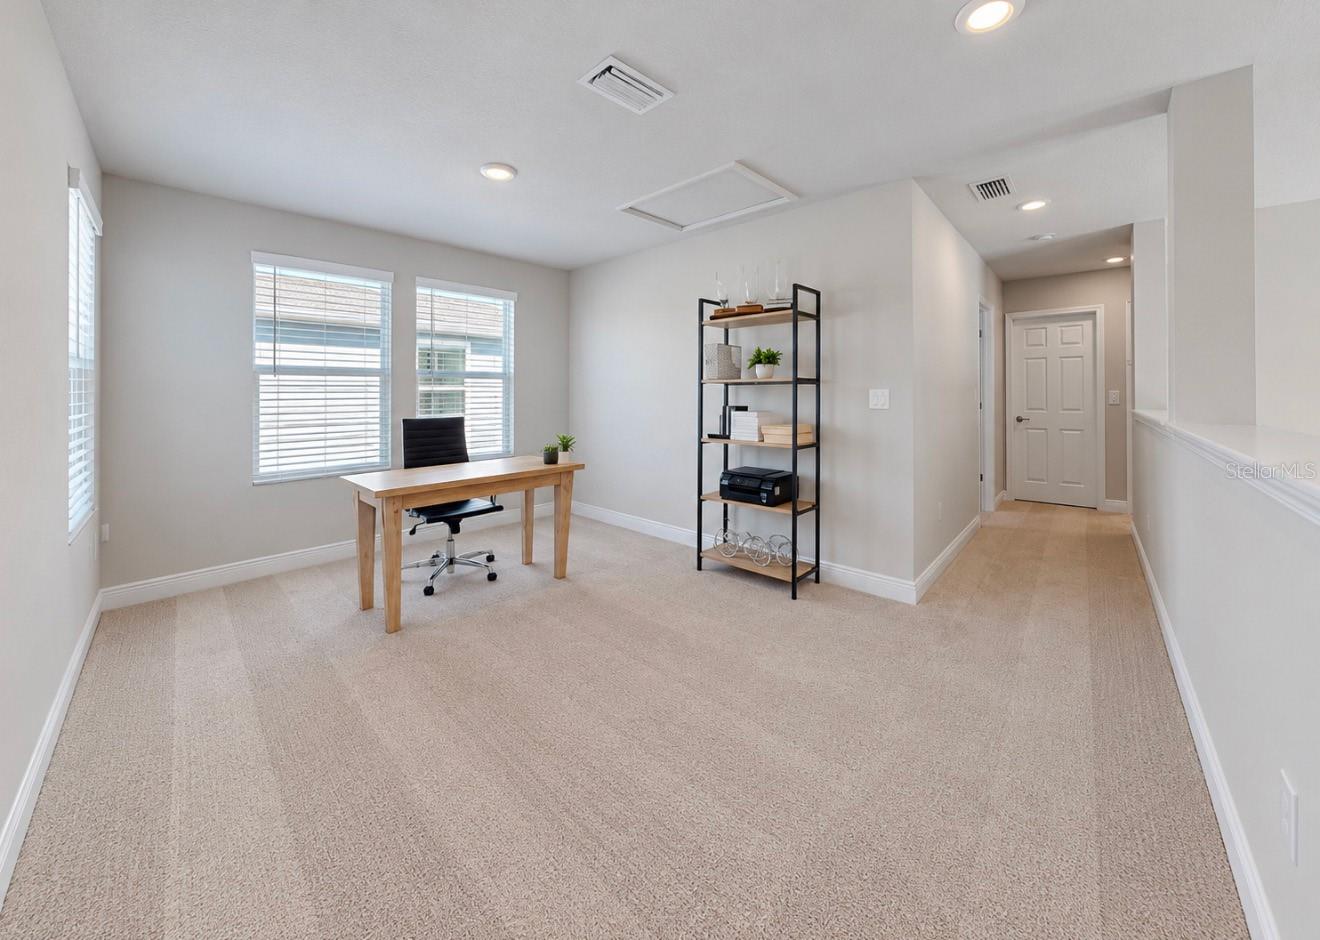
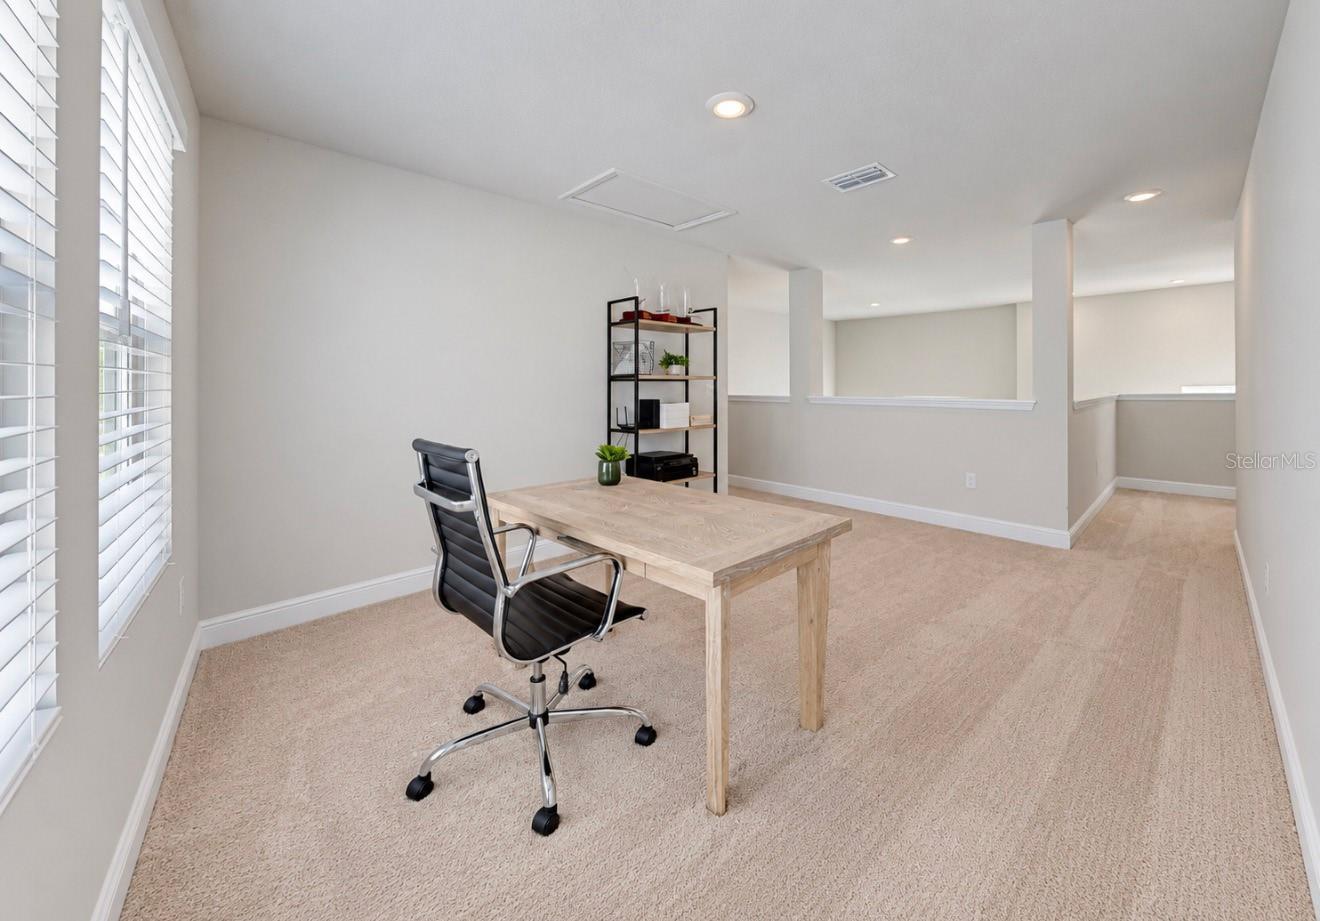
Carpeted home office with a desk by two windows and a shelving unit.
Carpeted home office with a light wood desk, black office chair, and built-in wall openings.
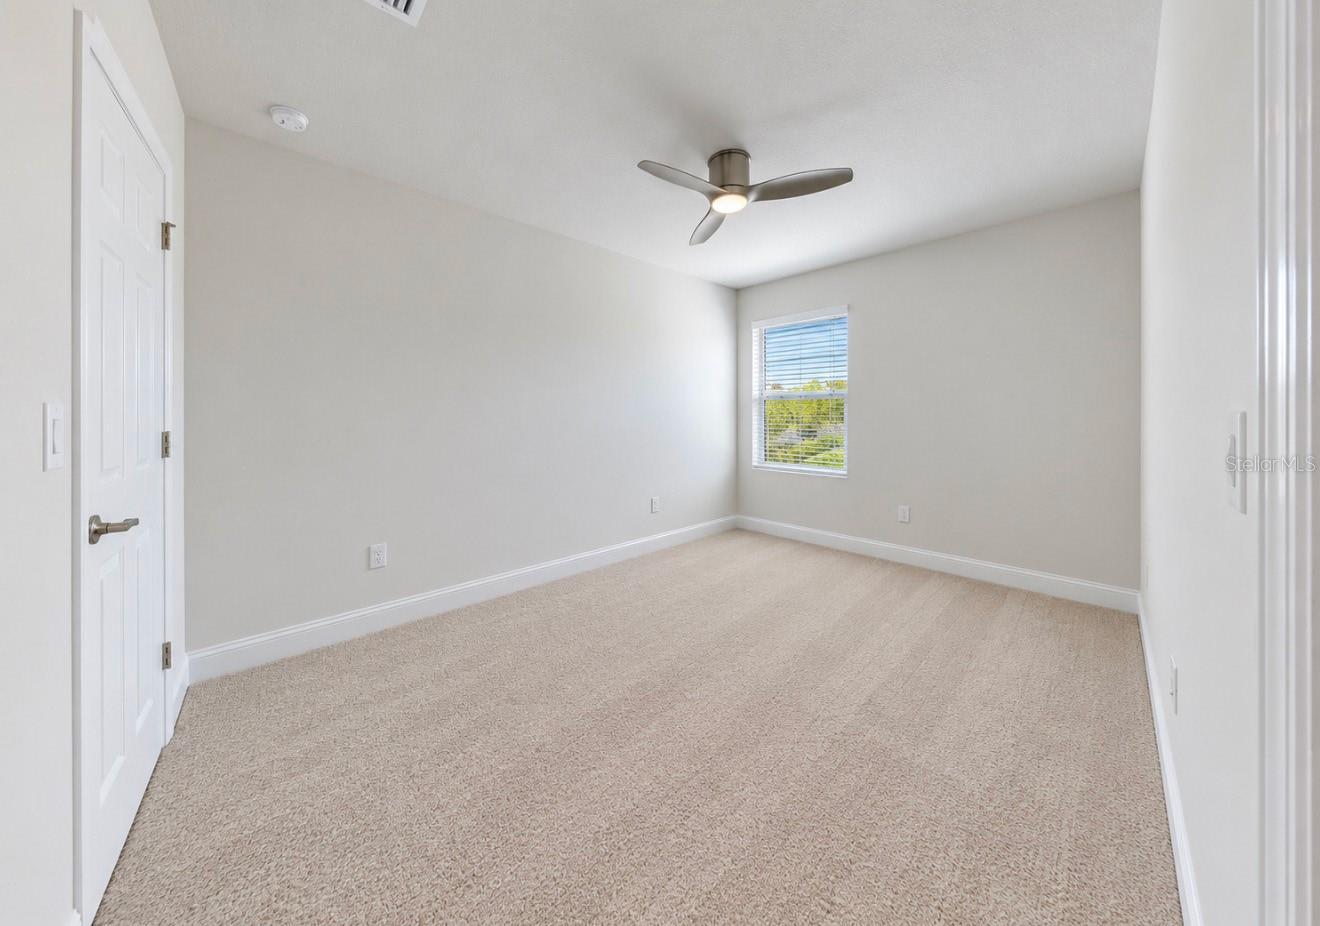
Empty carpeted bedroom with a ceiling fan and window overlooking greenery.
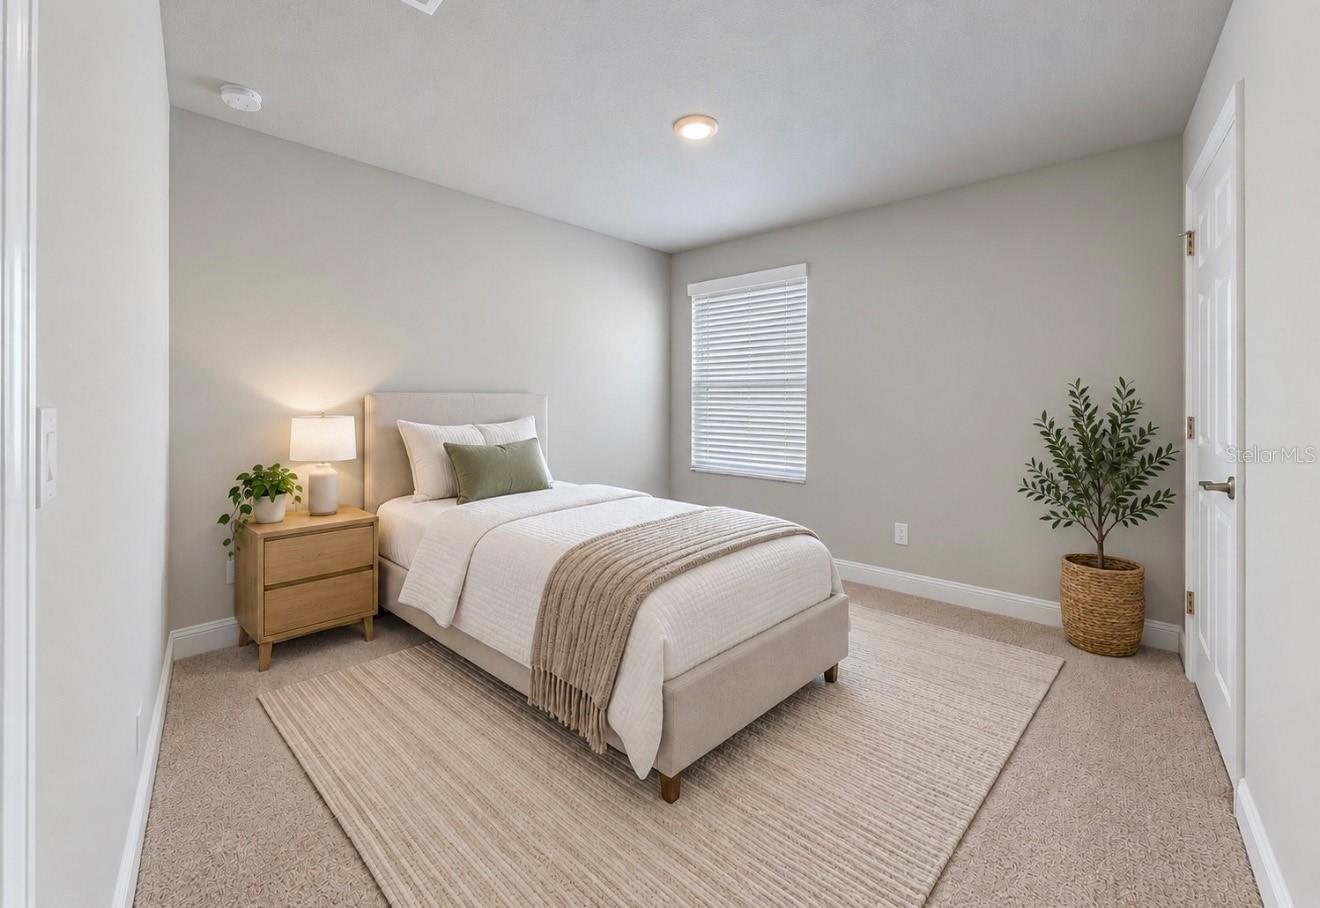
Bedroom with a neatly made bed, neutral bedding, and a woven rug.
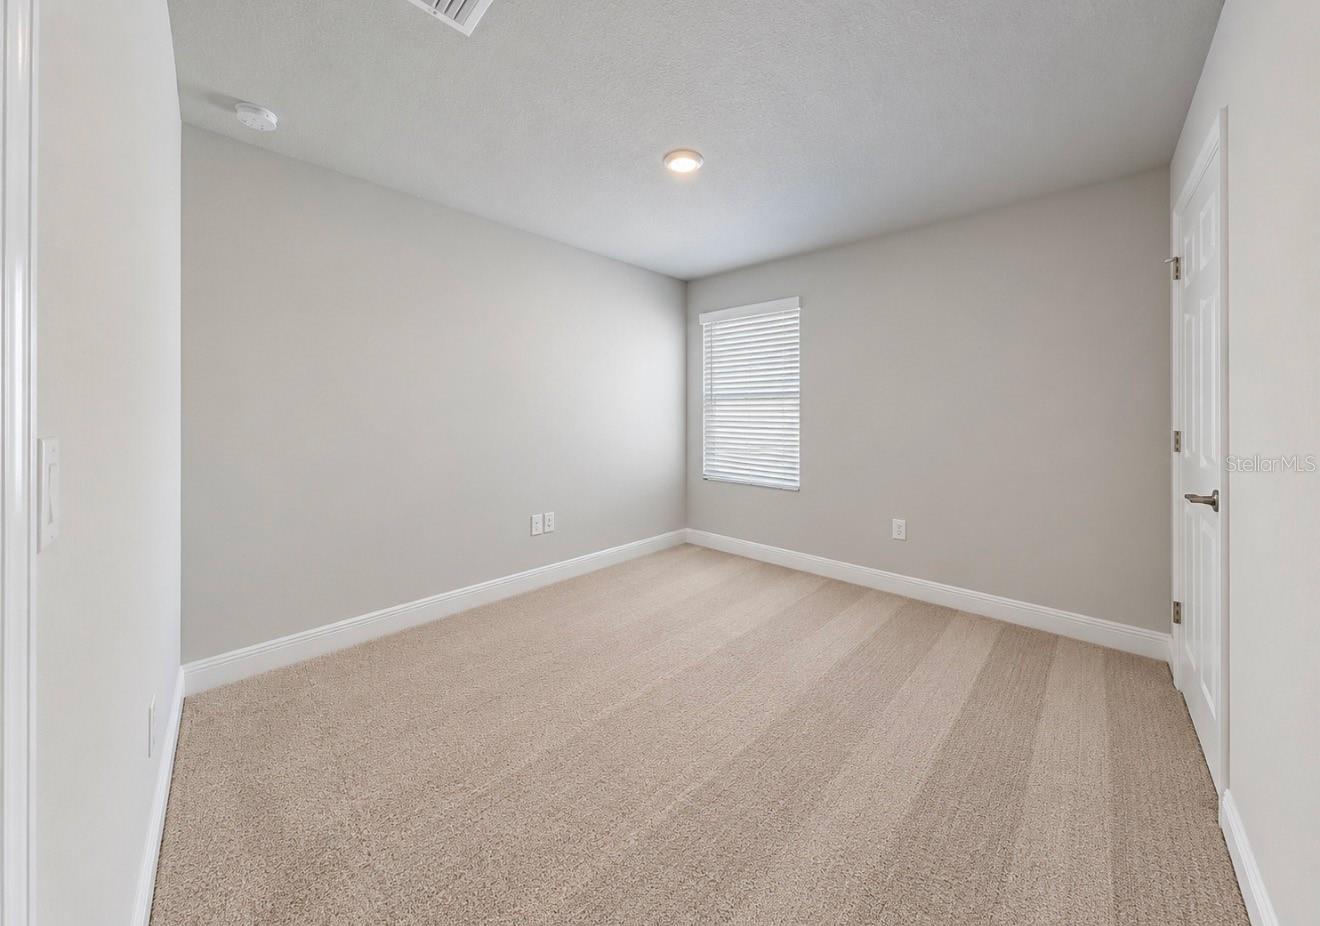
Empty carpeted room with a window and white blinds.
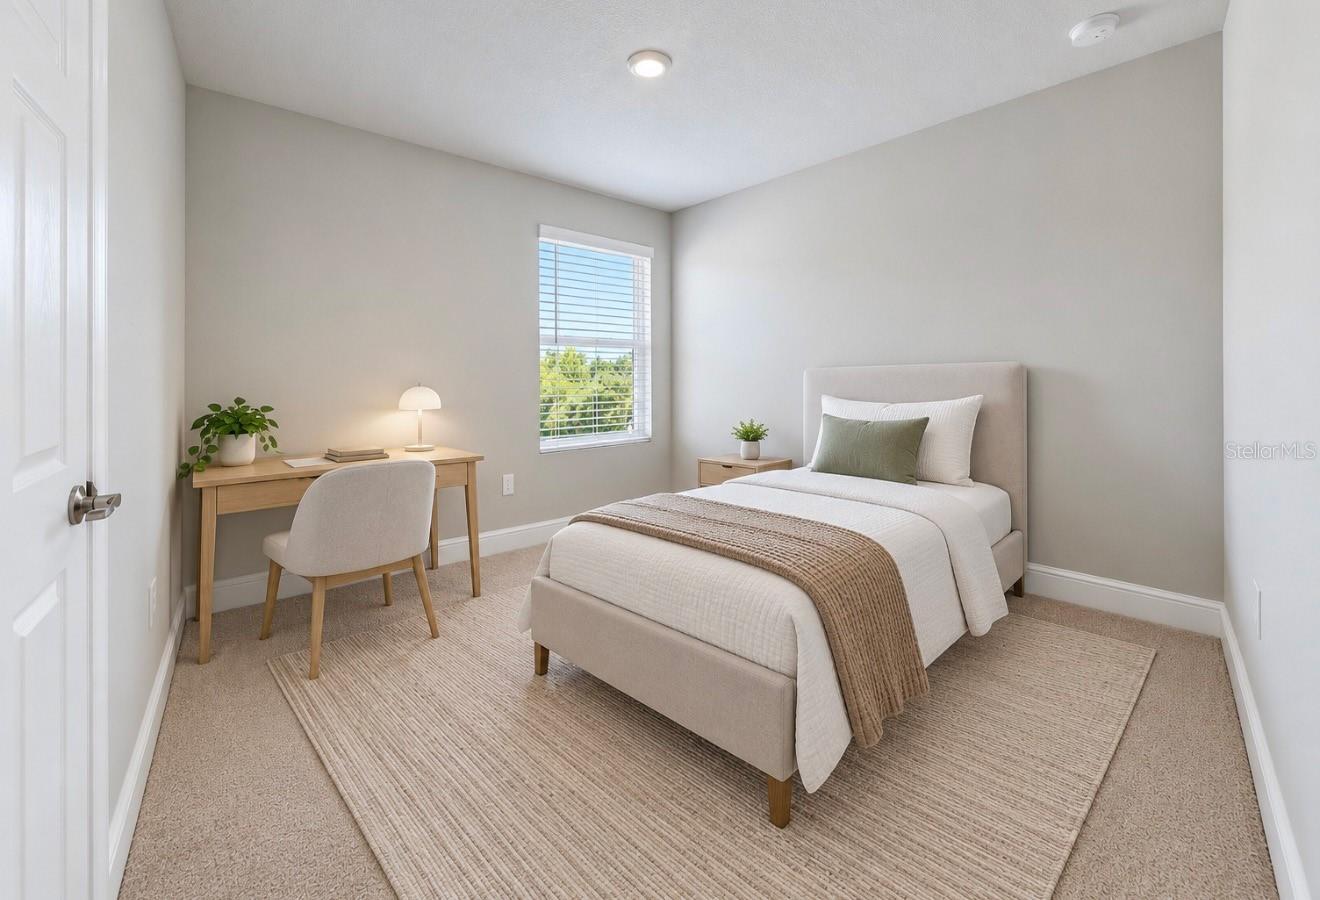
Staged bedroom with a neutral bed, woven rug, and desk beside a window.
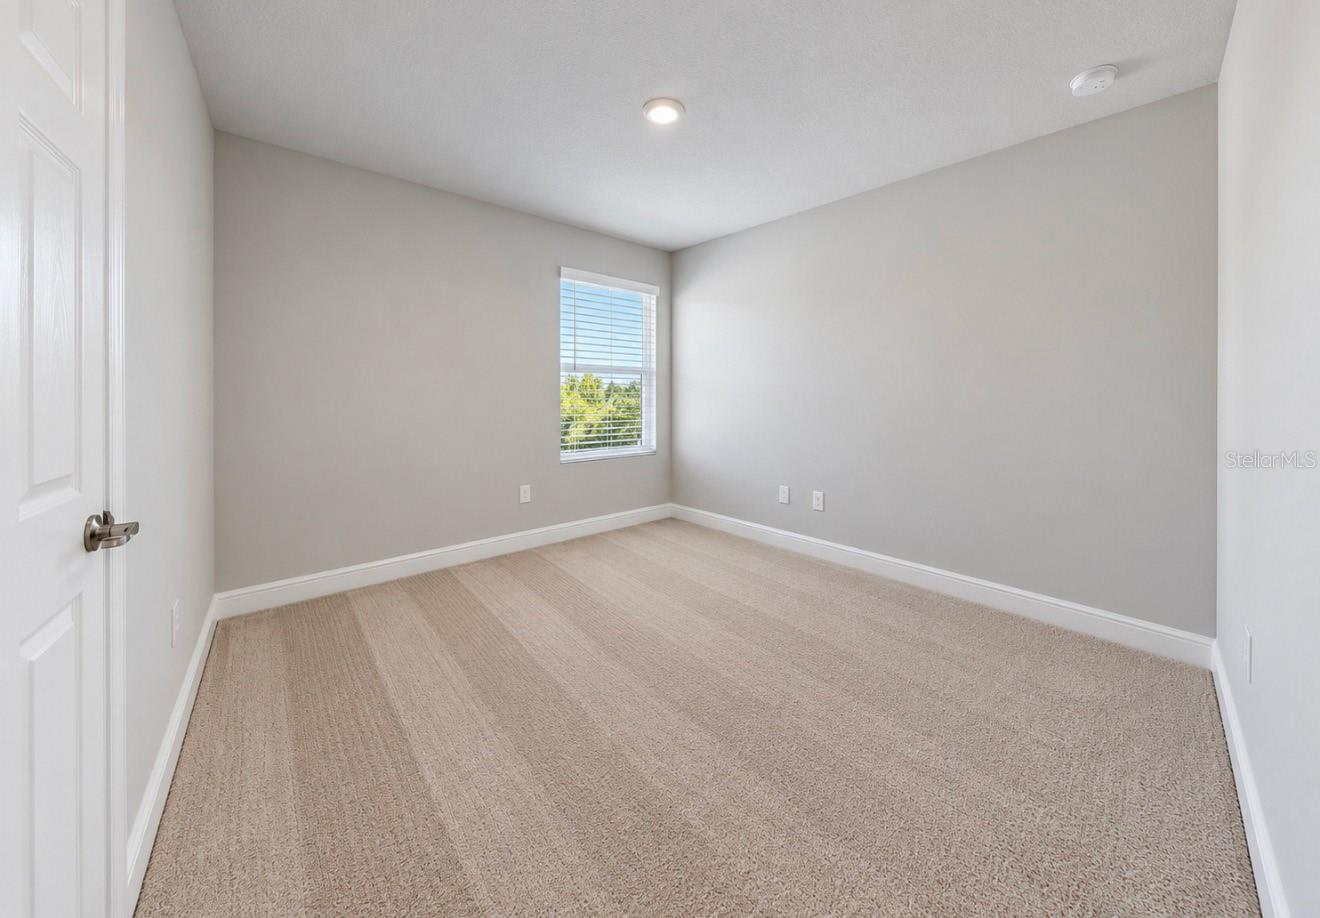
Empty carpeted room with neutral walls, a window with blinds, and a closed white door.
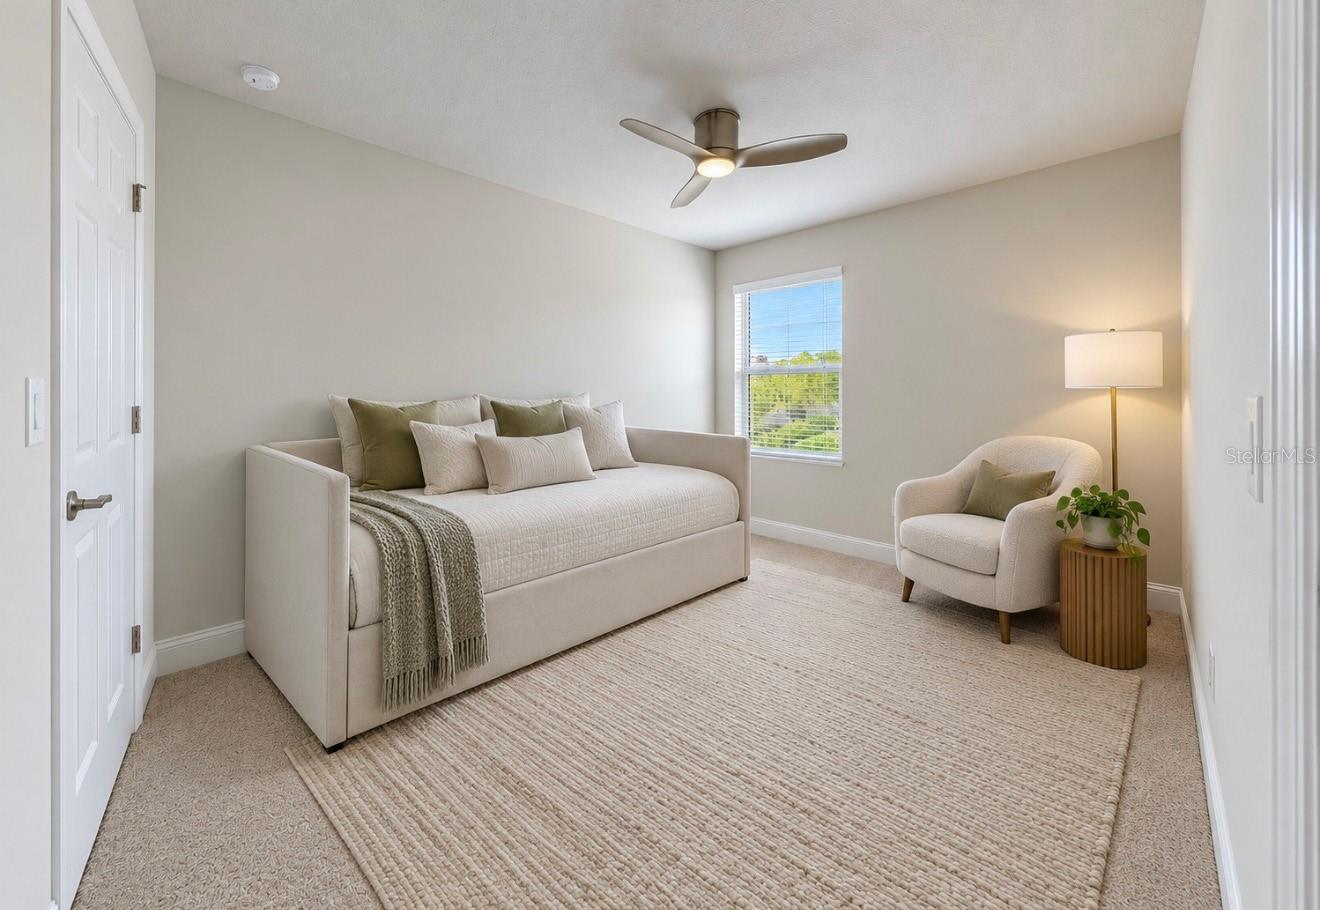
Bedroom with a daybed, neutral bedding, and a reading chair beside the window.
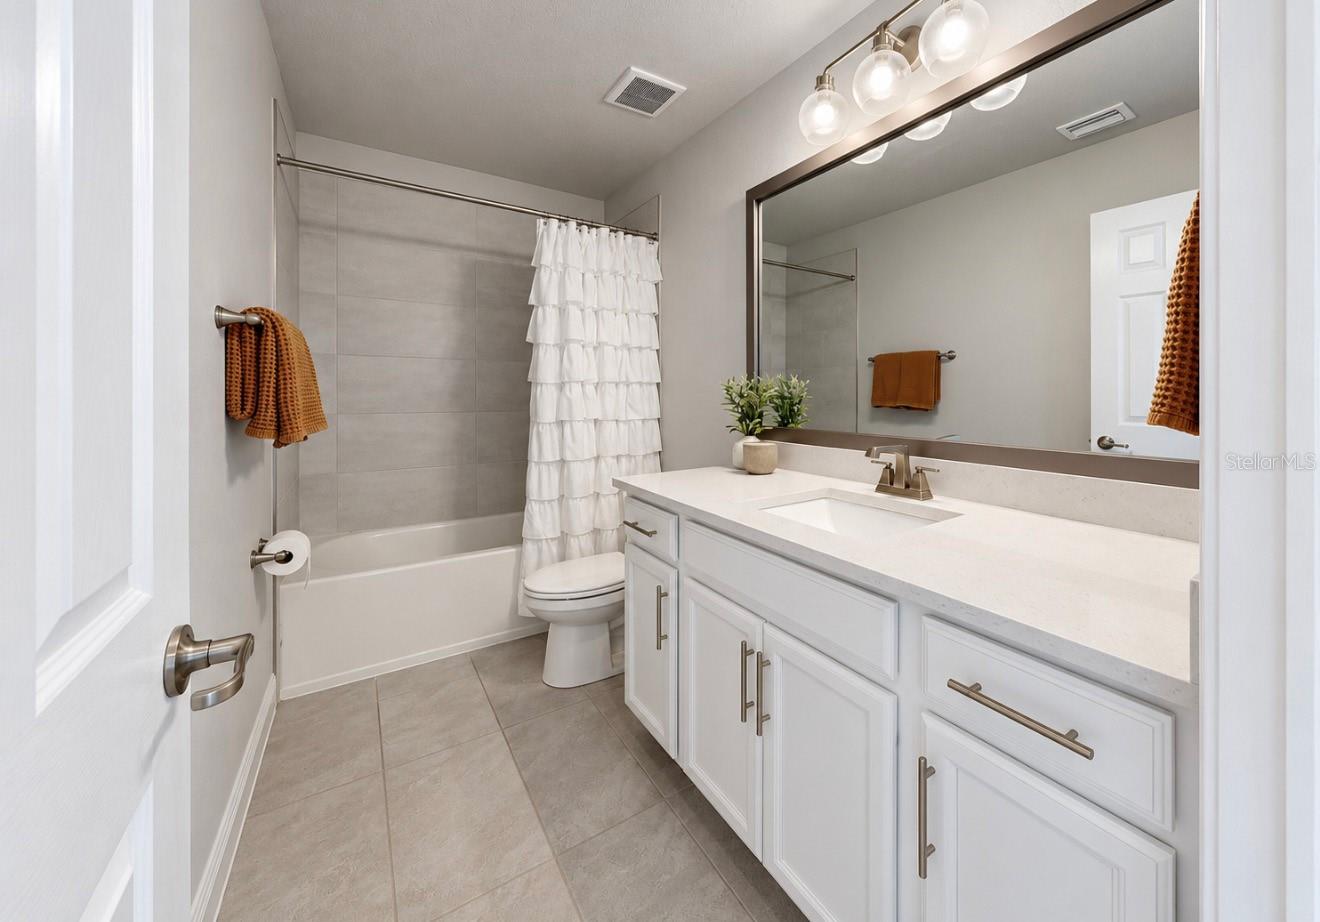
Bathroom with a white vanity, large mirror, and tub-shower behind a ruffled curtain.
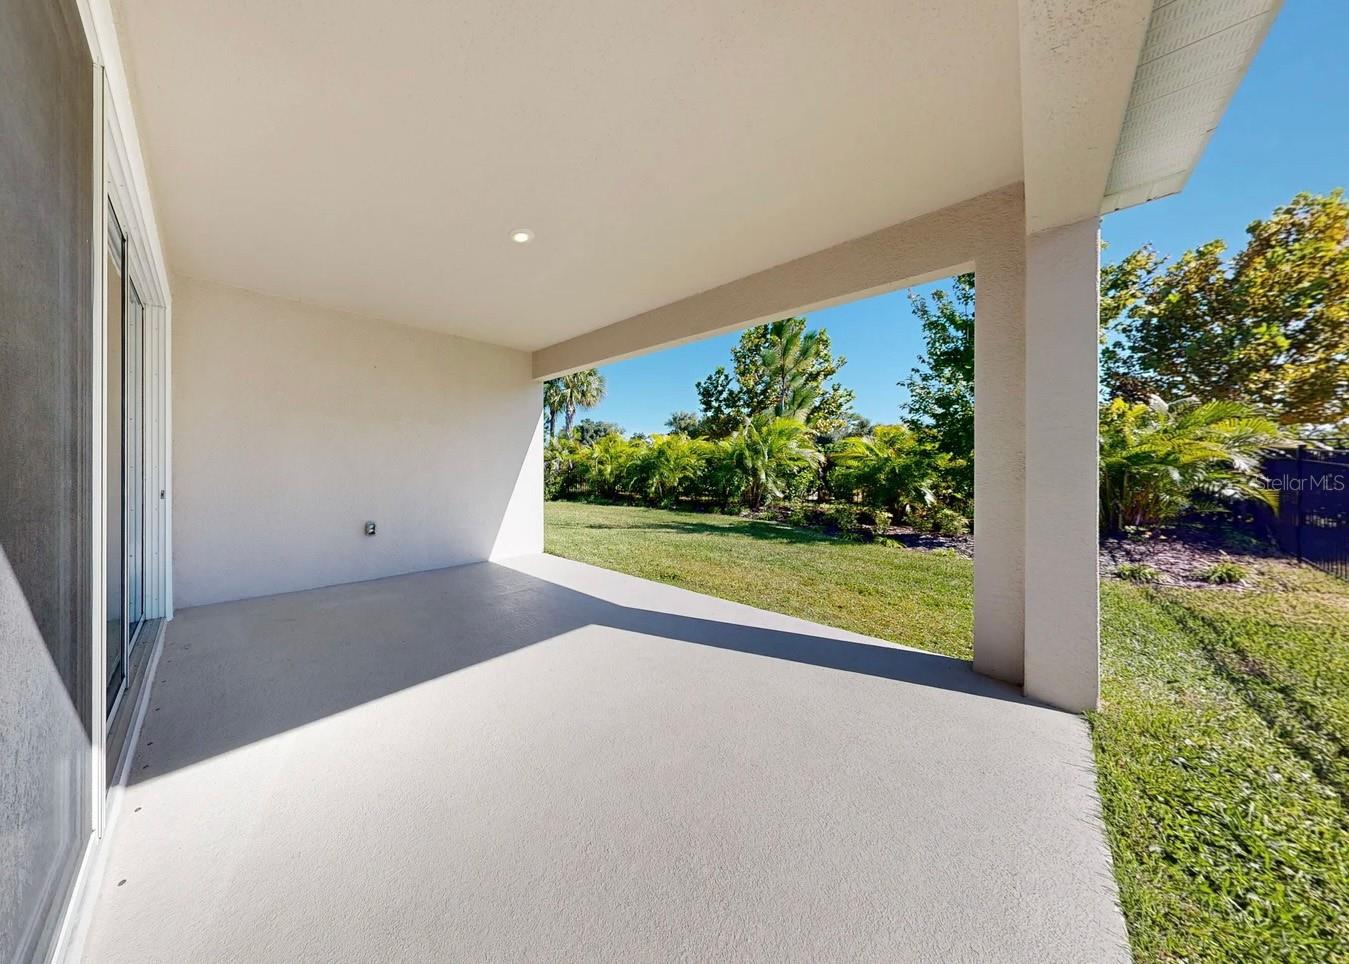
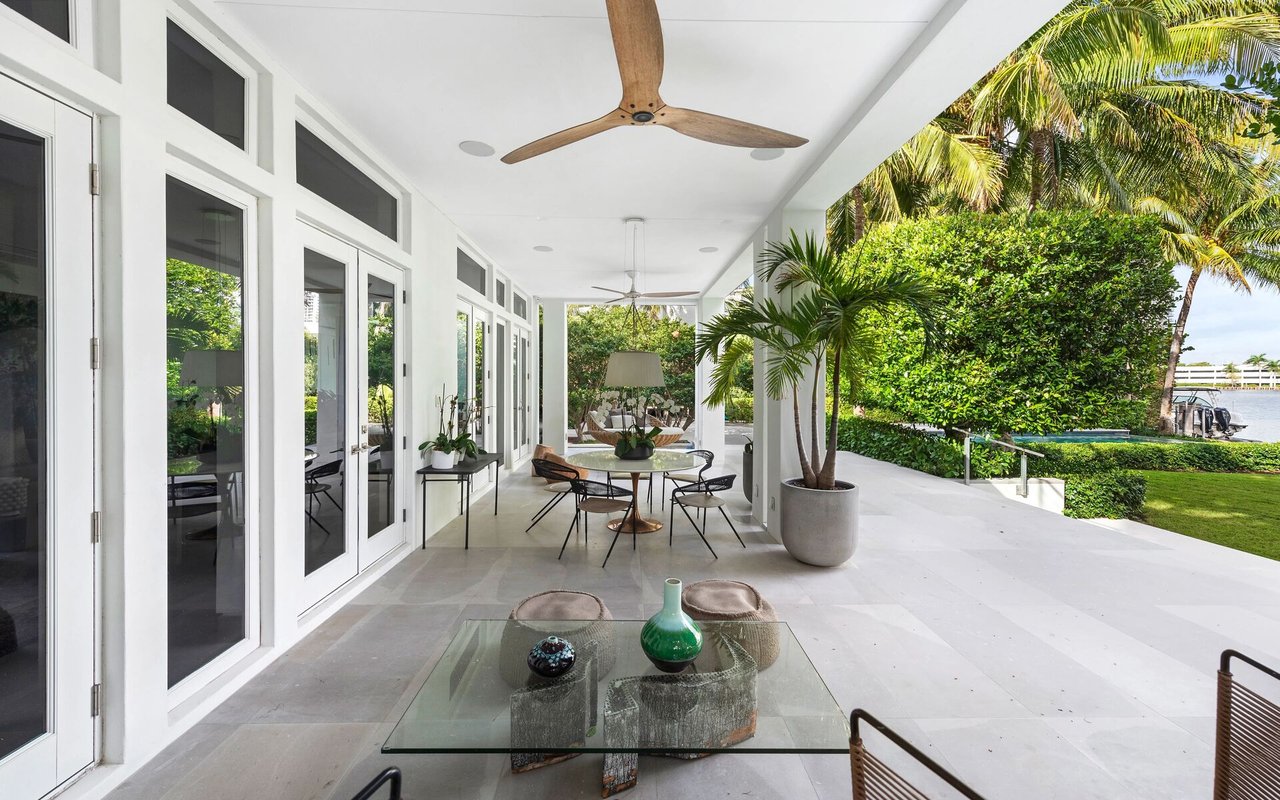
Covered concrete patio with sliding glass doors overlooking a palm-lined lawn.
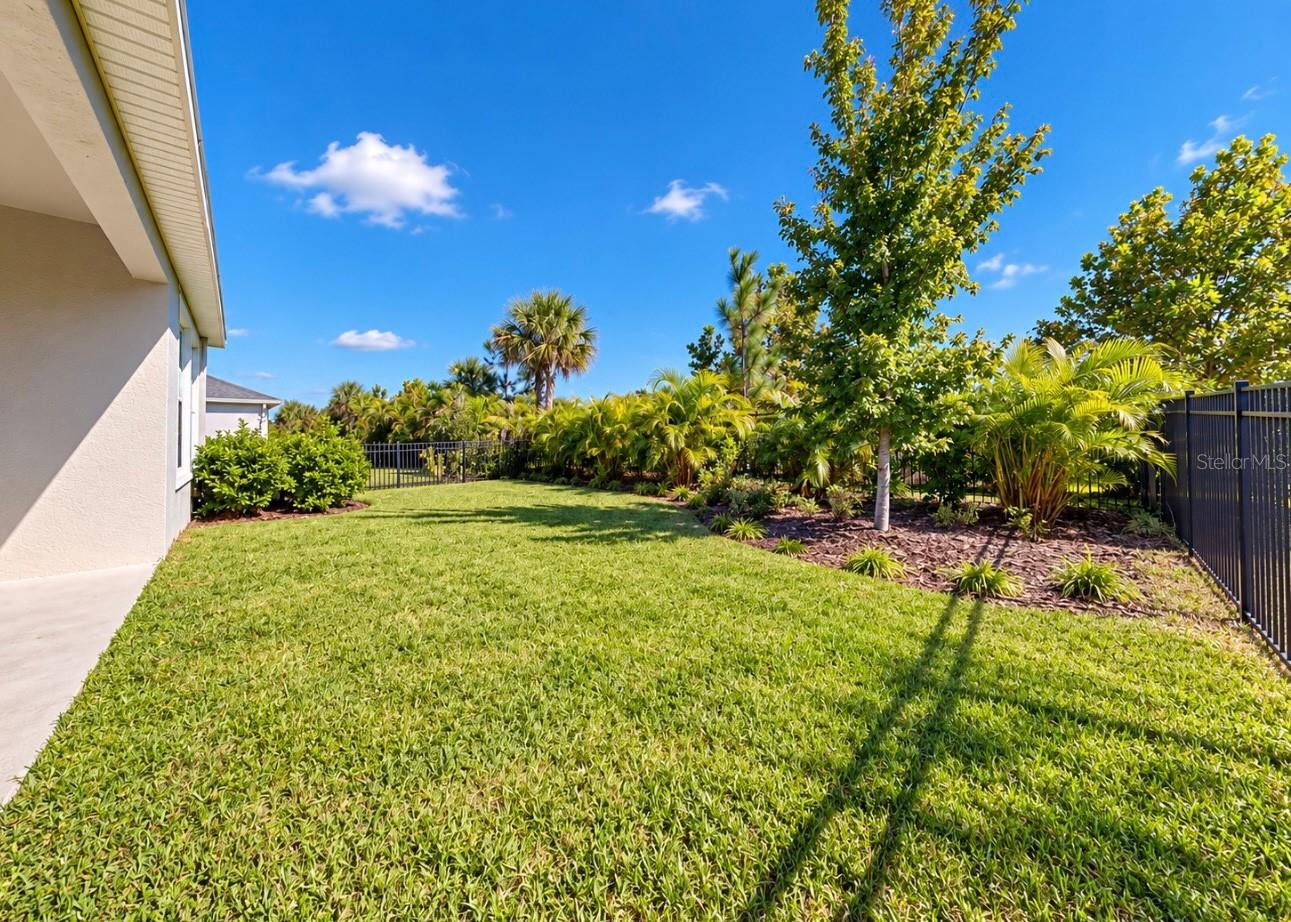
Fenced backyard lawn with tropical landscaping beside the home.
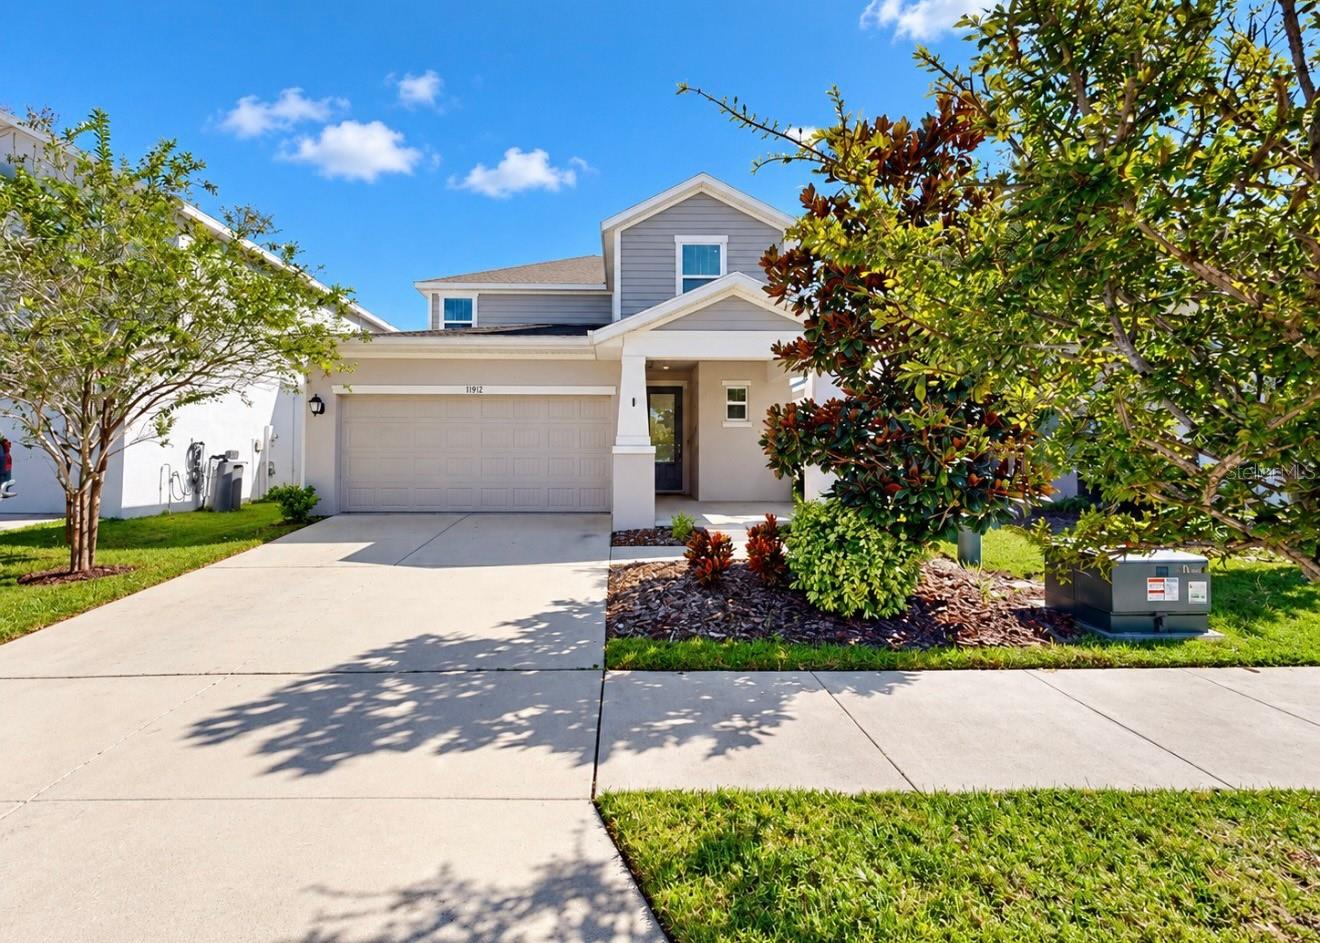
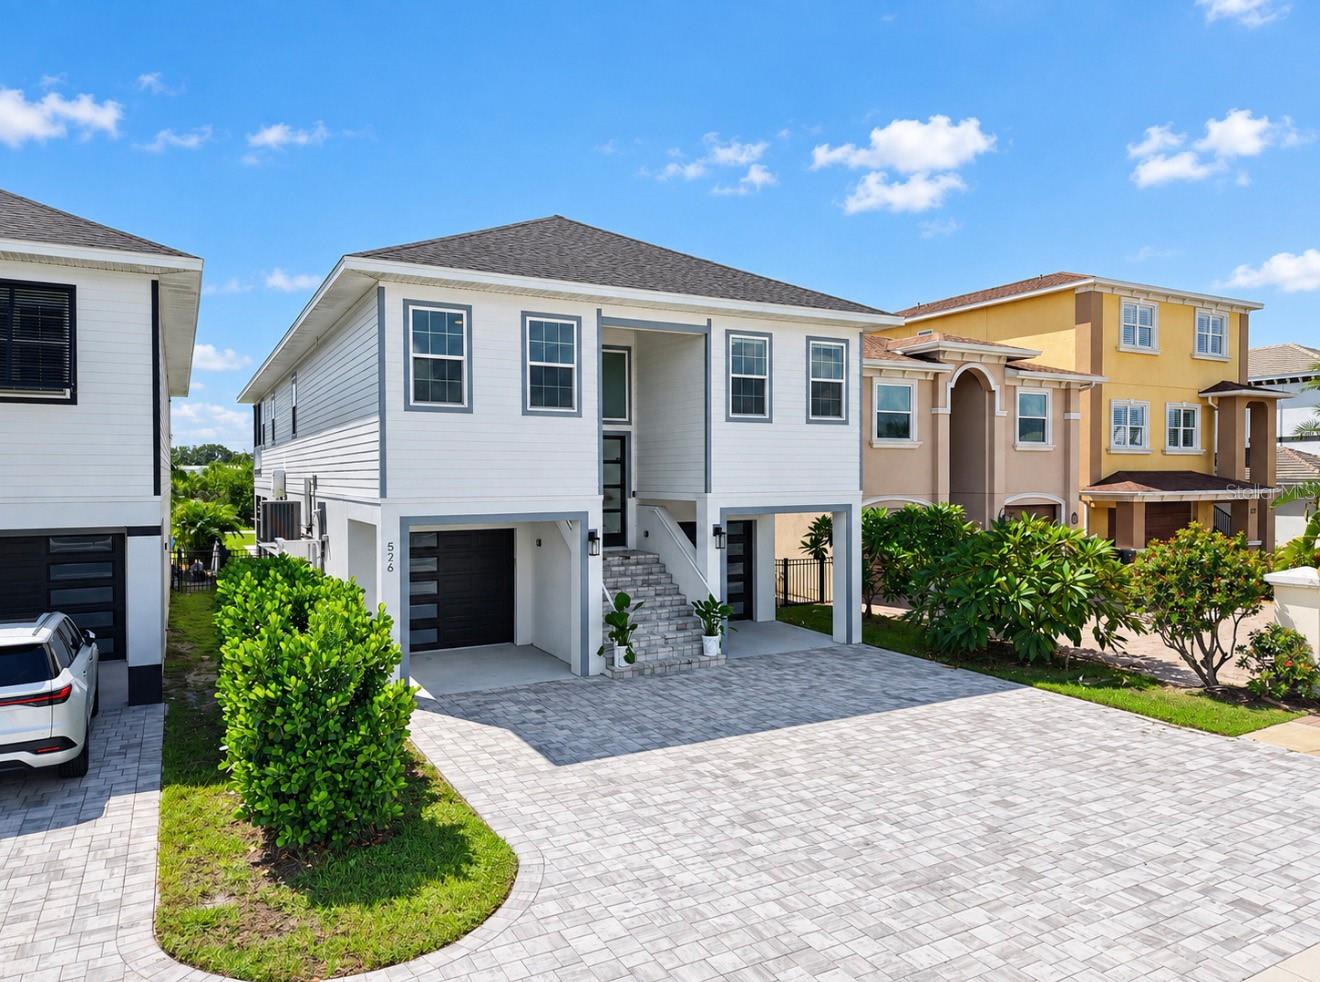
Two-story home with a double garage, pale siding, and landscaped front yard.
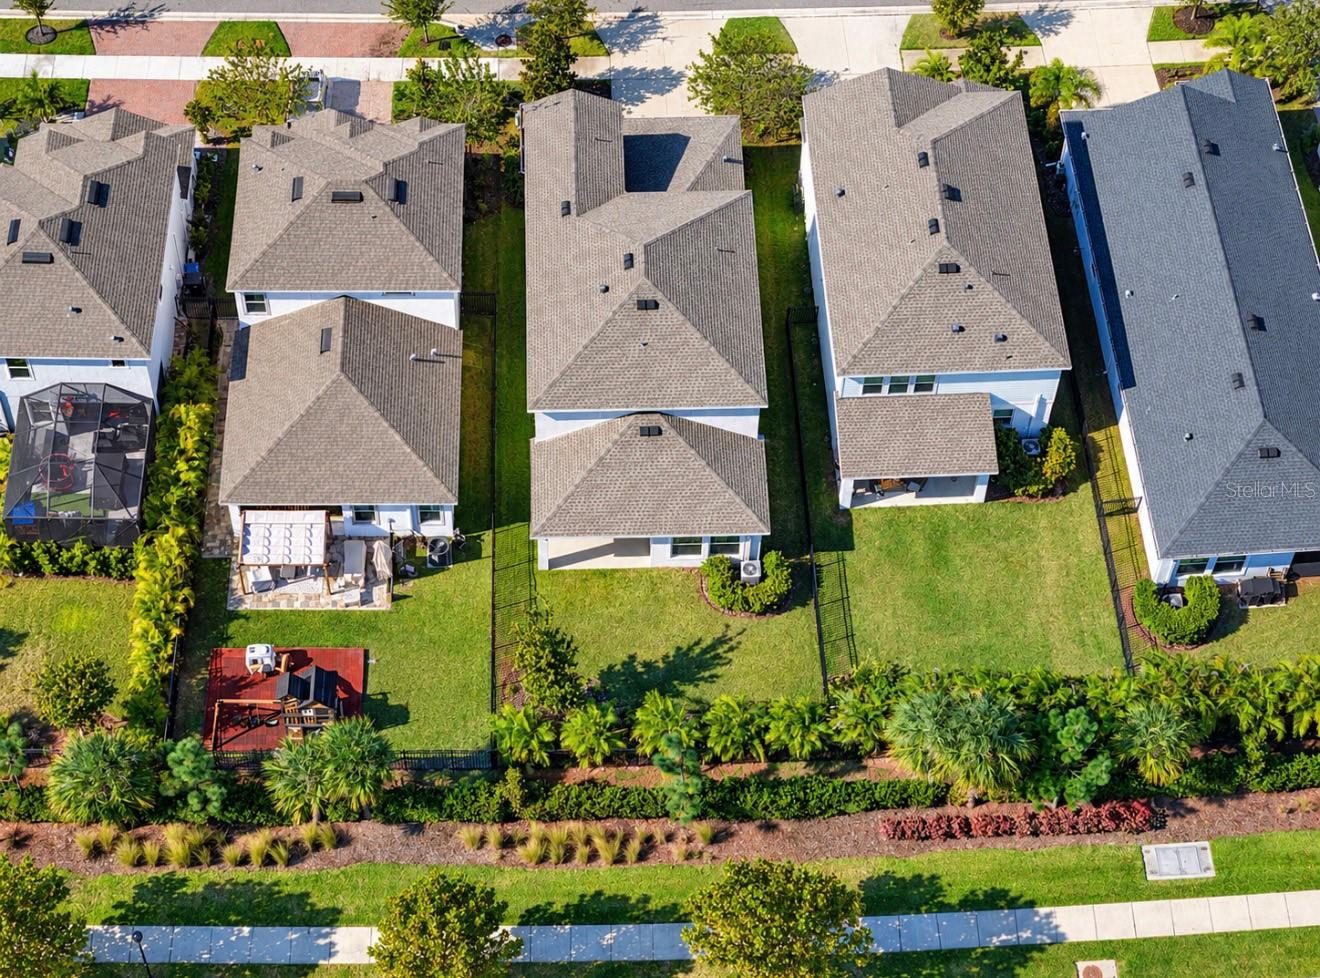
Aerial view of closely spaced homes with fenced backyards and green lawns.
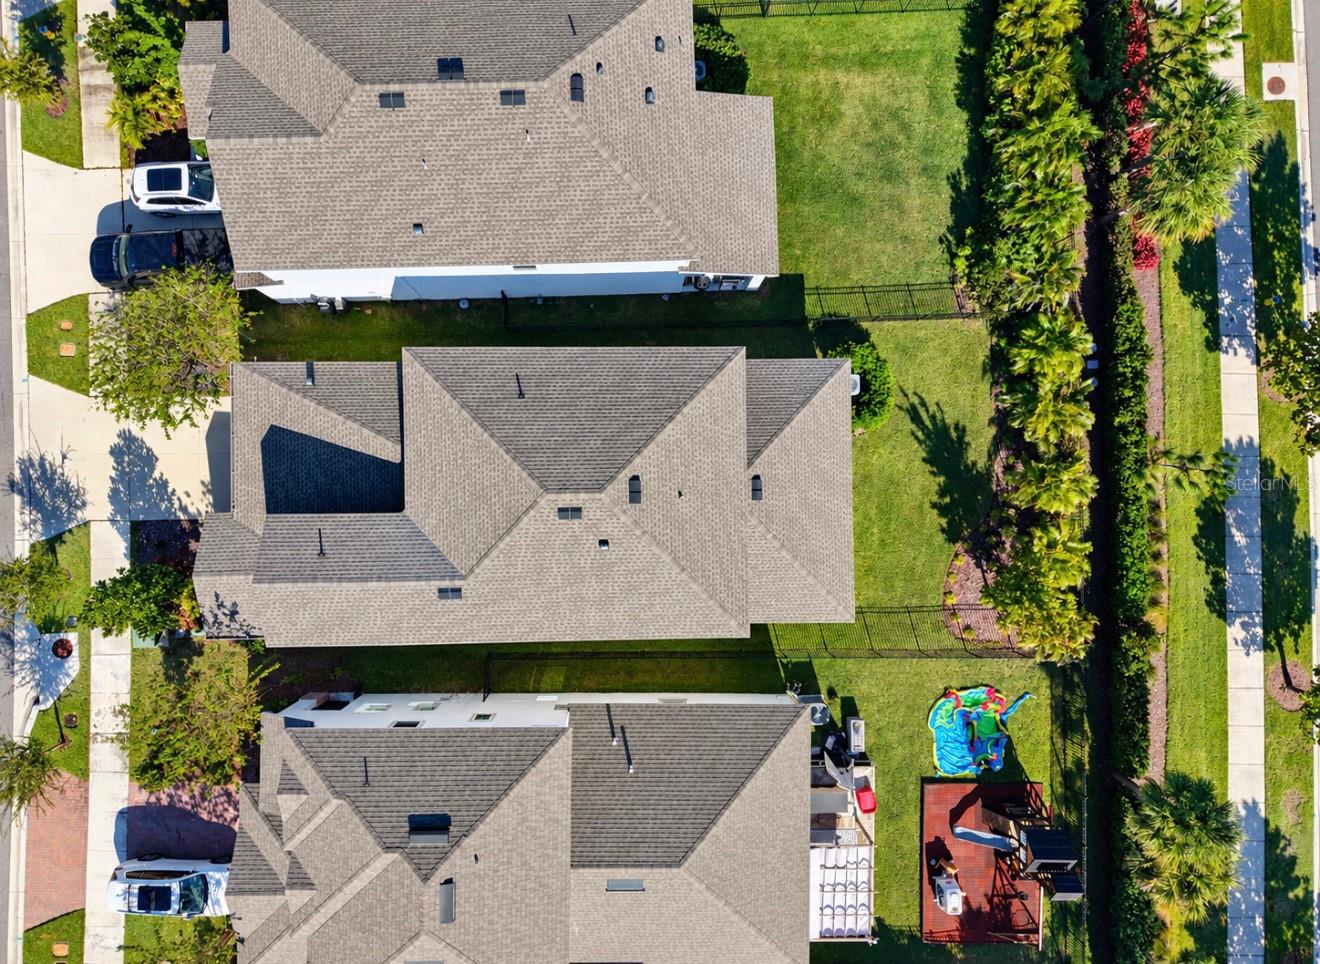
Aerial view of neighboring homes with shingle roofs, fenced lawns, and landscaped yards.
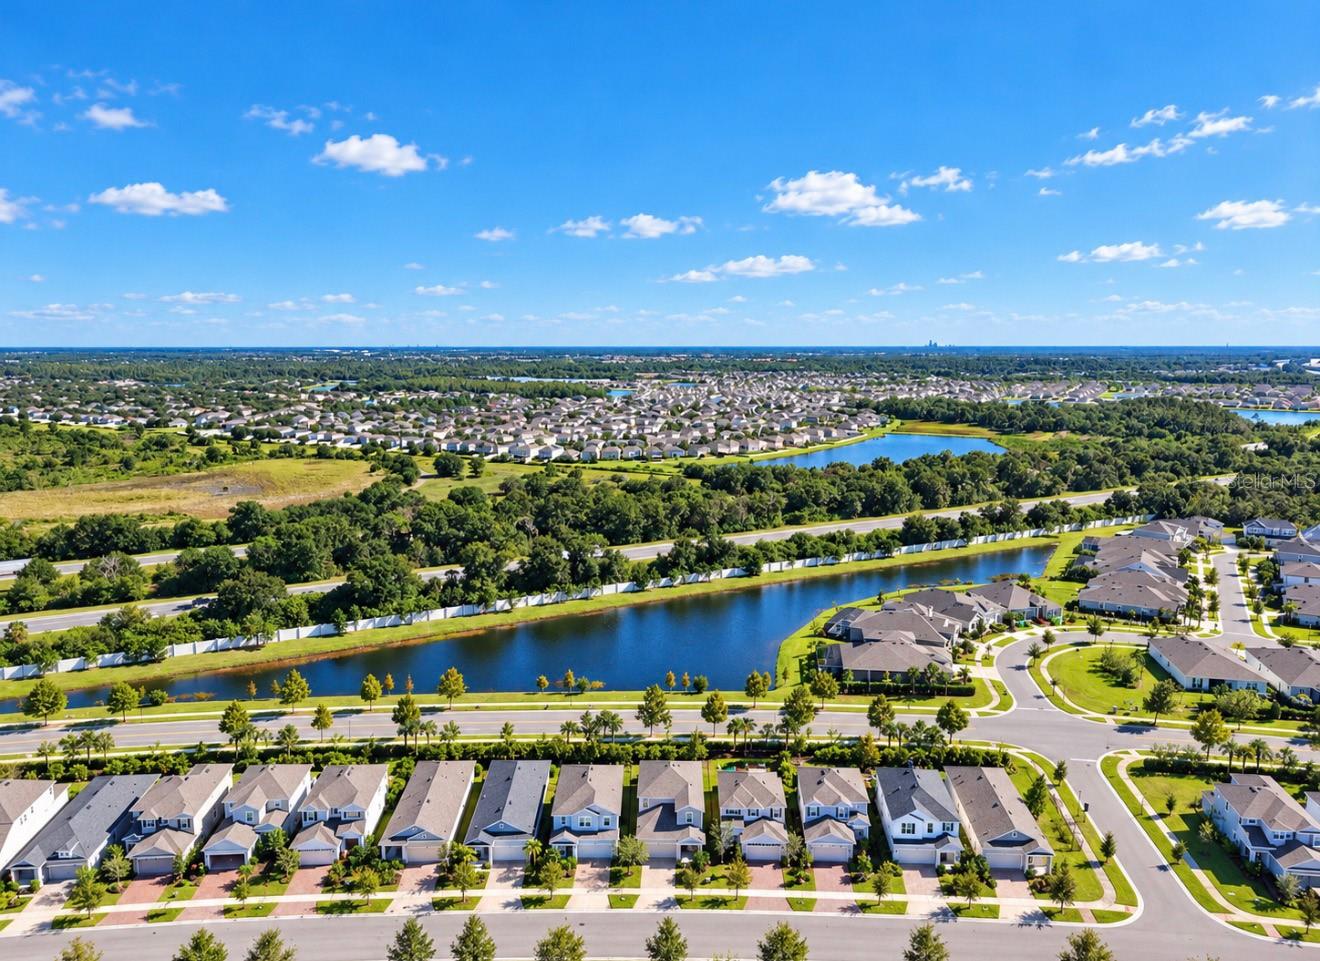
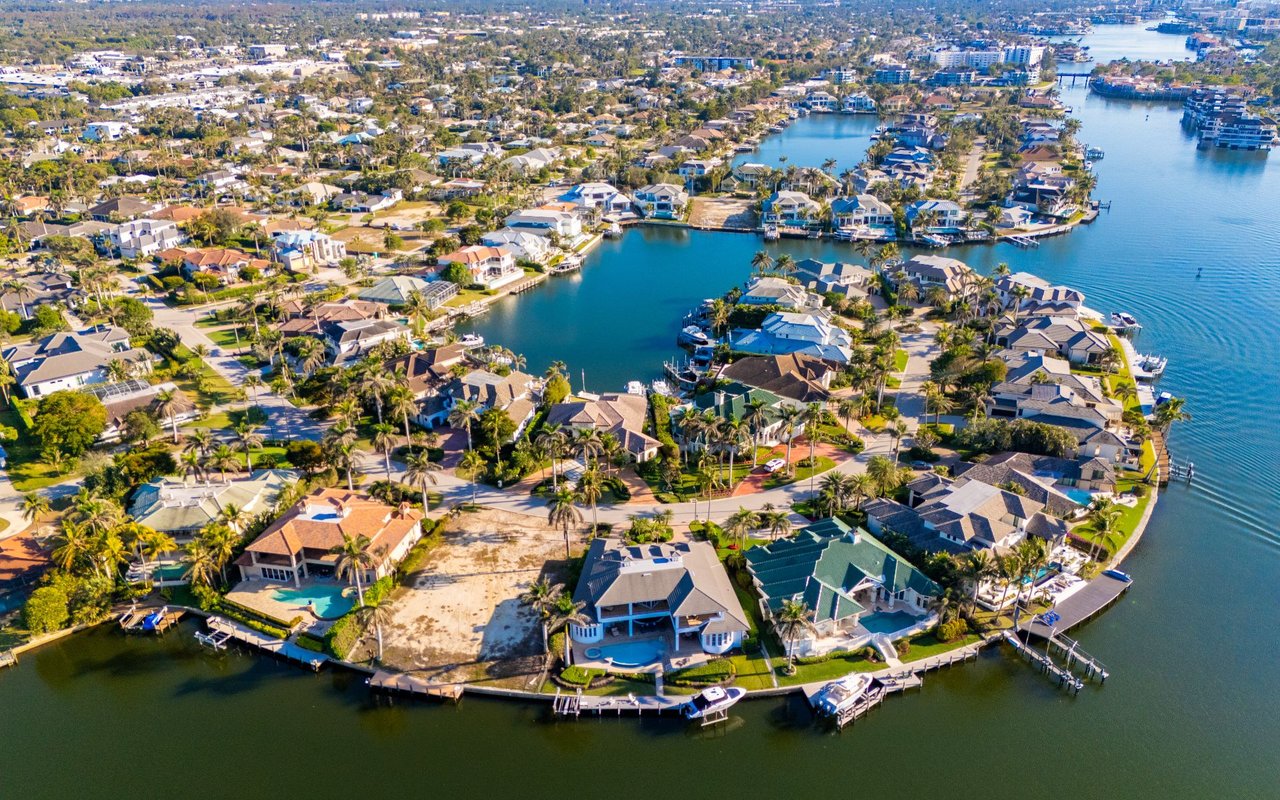
Aerial view of a residential neighborhood with canal, tree-lined streets, and rows of homes.
VIEW PHOTOS
Courtesy of CENTURY 21 BEGGINS ENTERPRISES, Angela Richison  Listing Contact: 813-658-2121 
$495,000

5509 DEL CORONADO DR

4 Beds 3 Baths 2,374 Sq.Ft. 5,022 Sq.Ft.

Description

LUXURY, LIFESTYLE & LOCATION IN THE HIGHLY SOUGHT-AFTER WATERSET COMMUNITY OF APOLLO BEACH! Welcome to this stunning David Weekley Duchess model, built in 2022, offering 4 bedrooms, 2 full bathrooms, a convenient half bath, and a thoughtfully designed floor plan that blends modern elegance with everyday comfort. Meticulously maintained and showing like new, this exceptional two-story home makes an unforgettable first impression with its soaring two-story dining room ceilings, creating a grand, luxurious atmosphere filled with beautiful natural light.
THE HEART OF THIS HOME IS THE UPGRADED GOURMET KITCHEN, perfectly positioned for both entertaining and everyday living. Featuring gorgeous stone countertops, stainless steel appliances, a natural gas cooktop, and an expansive center island with plenty of room for meal preparation and gathering, this kitchen is designed to impress. The open-concept layout seamlessly connects the kitchen, formal dining area, and spacious family room, creating an inviting atmosphere where everyone can come together. Large sliding glass doors extend your living space to the covered back porch, effortlessly blending indoor and outdoor living. A custom remote-controlled roll-down shade adds an extra touch of luxury, comfort, and privacy.
THE FIRST-FLOOR PRIMARY SUITE offers the convenience and privacy of main-level living, while a half bath provides added functionality for guests. Upstairs, you'll discover three additional bedrooms and a generously sized loft, offering incredible flexibility as a second family room, home office, game room, or entertainment retreat.
Step outside and enjoy your own peaceful backyard escape! NO REAR NEIGHBORS and mature landscaping create a beautiful sense of privacy, making the covered outdoor living area the perfect place to enjoy morning coffee, unwind after a long day, or entertain friends and family. Existing fencing along the lot lines offers the opportunity for a future owner to enclose the remaining front side areas for a fully fenced backyard.
LIFE IN WATERSET IS MORE THAN JUST OWNING A HOMEIT'S A LIFESTYLE! This highly desirable master-planned community is known for its exceptional amenities, including resort-style swimming pools, state-of-the-art fitness centers, pickleball courts, scenic walking and biking trails, dog parks, and a vibrant calendar of community activities. Whether you're looking to stay active, connect with neighbors, or simply enjoy the Florida sunshine, Waterset offers something for everyone.
Conveniently located near I-75, this Apollo Beach location provides easy access to Tampa, Sarasota, downtown Tampa, MacDill Air Force Base, shopping, dining, and entertainment. The renowned Manatee Viewing Center is just minutes away, offering a wonderful opportunity to experience the natural beauty and coastal lifestyle that make Apollo Beach so special.
MODERN LUXURY, THOUGHTFUL DESIGN, BACKYARD PRIVACY, AND AN EXCEPTIONAL COMMUNITY LIFESTYLETHIS MOVE-IN-READY WATERSET HOME TRULY HAS IT ALL! Come experience the perfect combination of comfort, sophistication, and Florida living!
Share Property

Location

5509 DEL CORONADO DR, APOLLO BEACH, FL 33572

Status

For Sale
Angie Richison

Angie Richison

TITLE

Real Estate Agent

Property Amenities

Interior
Laundry room Inside, Laundry Room
Appliances Built-In Oven, Dishwasher, Disposal, Dryer, Electric Water Heater, Exhaust Fan, Gas Cooktop, Microwave, Range Hood, Refrigerator, Washer
Flooring Carpet, Ceramic Tile
Total Bedrooms: 4
Half Bathrooms: 1
Full Bathrooms: 2
Other Interior Features Ceiling Fans(s), High Ceilings, Living Room/Dining Room Combo, Open Floorplan, Primary Bedroom Main Floor, Stone Counters, Thermostat, Vaulted Ceiling(s), Walk-In Closet(s), Window Treatments
Area & Lot
Total area 2,374 Sq.Ft.
Lot Area 5,022 Sq.Ft.
Living area 2,374 Sq.Ft.
MLS® ID TB8563703
Year Built 2022
High School East Bay-HB
Middle School Eisenhower-HB
Elementary School Doby Elementary-HB
Type Residential
Status For Sale
Exterior
Stories 2
Air conditioning Central Air
Heat type Central
Water Source Public
Garage Space 2.0
Sewer Public Sewer
Other Exterior Features Hurricane Shutters, Sidewalk
Lot Features Landscaped, Sidewalk, Paved
Roof Shingle
Utilities Natural Gas Connected, Public
Finance
Sales Price $495,000
HOA Fees $13 monthly
Real Estate Tax $9,595 yearly
Two-story homes with landscaped yards and driveways beneath a pink-and-purple dusk sky.

360 Virtual Tour

Take a tour of this property
Two-story homes with landscaped yards and driveways beneath a pink-and-purple dusk sky.

Schedule a Showing

I would love to show you this beautiful property. Please select your preferred date and time below. I will be in touch shortly to confirm your appointment.

Schedule a Showing

I would love to show you this beautiful property. Please select your preferred date and time below. I will be in touch shortly to confirm your appointment.

Thank you for your interest in 5509 DEL CORONADO DR, APOLLO BEACH, FL 33572. We are reviewing your request and will be in touch shortly!
Mortgage Calculator

Estimate your monthly mortgage payment, including the principal and interest, property taxes, and HOA. Adjust the values to generate a more accurate rate.

All estimates are provided for informational purposes only. Actual amounts may vary.
$0,000 Your Payment 20 15 65
$0,000 Your Payment

Apollo Beach

Featured Listings

Browse a curated selection of available properties and discover homes that match your lifestyle and goals.

Ready When You Are

Experience a data-driven, relationship-focused approach to real estate designed around your success.