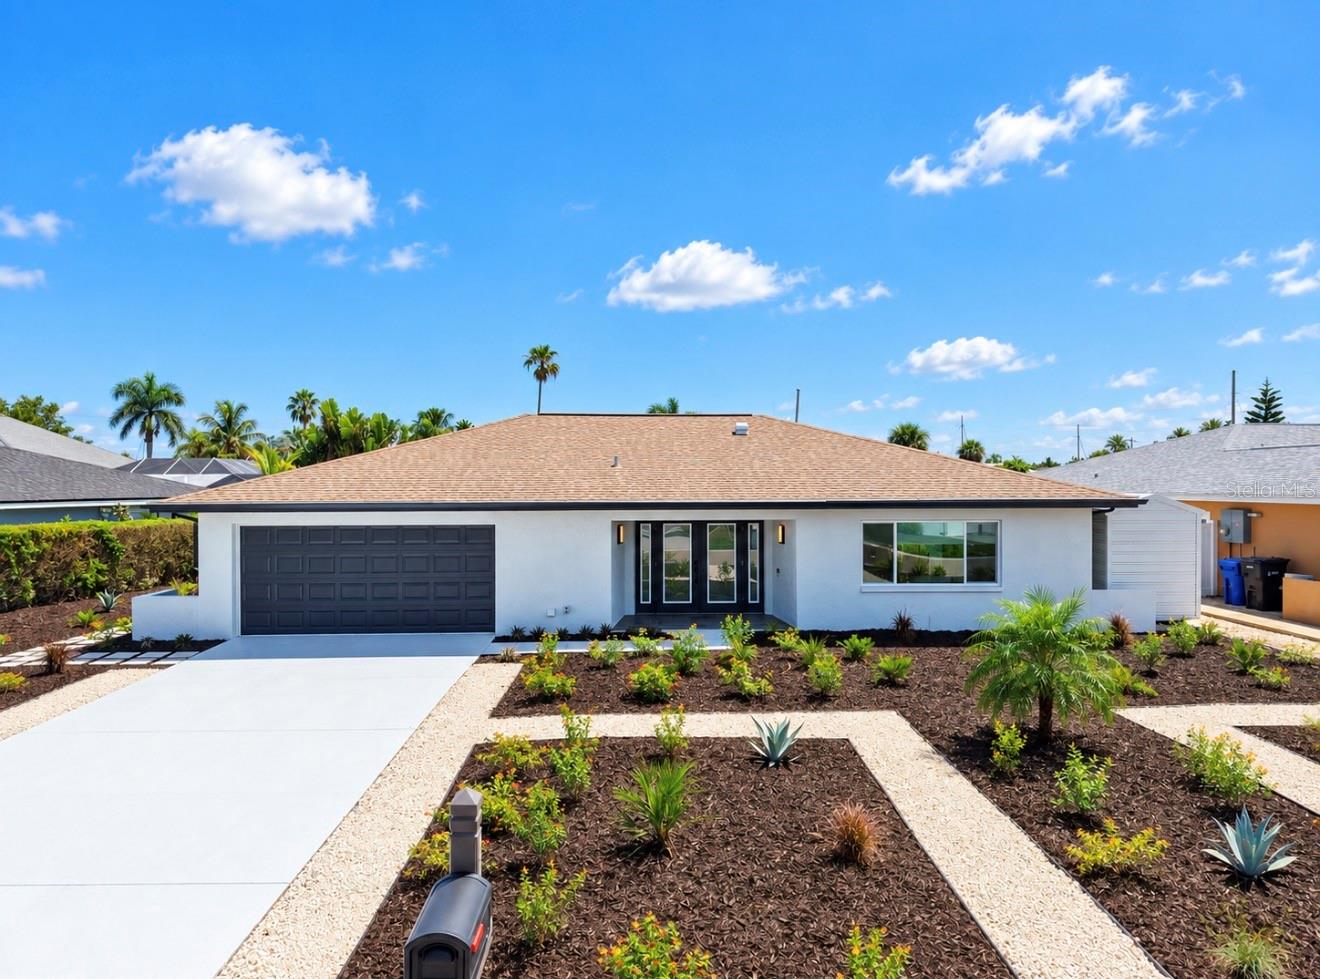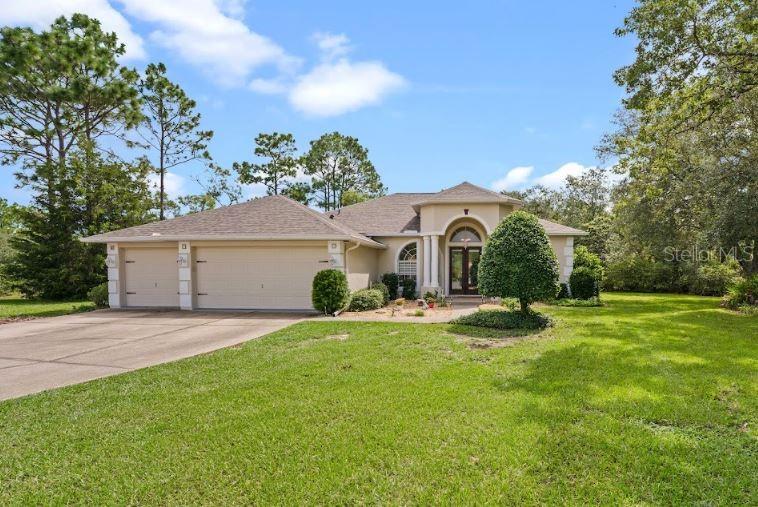
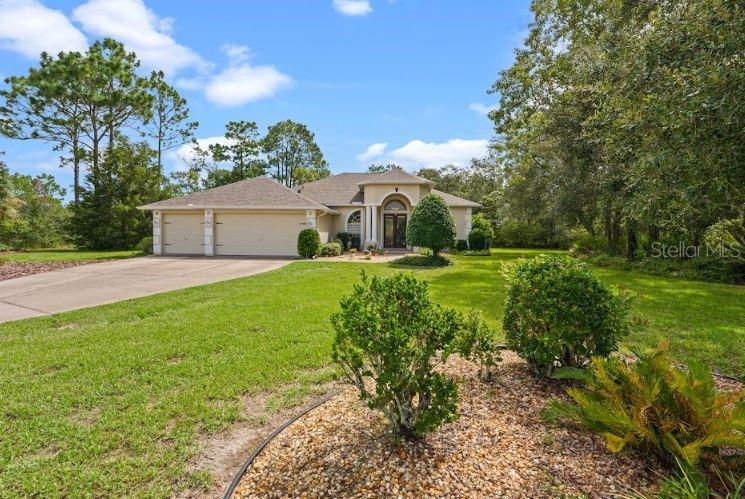
Single-story home with a three-car garage, arched entry, and broad front lawn.
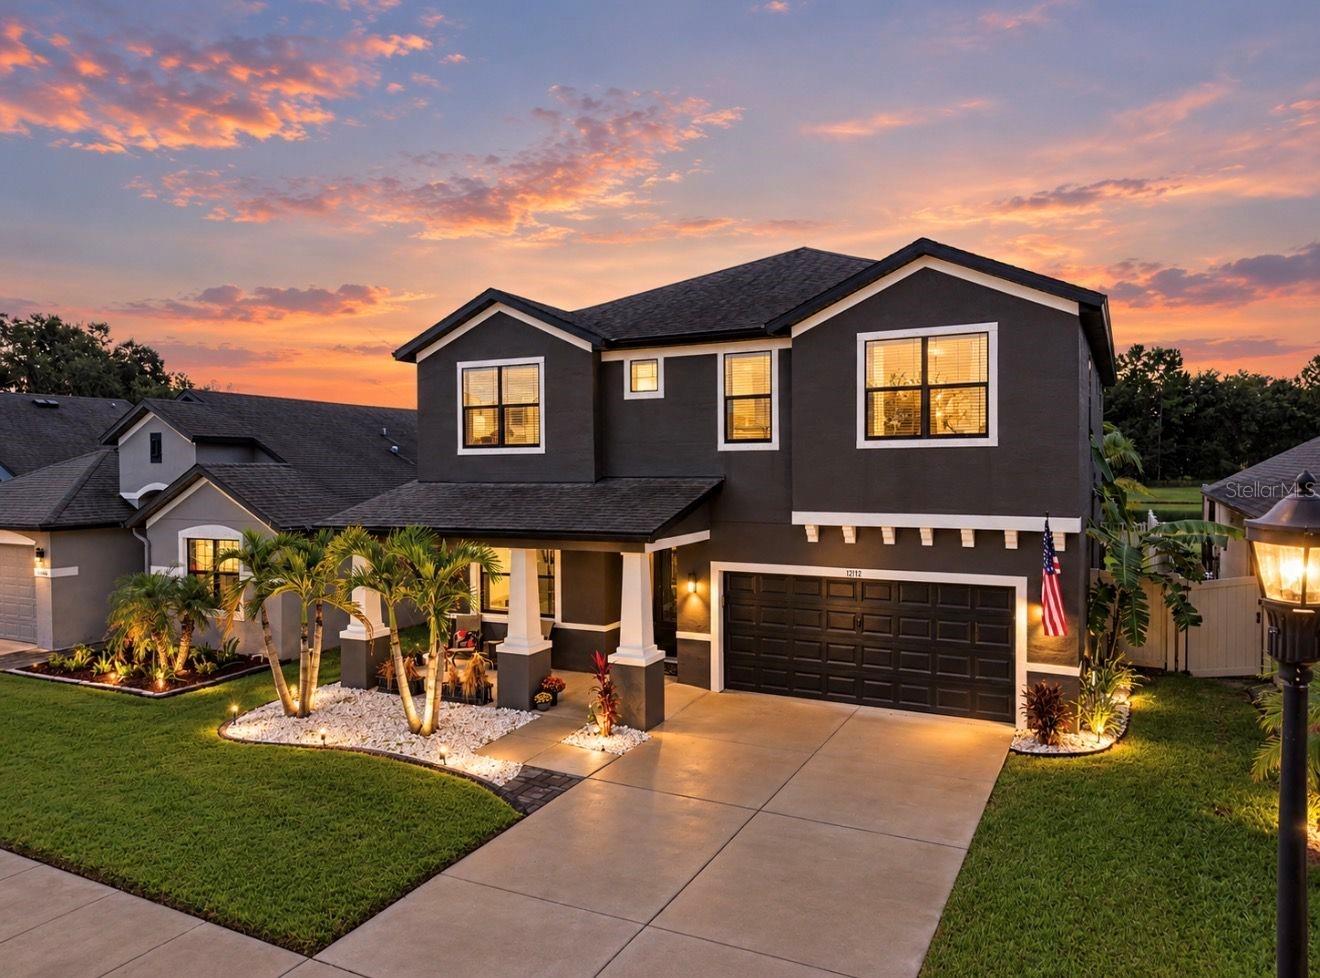
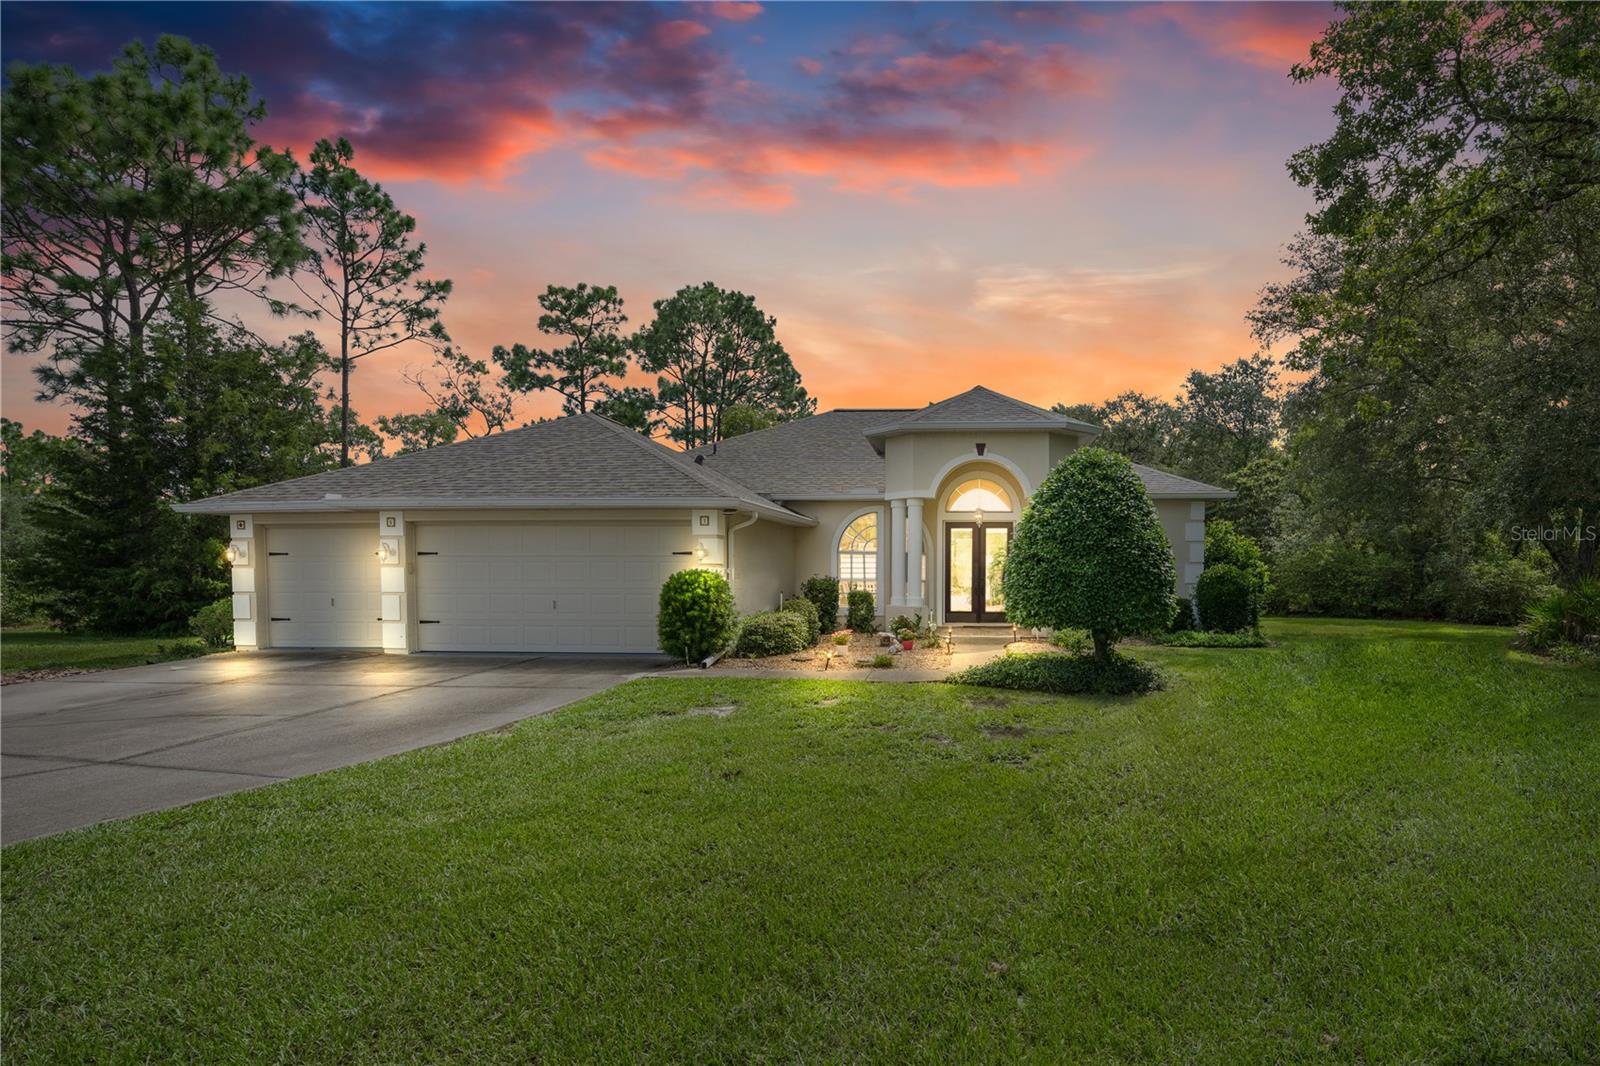
Single-story home with a two-car garage and arched entry beneath a colorful sunset sky.
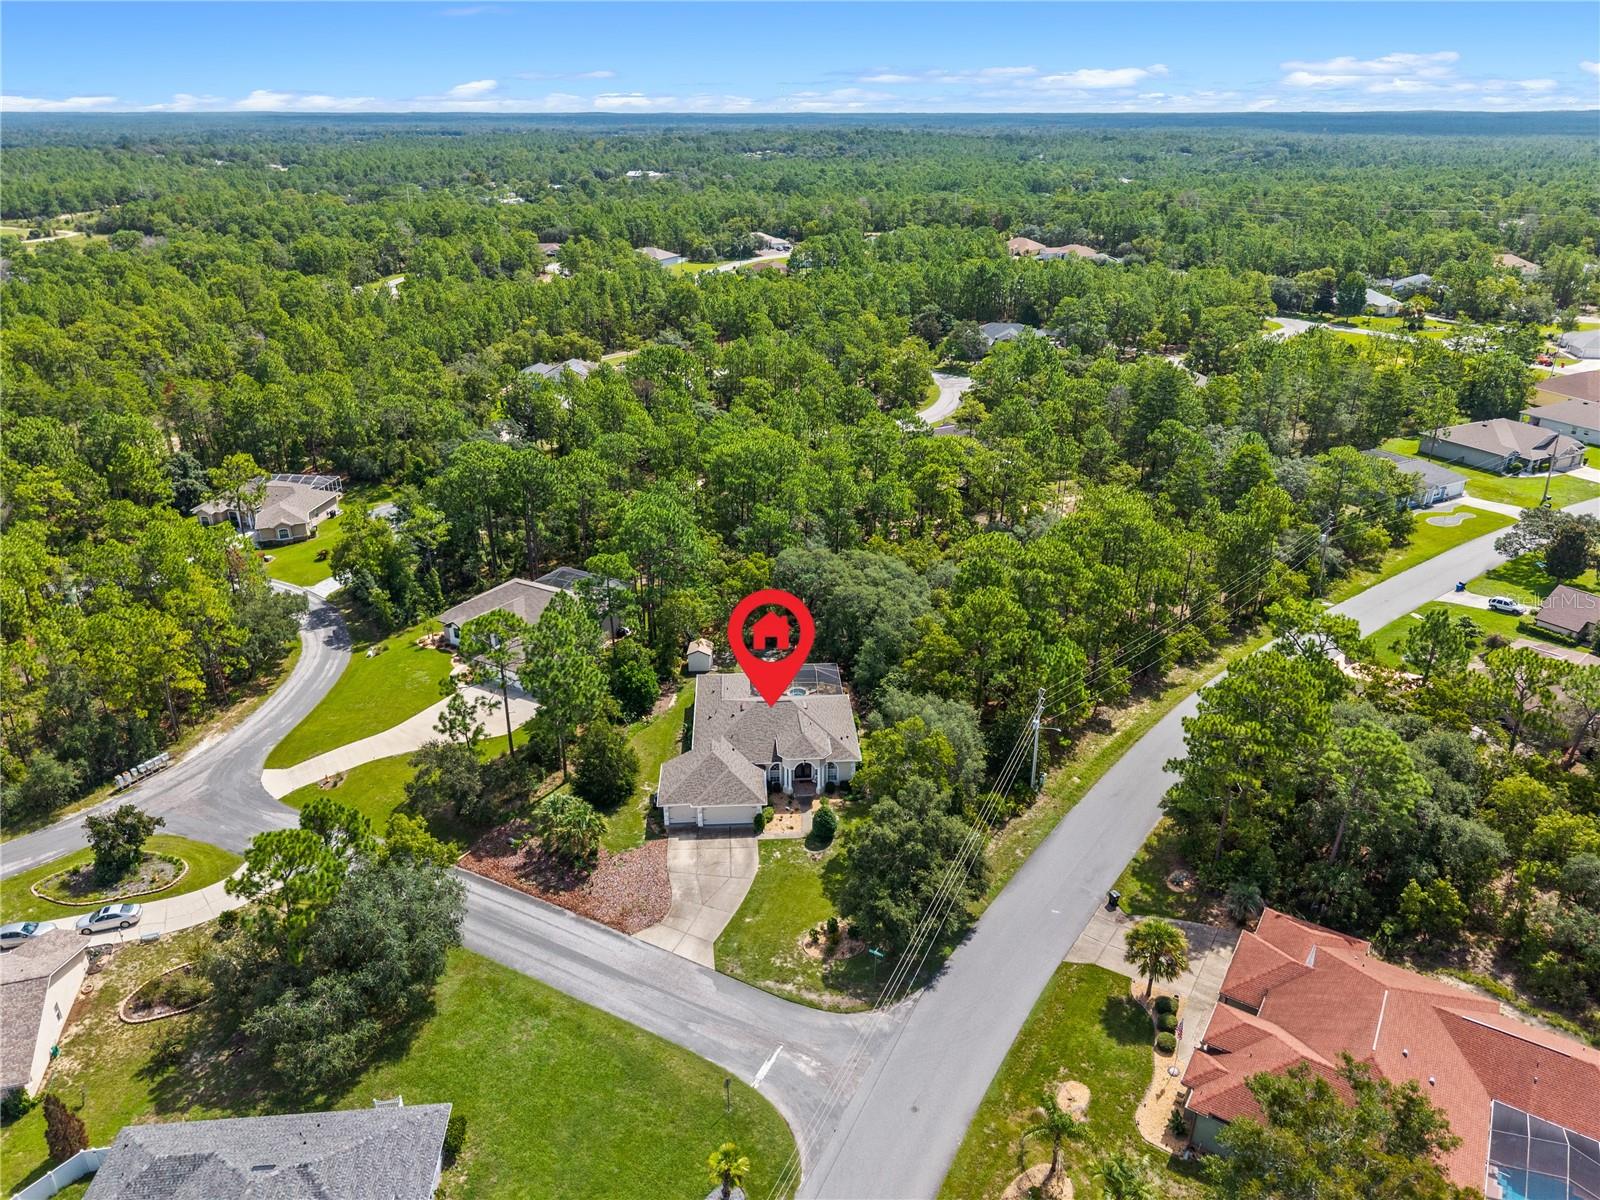
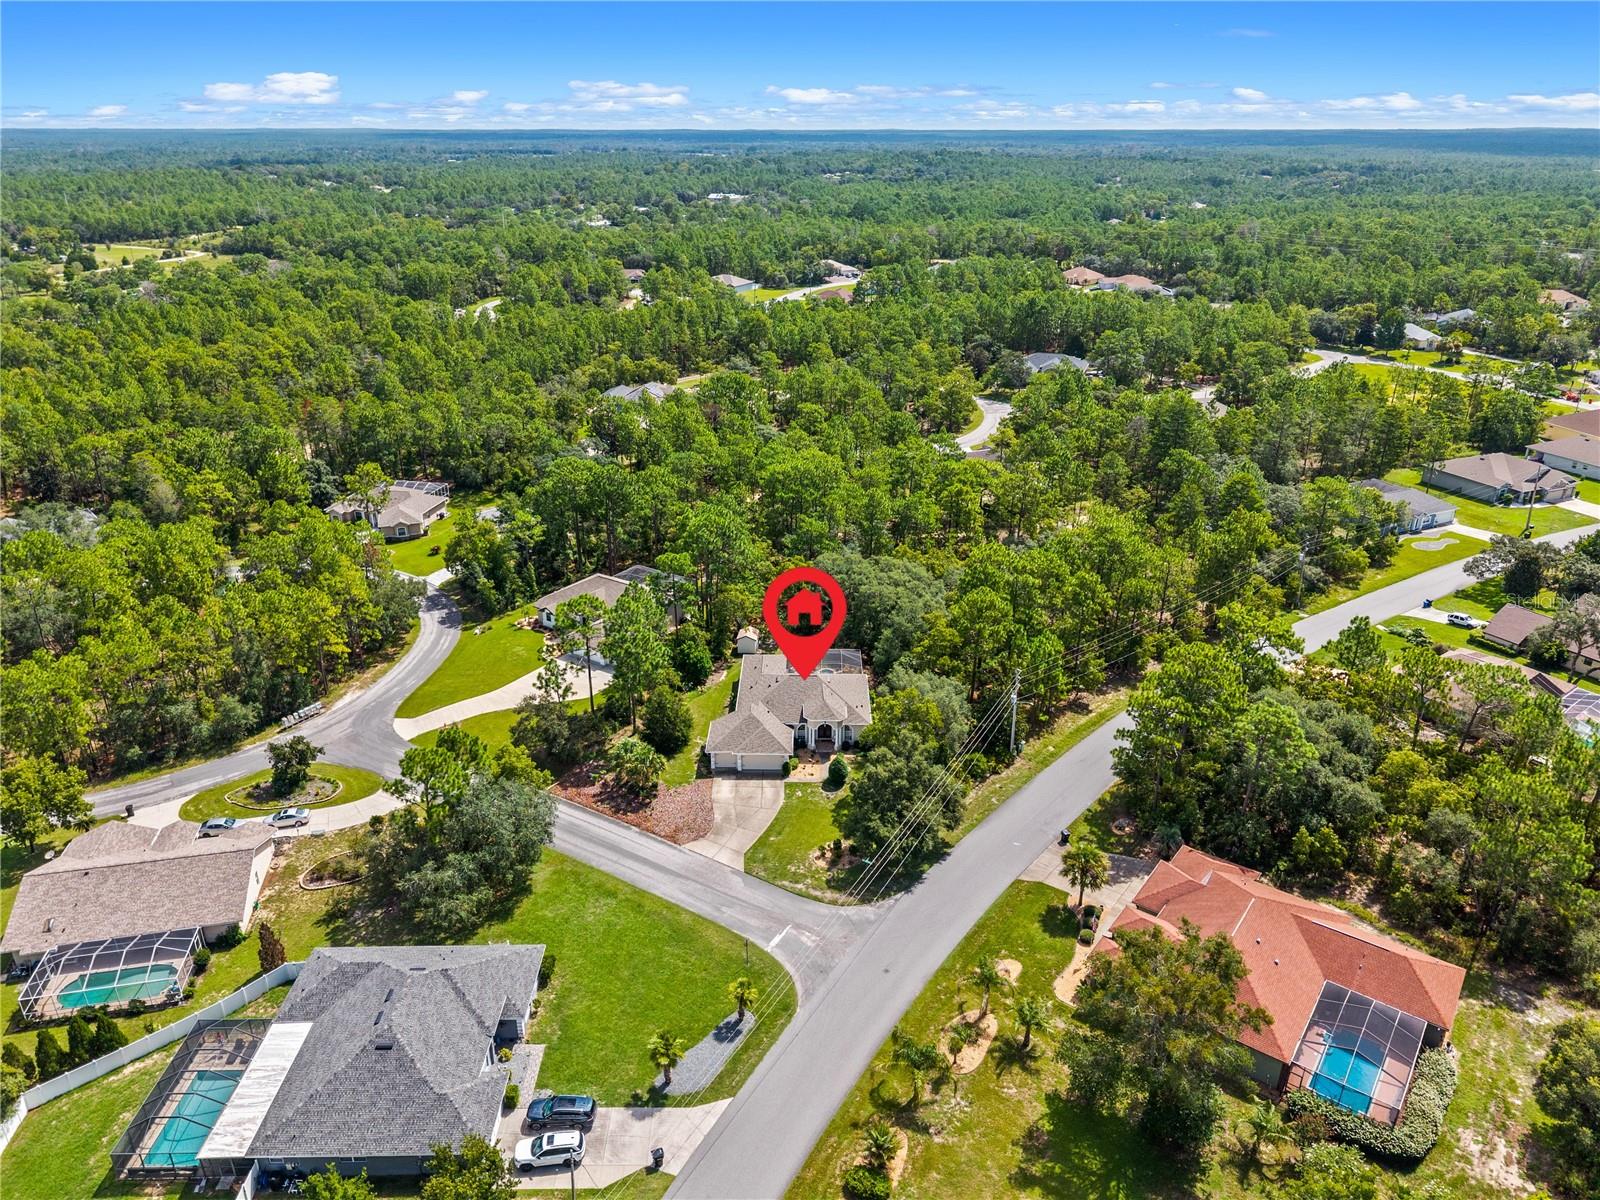
Aerial view of a home marked by a red pin in a tree-filled neighborhood.
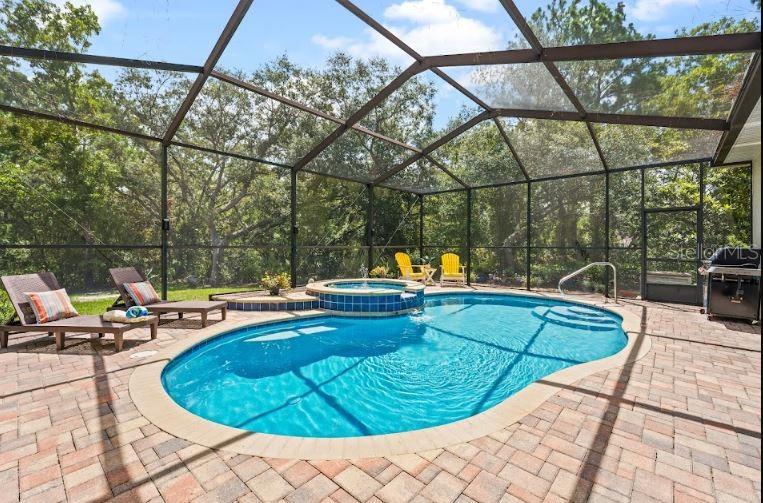
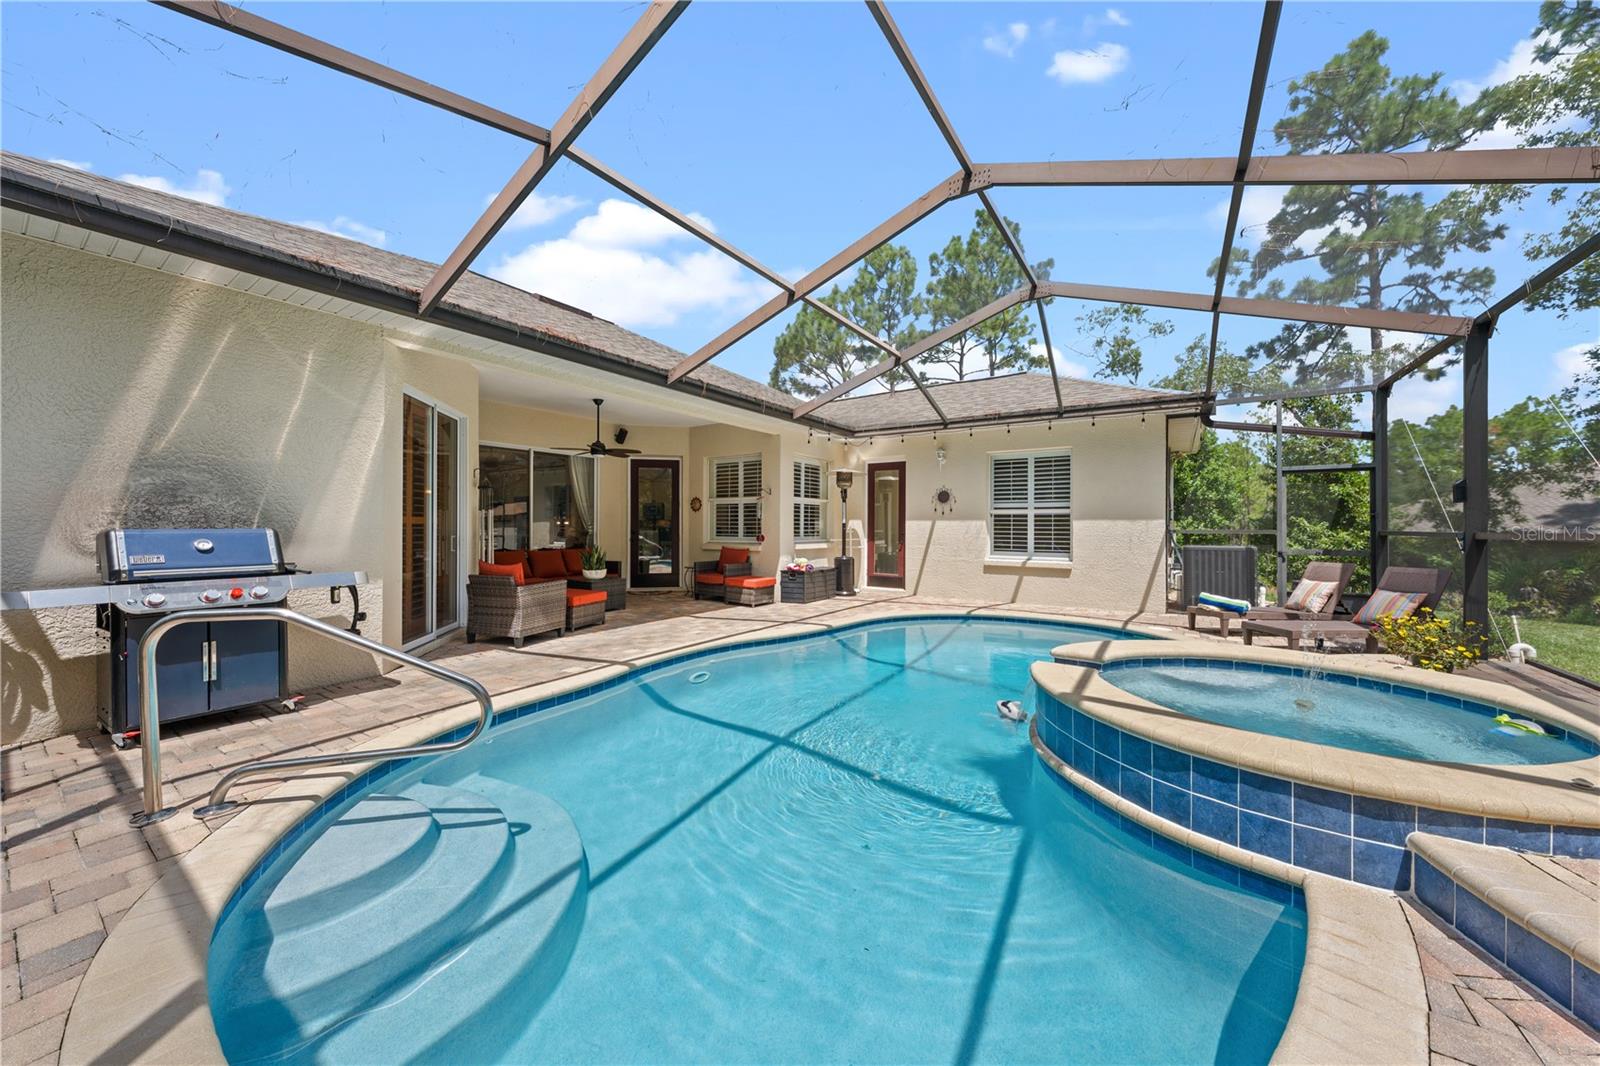
Swimming pool and raised spa in a screened enclosure, with a brick paver deck and wooded backdrop.
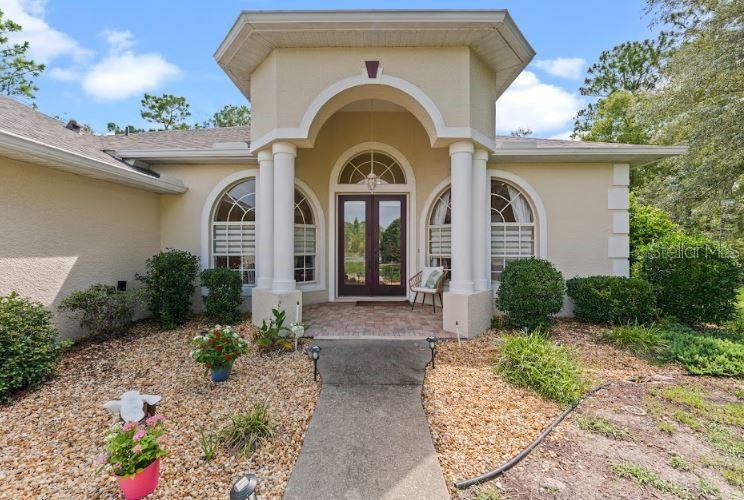
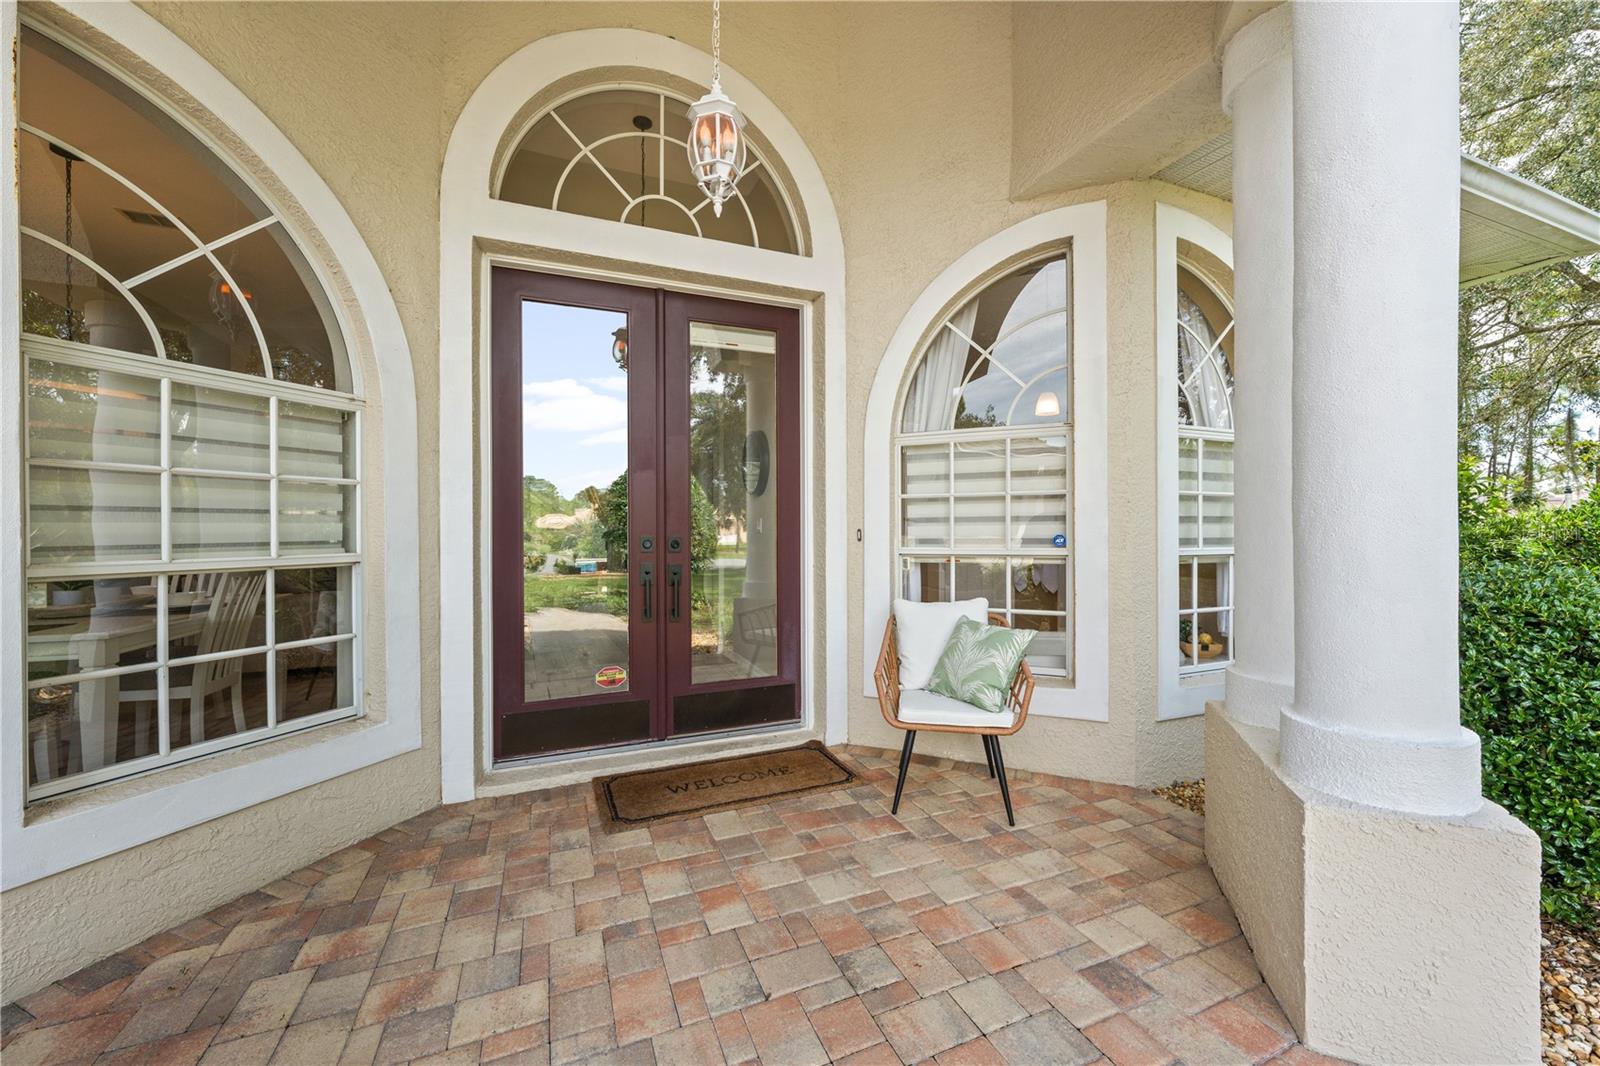
Home front with a columned arched entry, glass double doors, and matching arched windows.
Home entry with arched windows, dark double doors, brick paver porch, and a cushioned chair.
Bright kitchen with white cabinets, stainless steel appliances, and a large island with a black faucet.
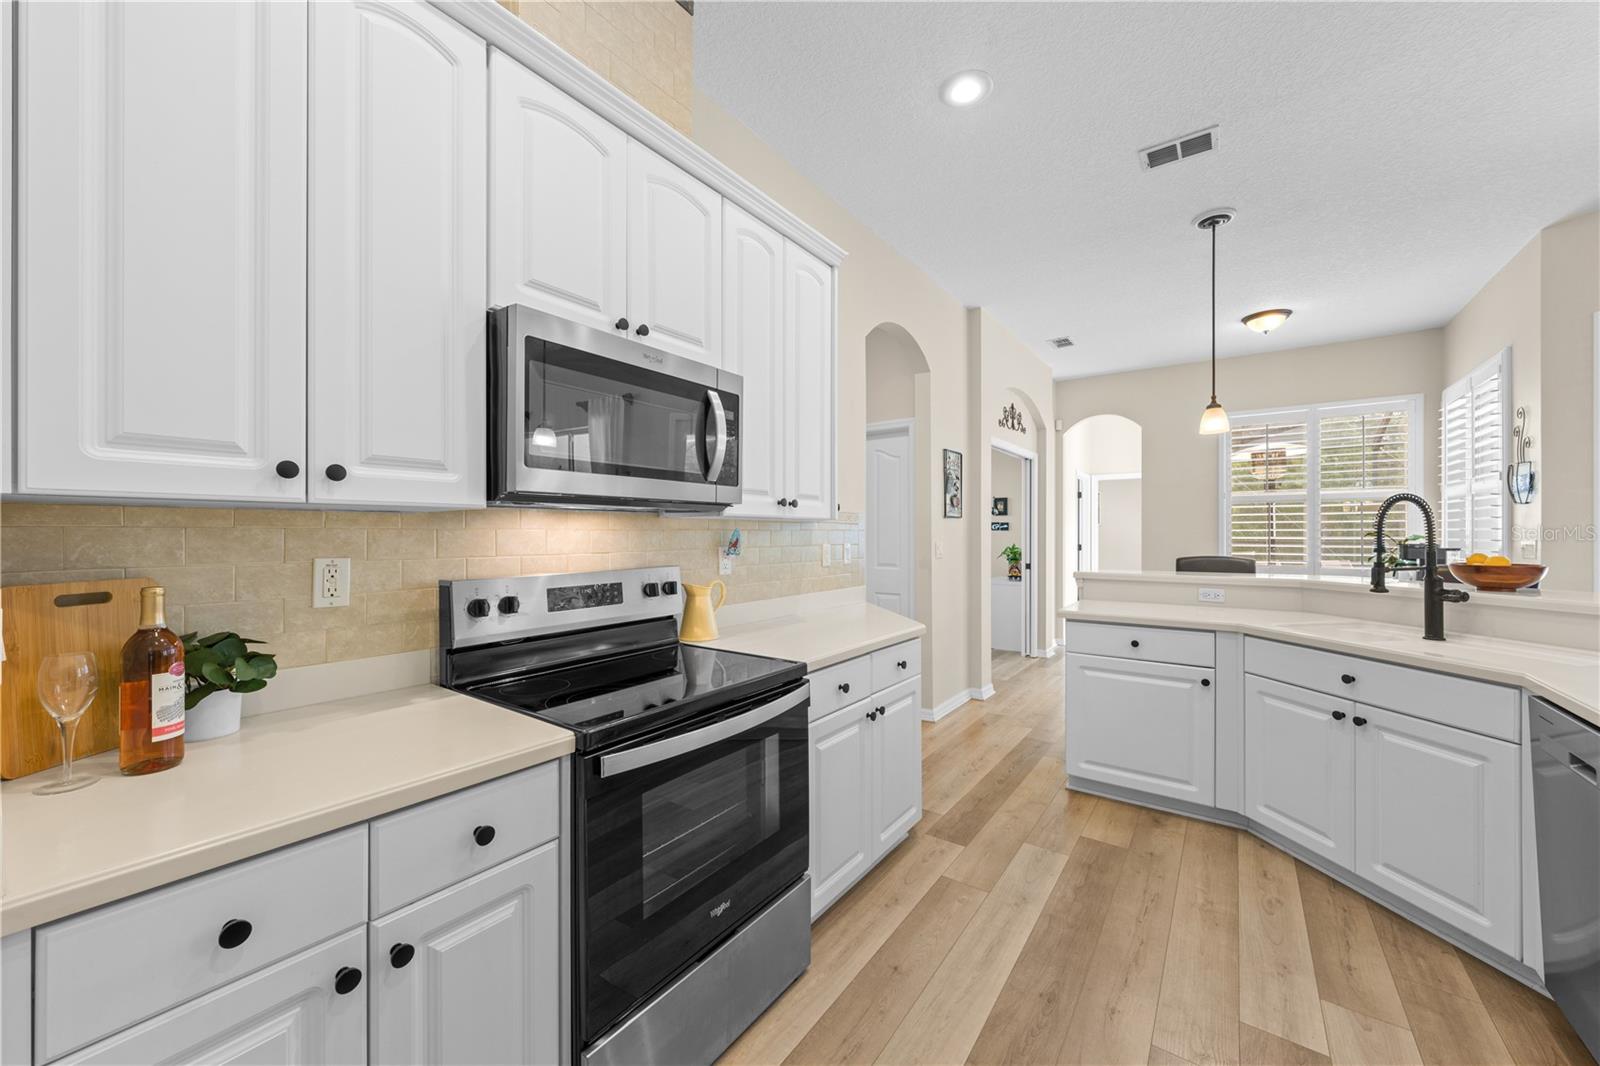
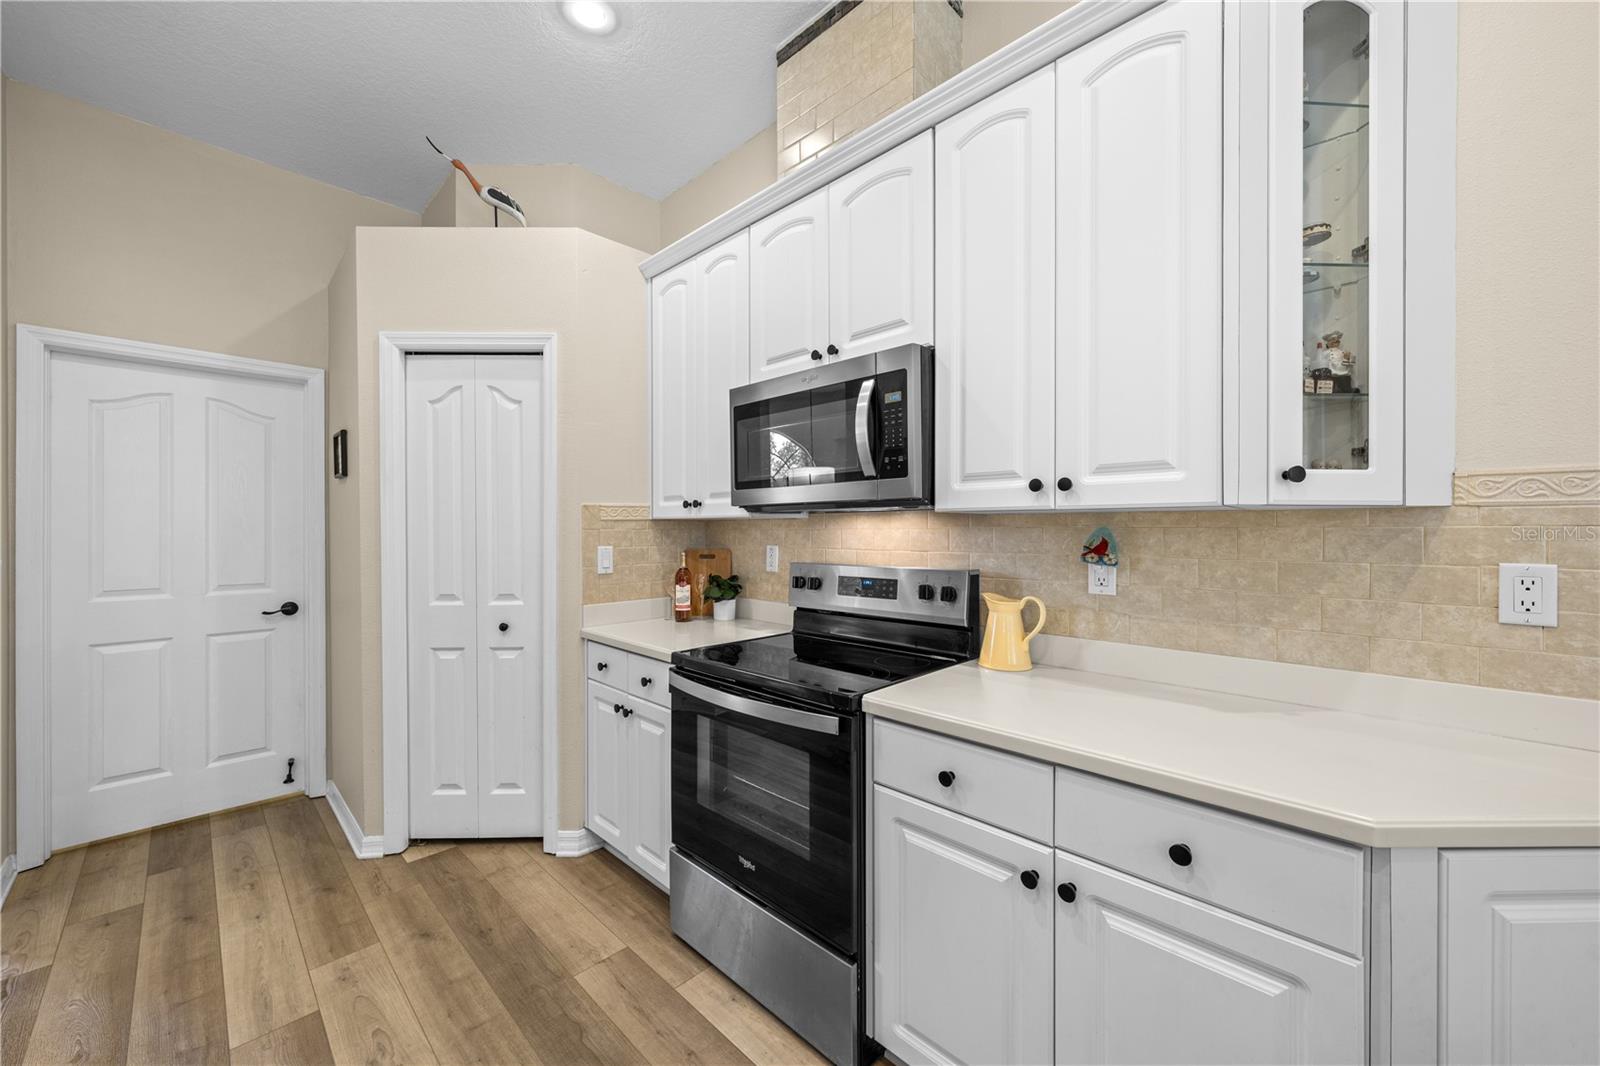
Kitchen with white cabinets, beige tile backsplash, and stainless steel range and microwave.
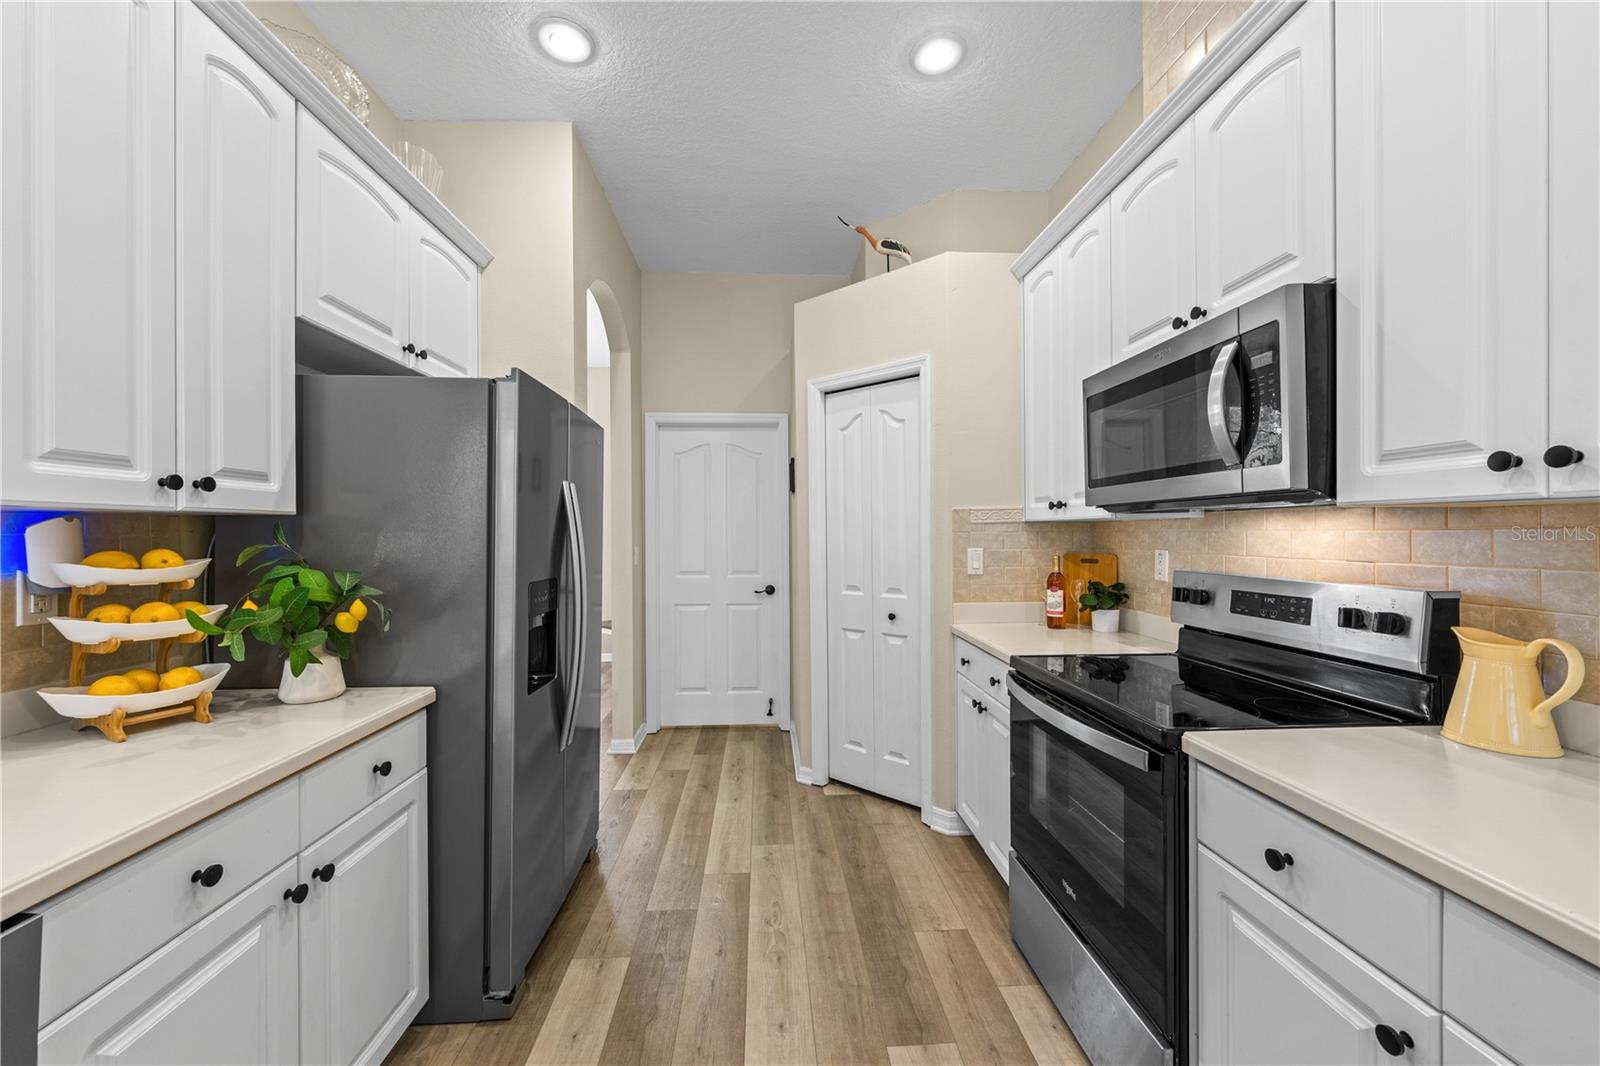
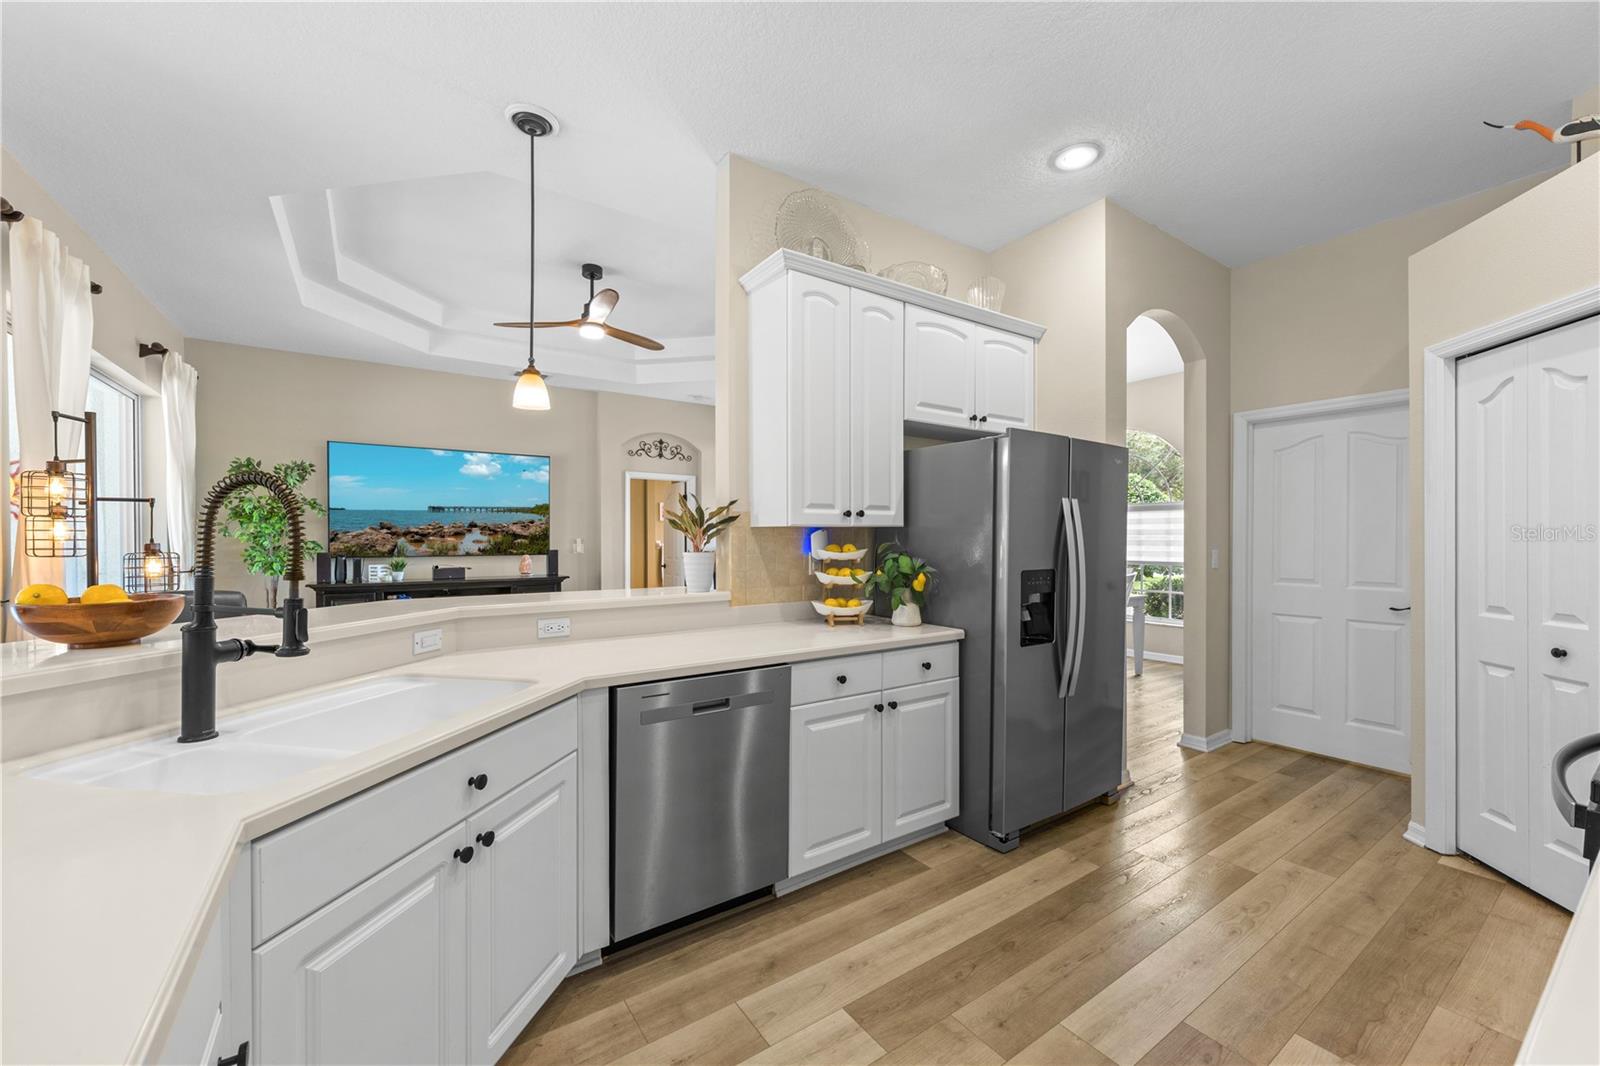
Kitchen with white cabinets, stainless refrigerator, black range, and warm wood-look flooring.
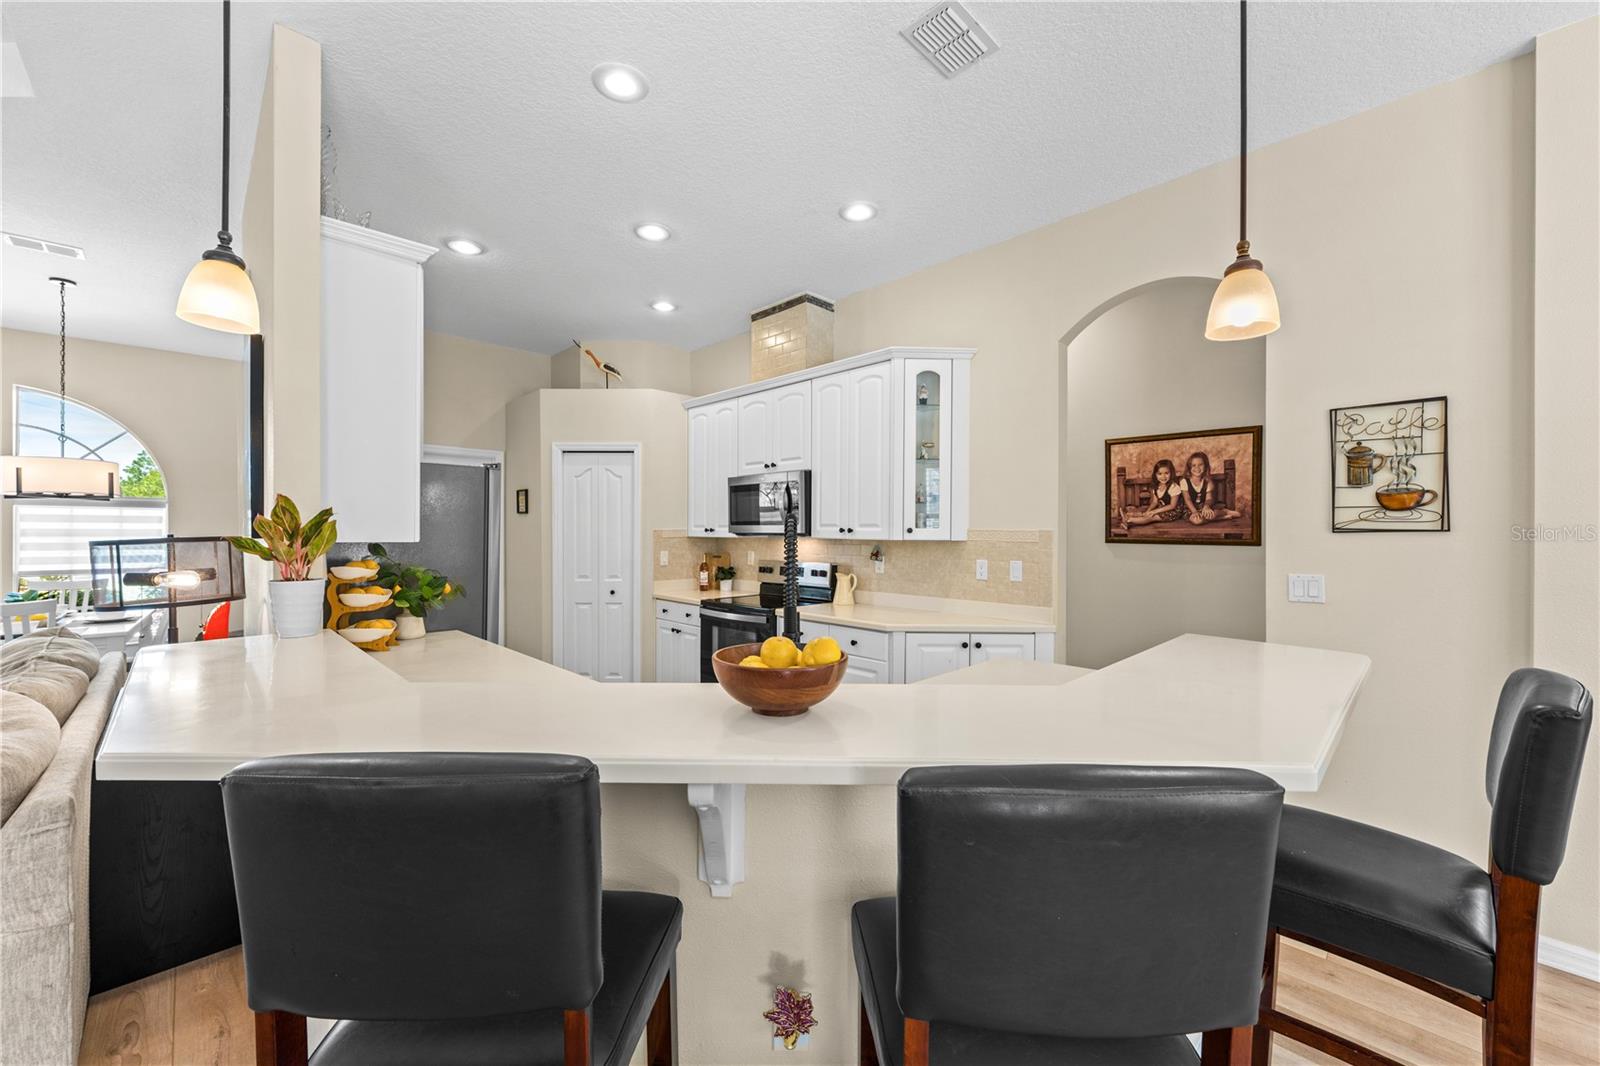
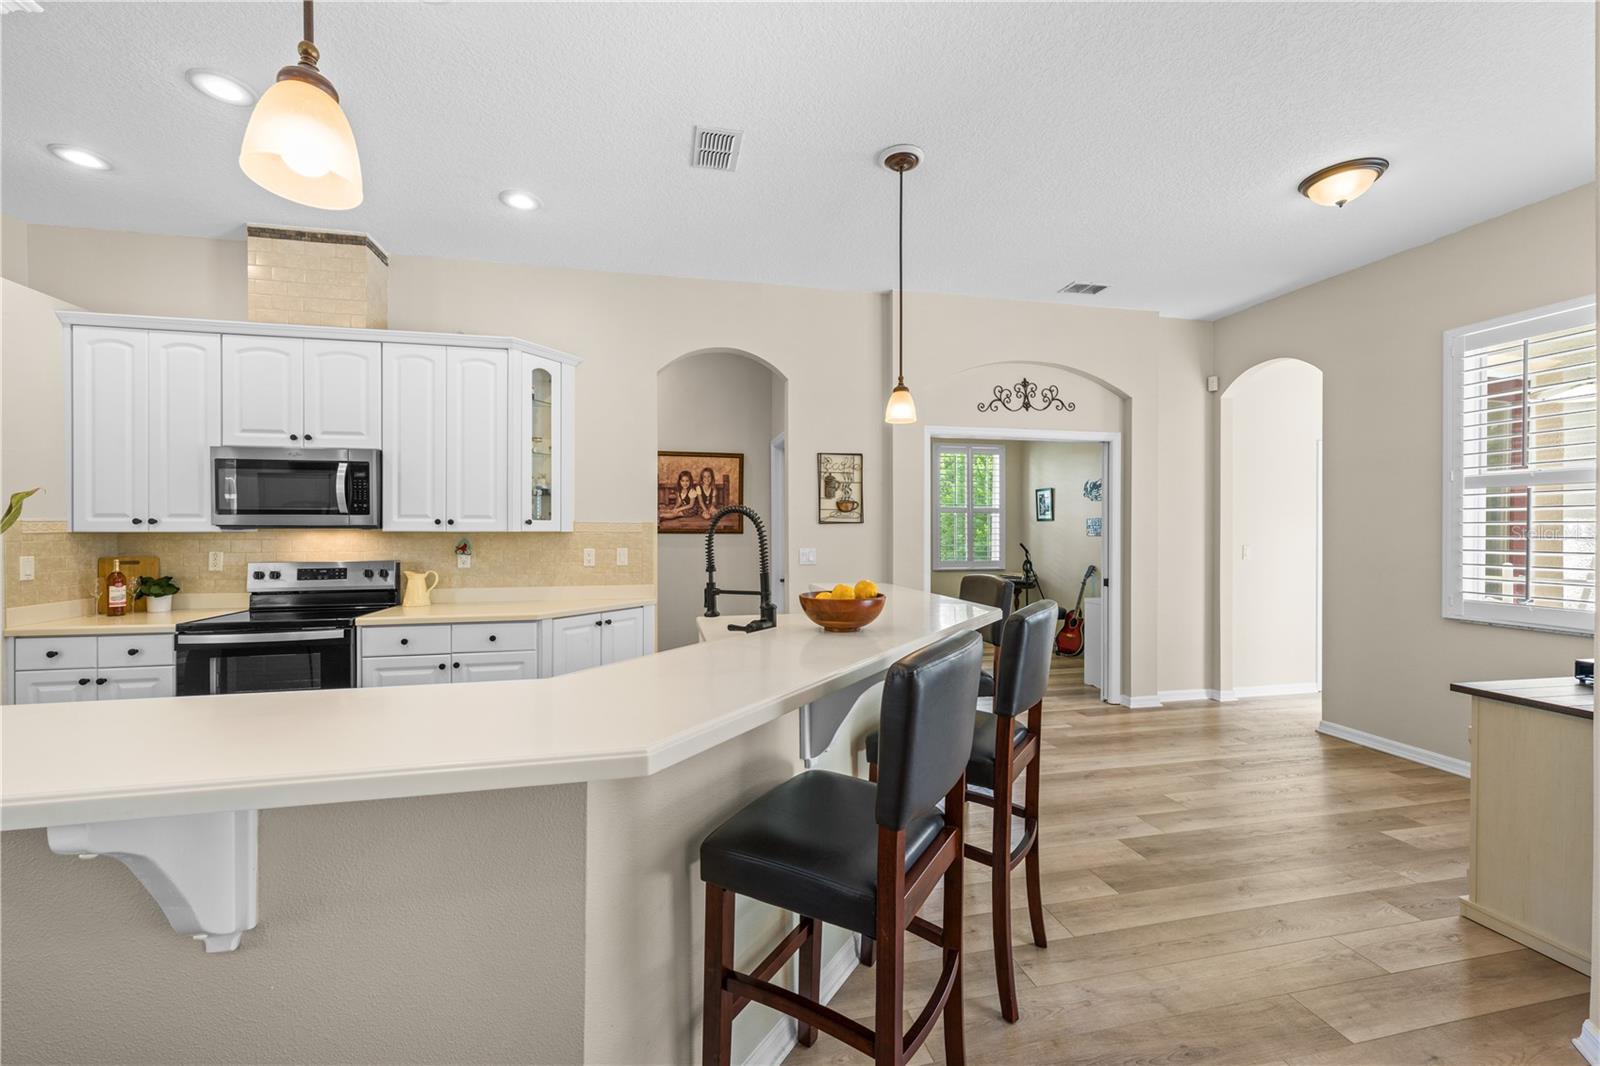
Kitchen with white cabinets, stainless steel appliances, and a large breakfast bar with black chairs.
Kitchen with white cabinets, a long breakfast bar, dark stools, and light wood-look flooring.
Kitchen with white cabinets, stainless steel appliances, a breakfast bar, and wood-look floors.
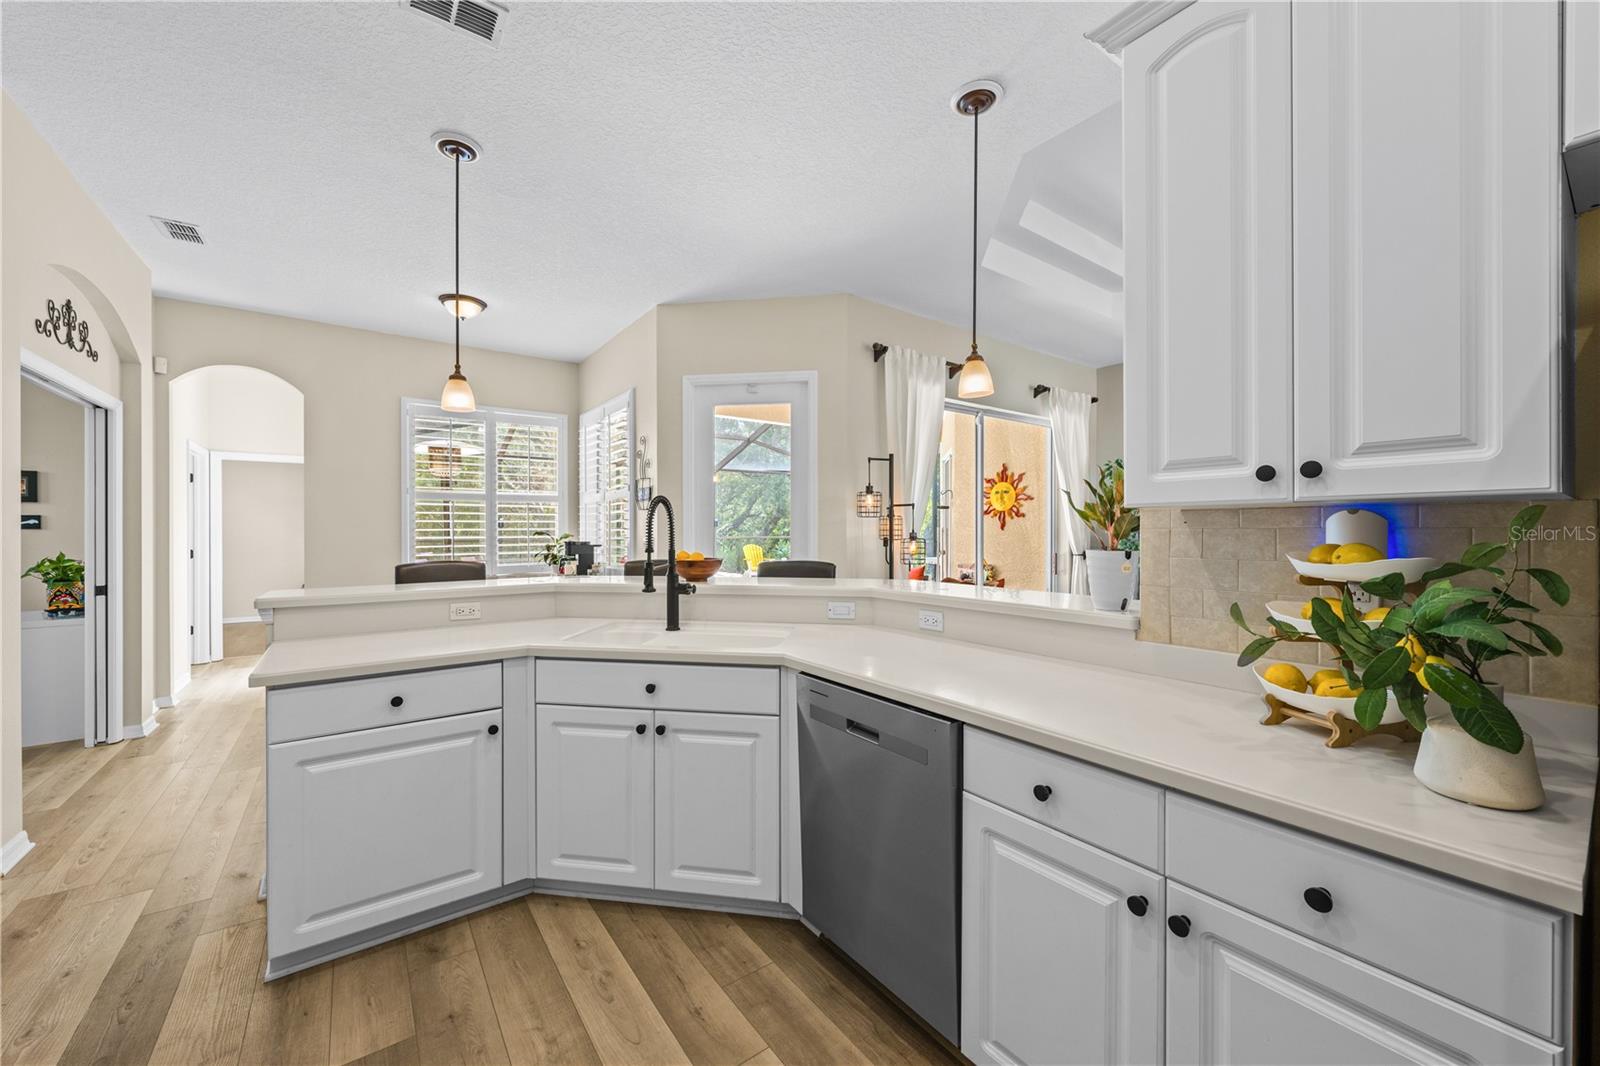
Kitchen with white cabinets, a wide peninsula, black spring-coil faucet, and light wood-look flooring.
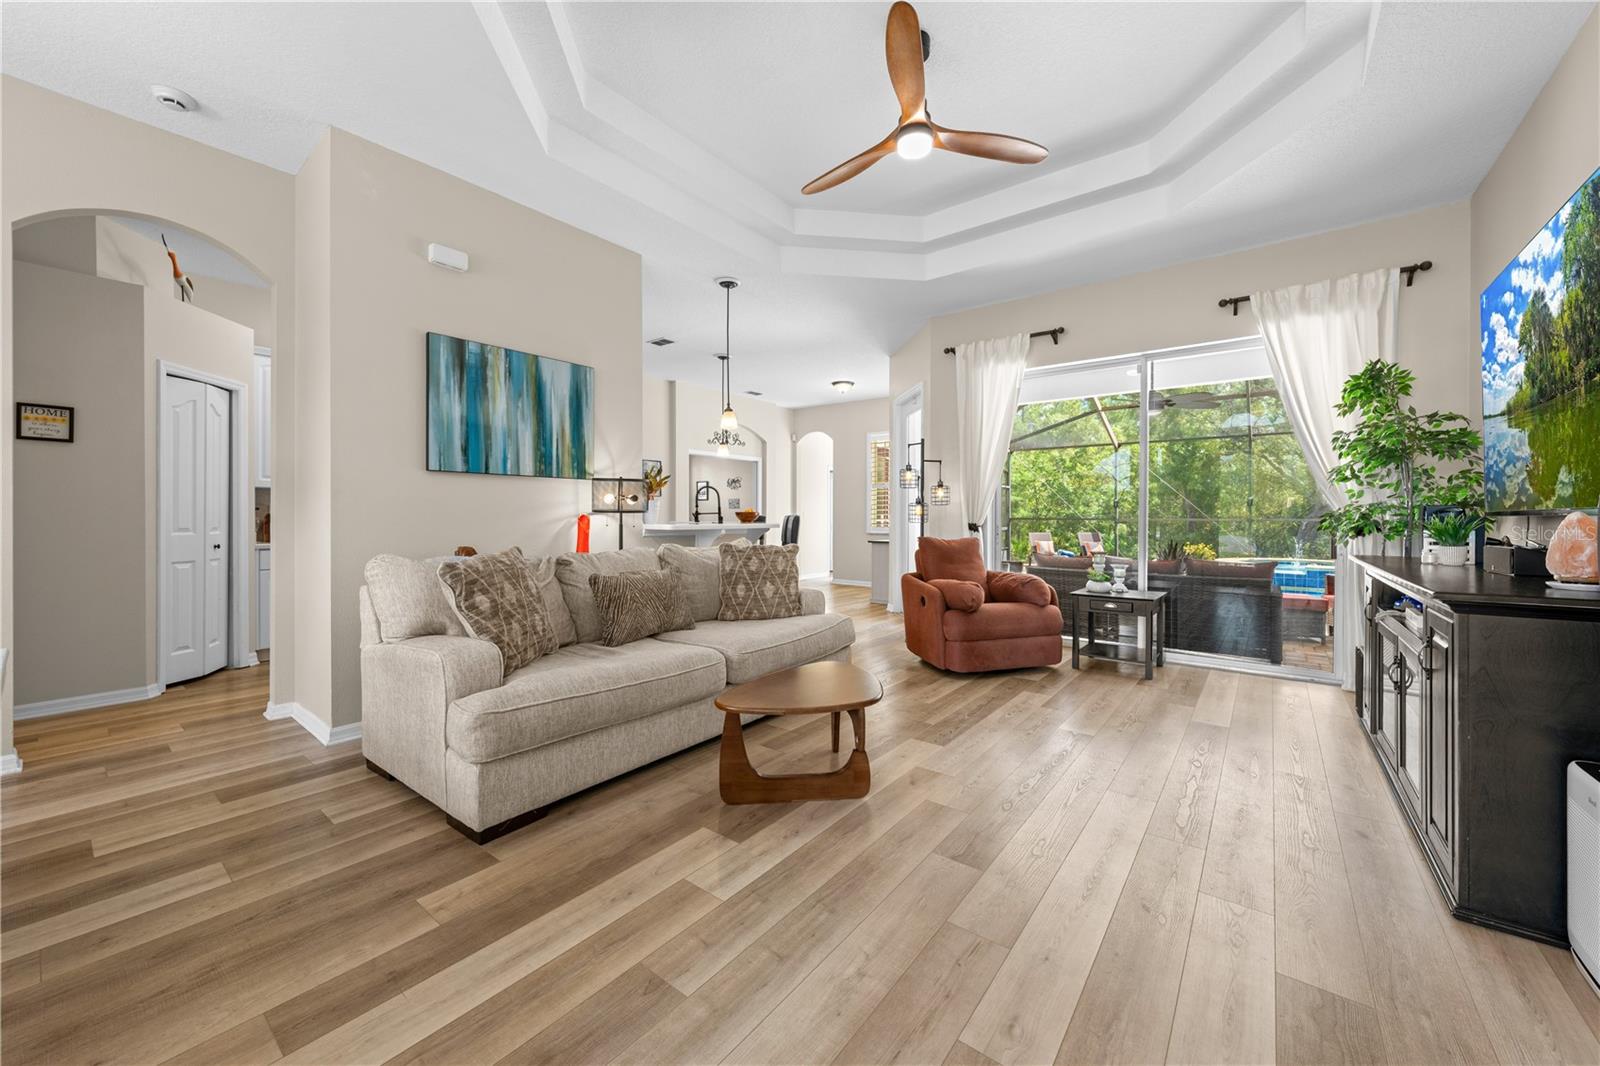
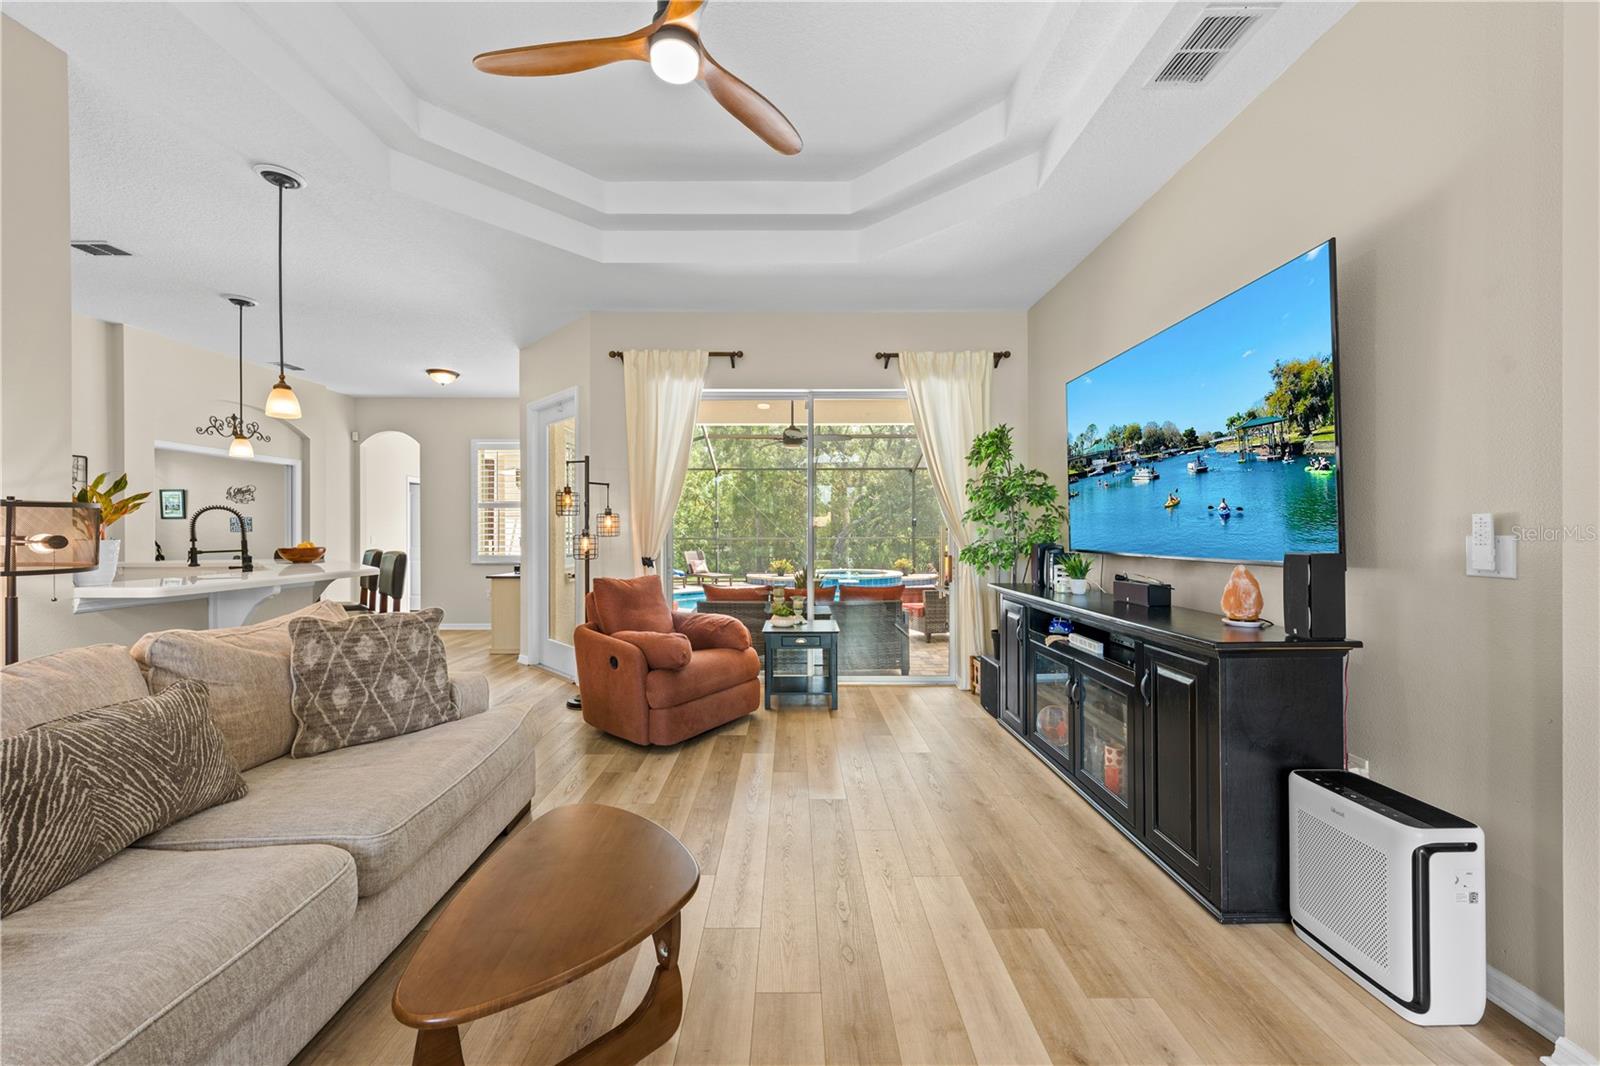
Furnished living room with a tray ceiling, neutral sofa, and sliding doors overlooking a screened lanai and pool.
Living room with tray ceiling and sliding doors opening to a screened patio and pool.
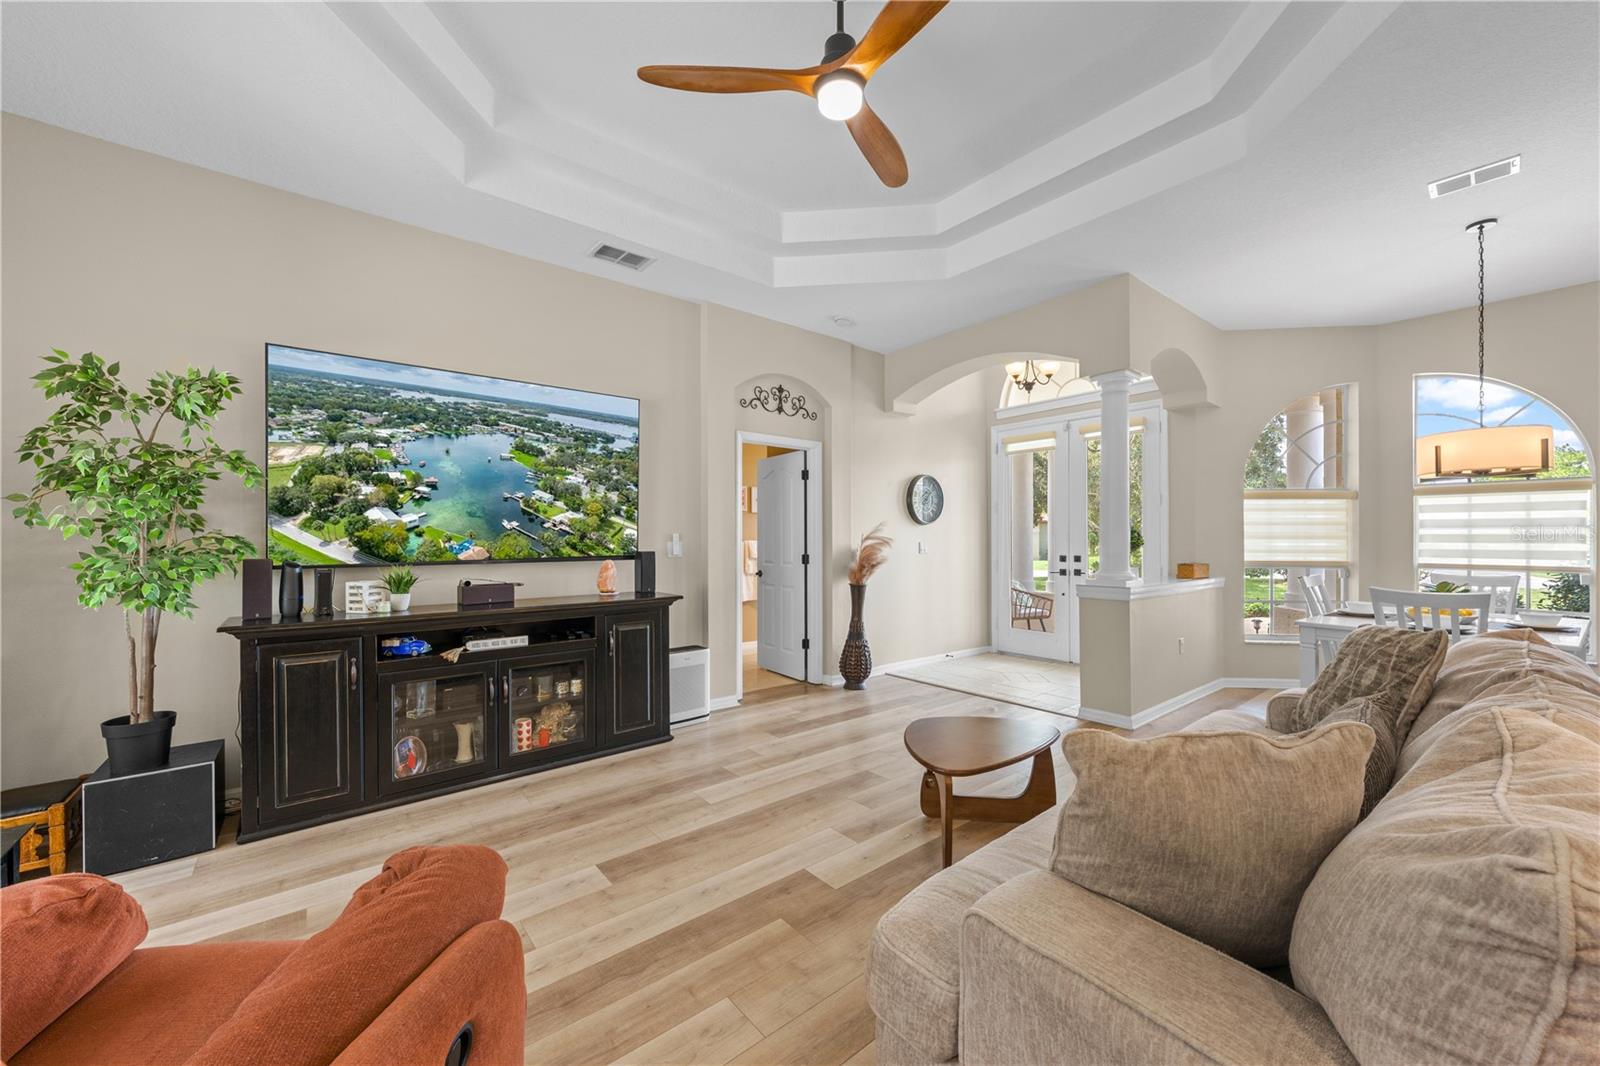
Living room with tray ceiling, beige sectional, dark media console, and arched openings to the dining area.
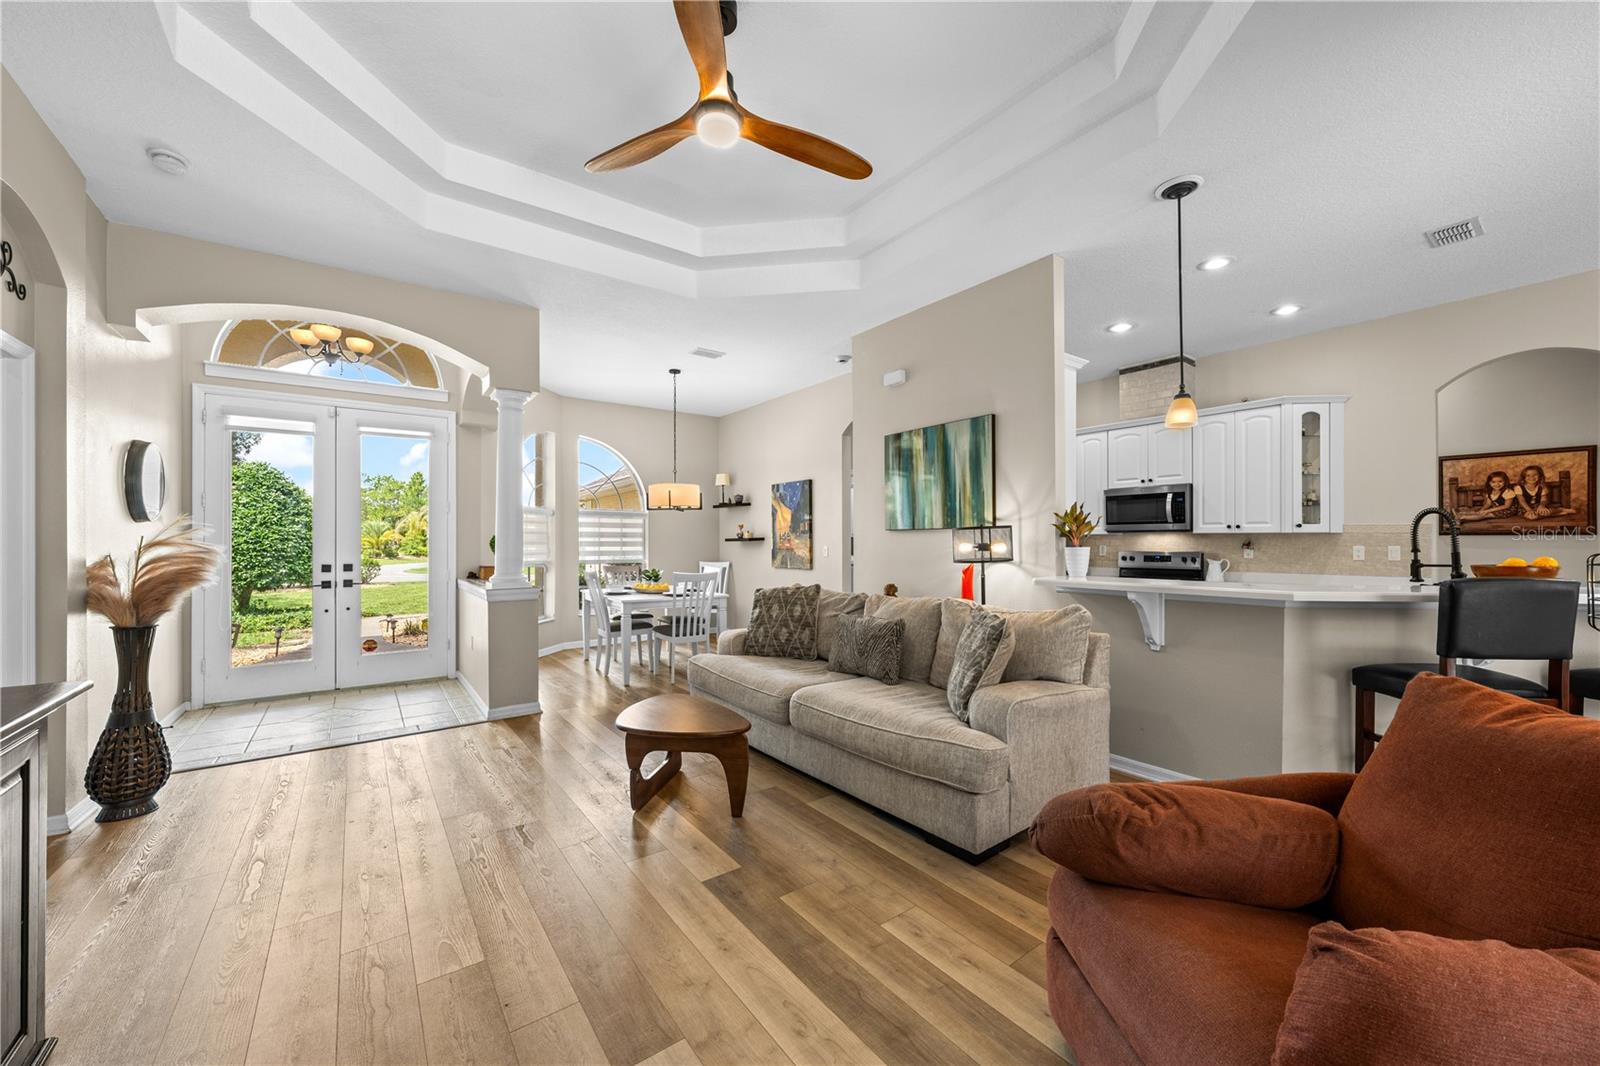
Open-plan living room and kitchen with a tray ceiling, beige sofa, and glass double doors.
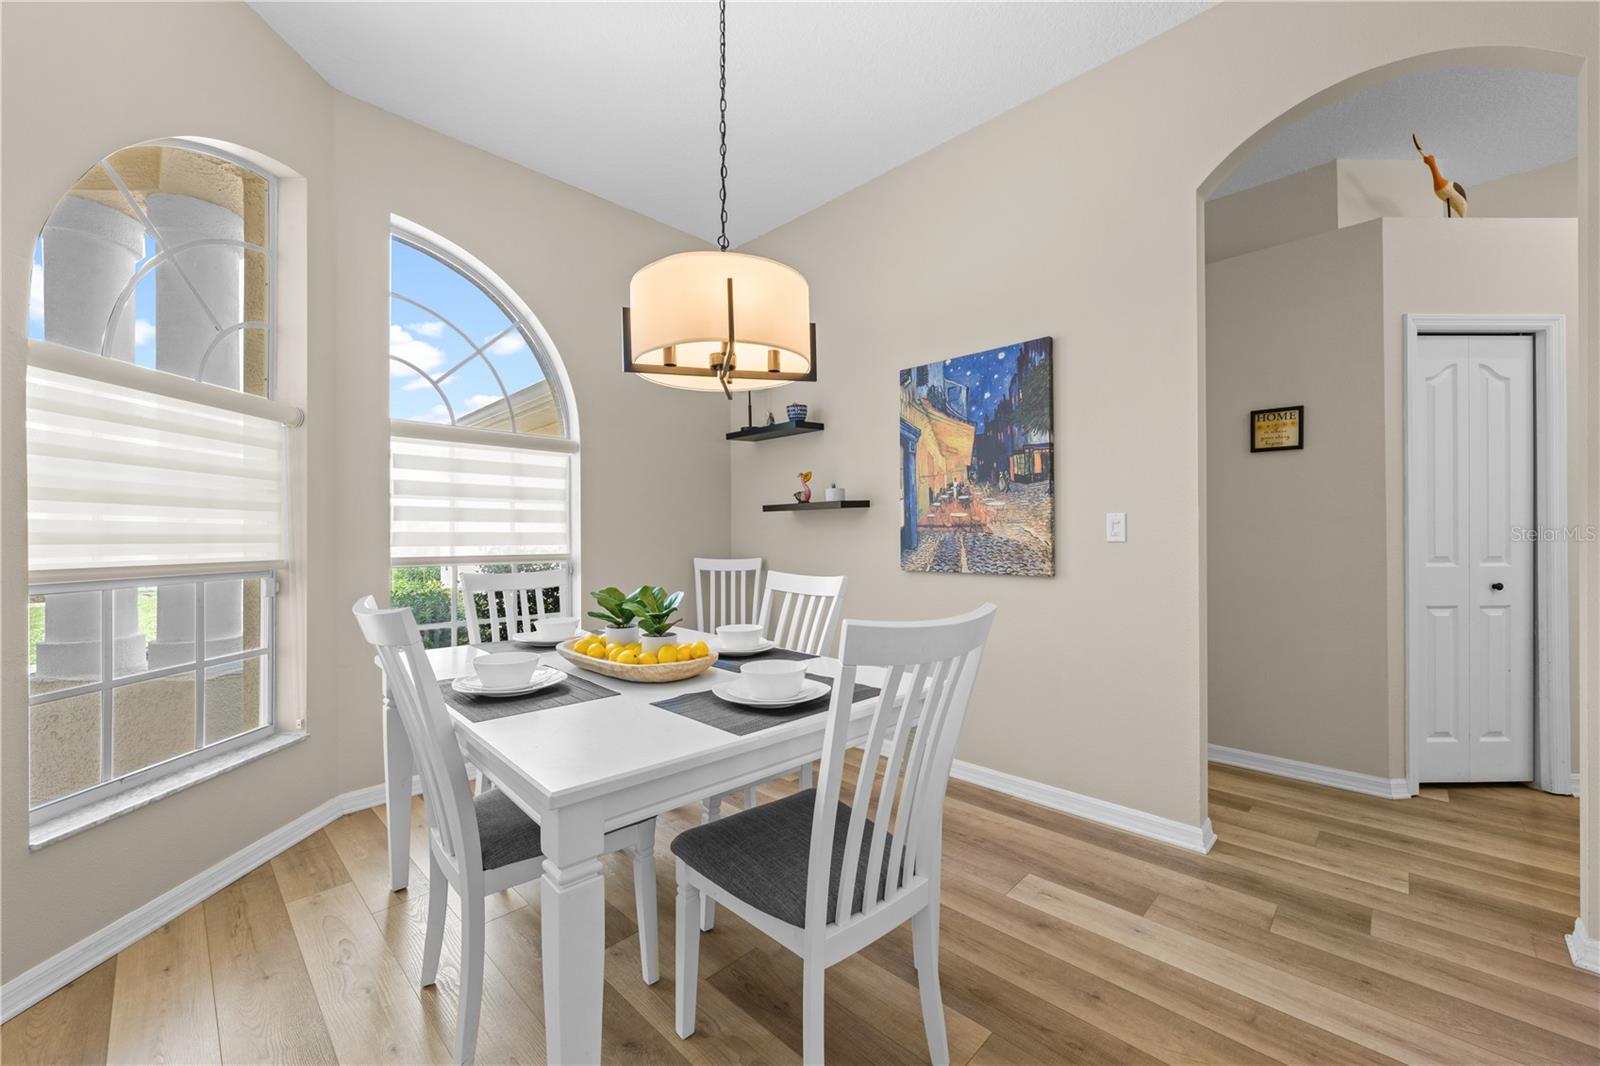
Dining room with a white table, arched windows, and light wood-look flooring.
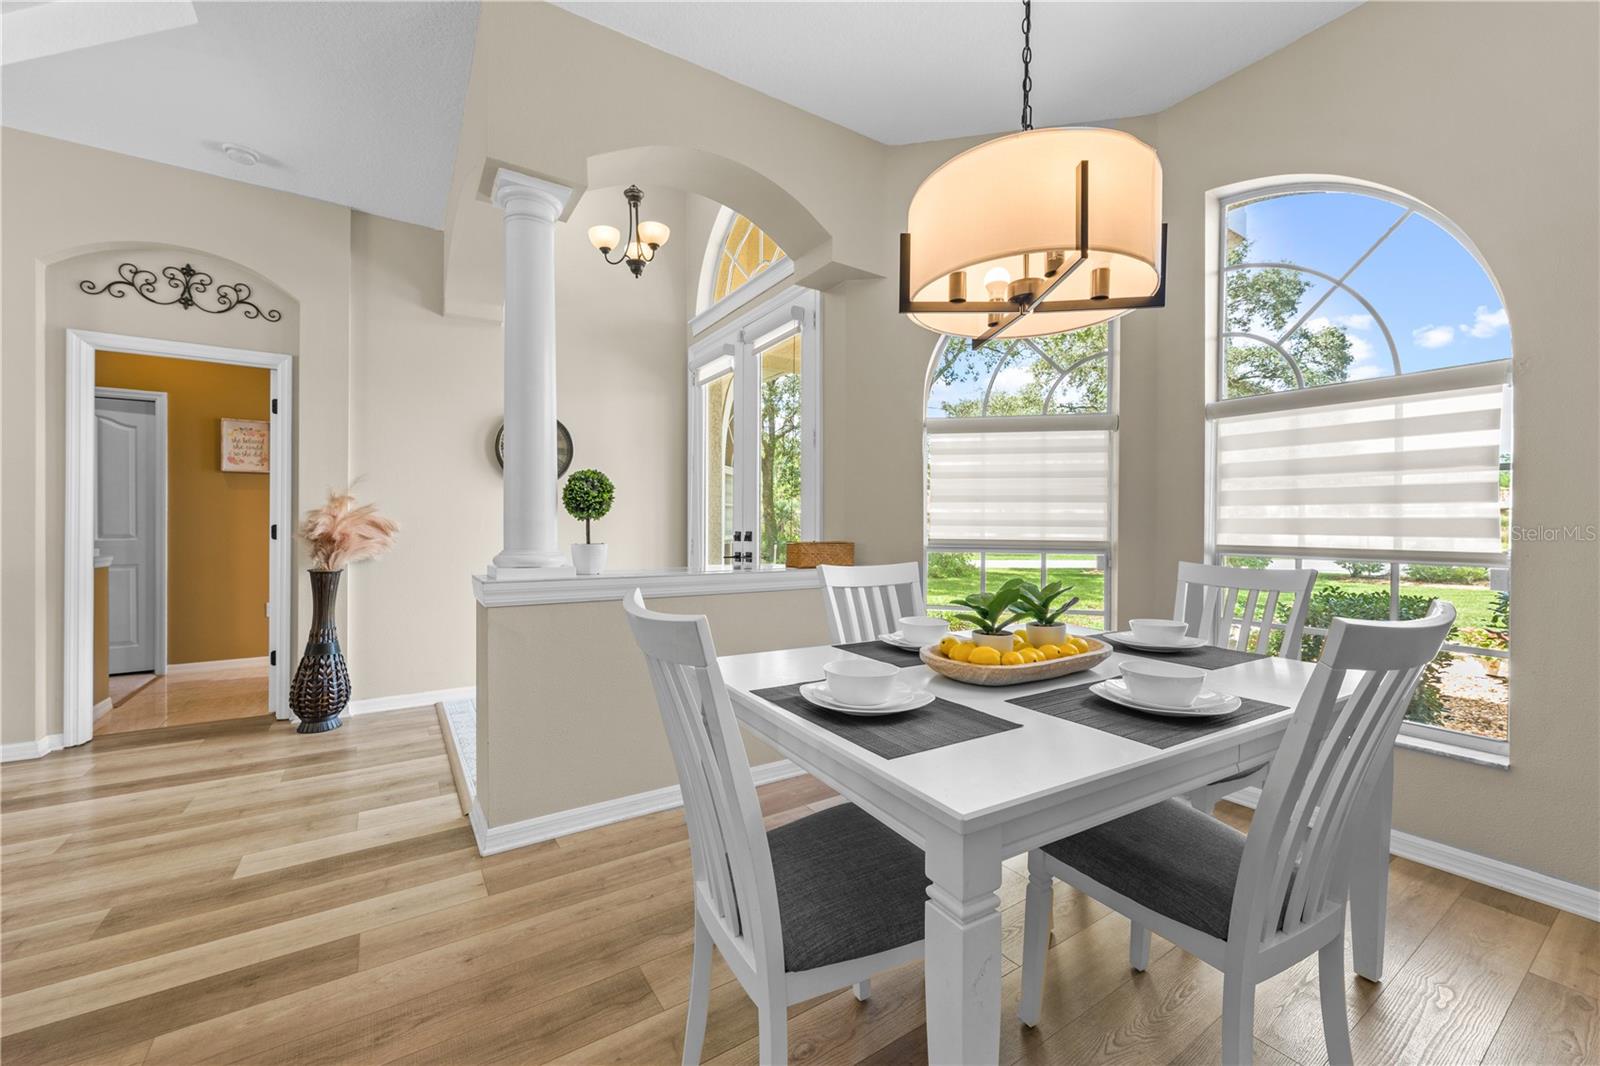
Dining room with a white table, arched windows, and views of a green yard.
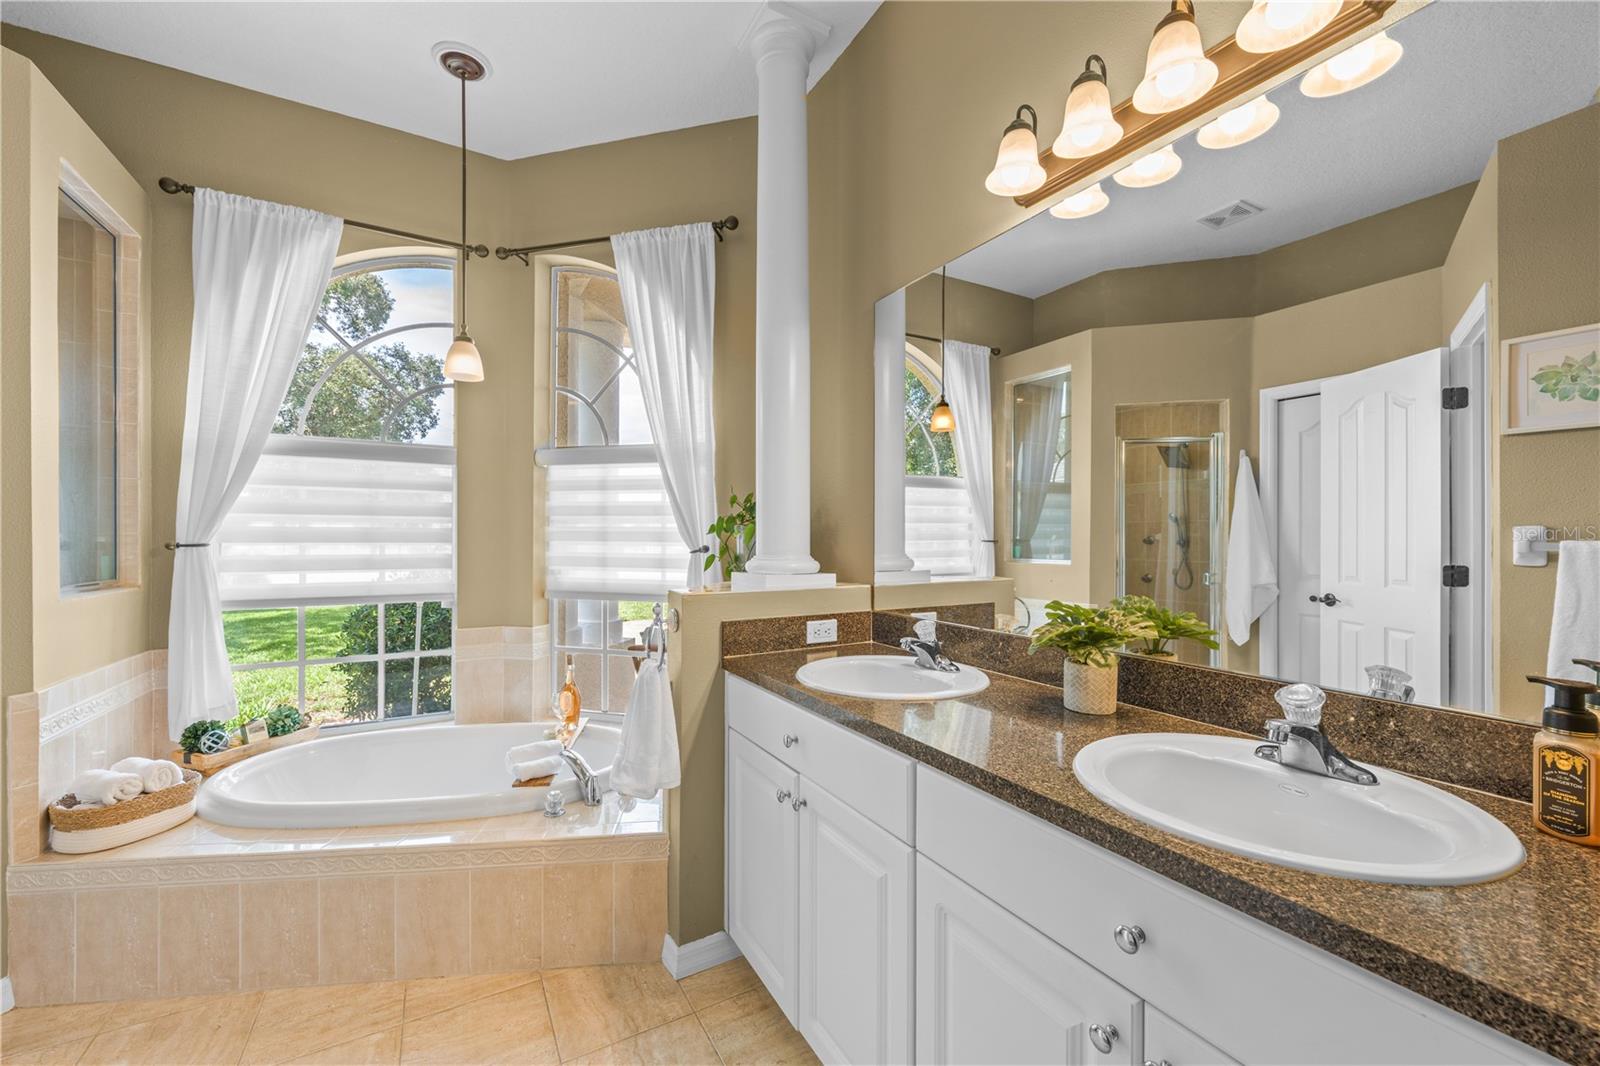
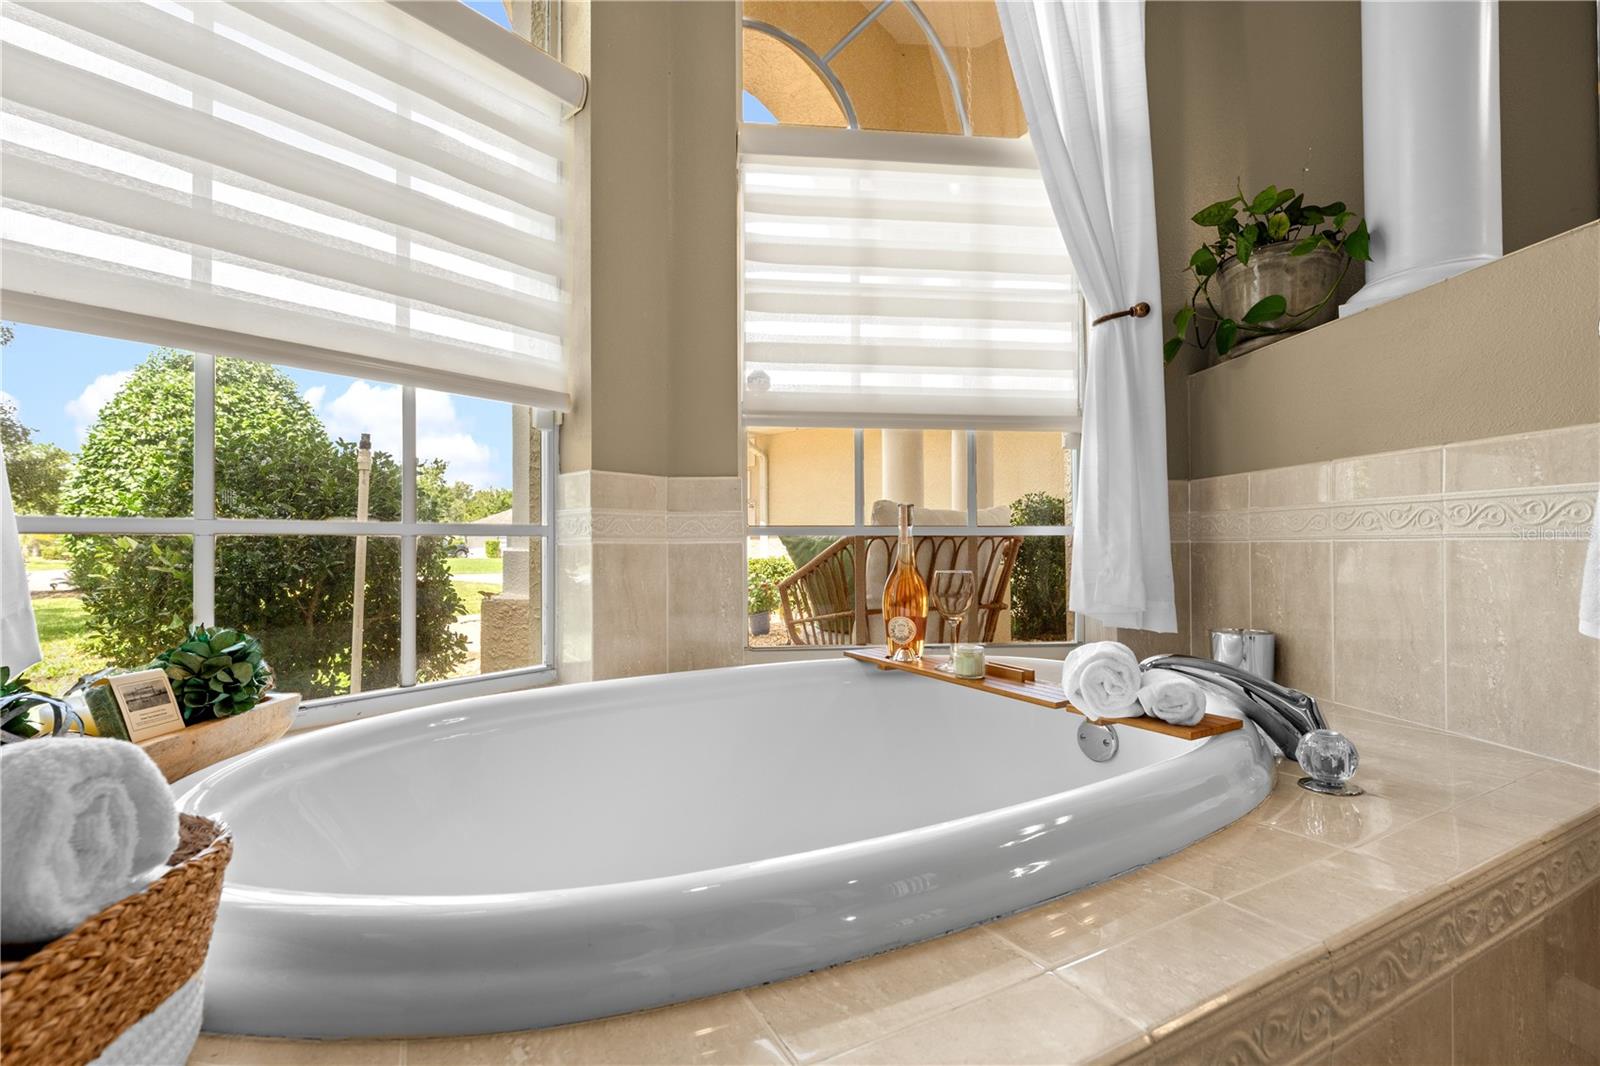
Primary bathroom with a tiled soaking tub, arched windows, double vanity, and glass-enclosed shower.
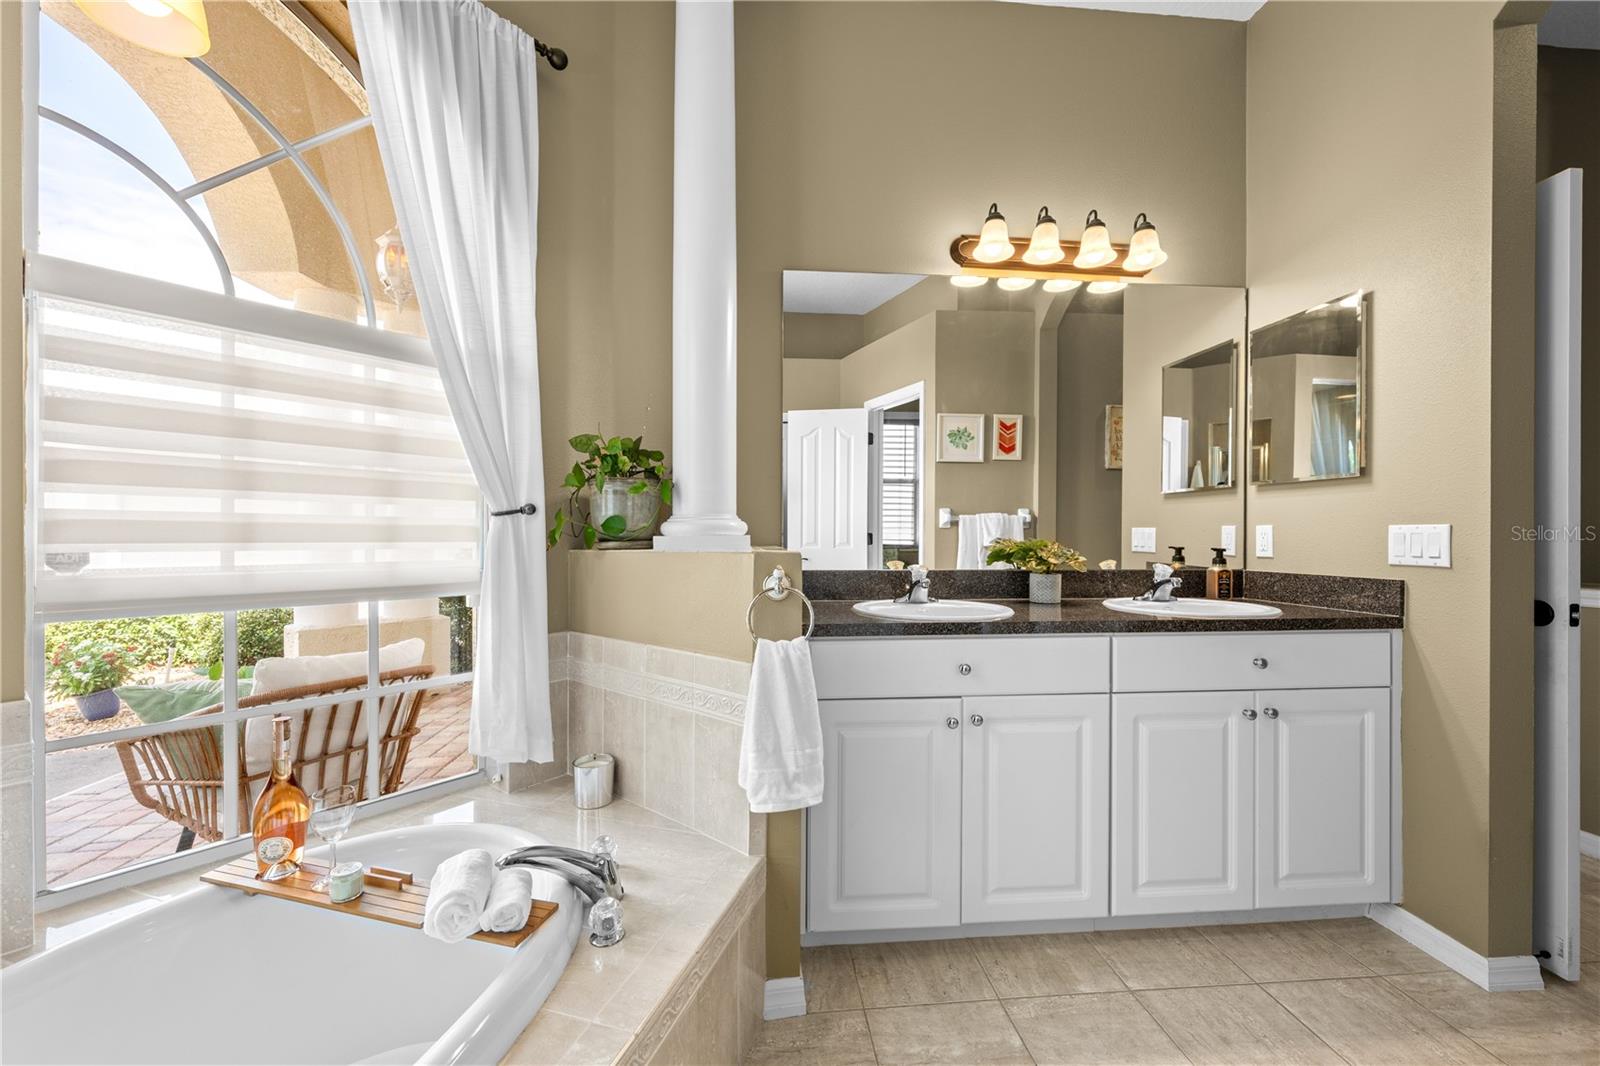
Bathroom with a soaking tub beneath an arched window and a white double vanity.
Bathroom with a large oval soaking tub beside windows overlooking greenery.
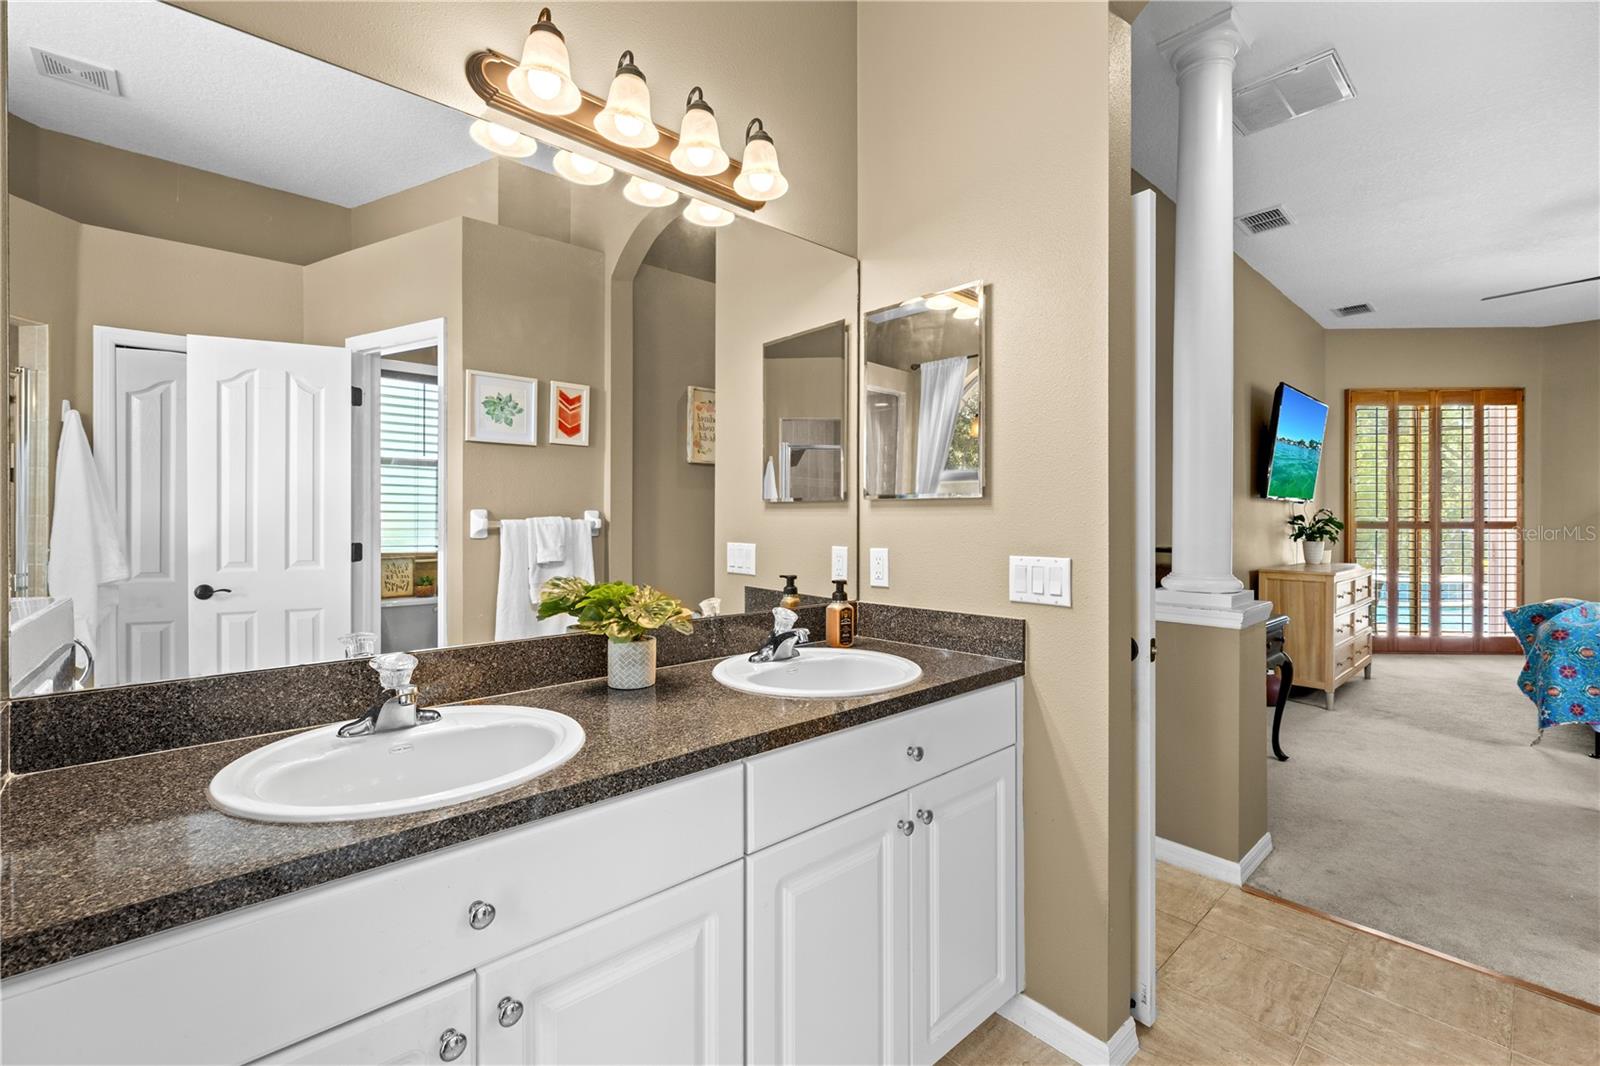
Bathroom vanity with two sinks and a dark countertop, opening onto a bedroom with wooden shutters.
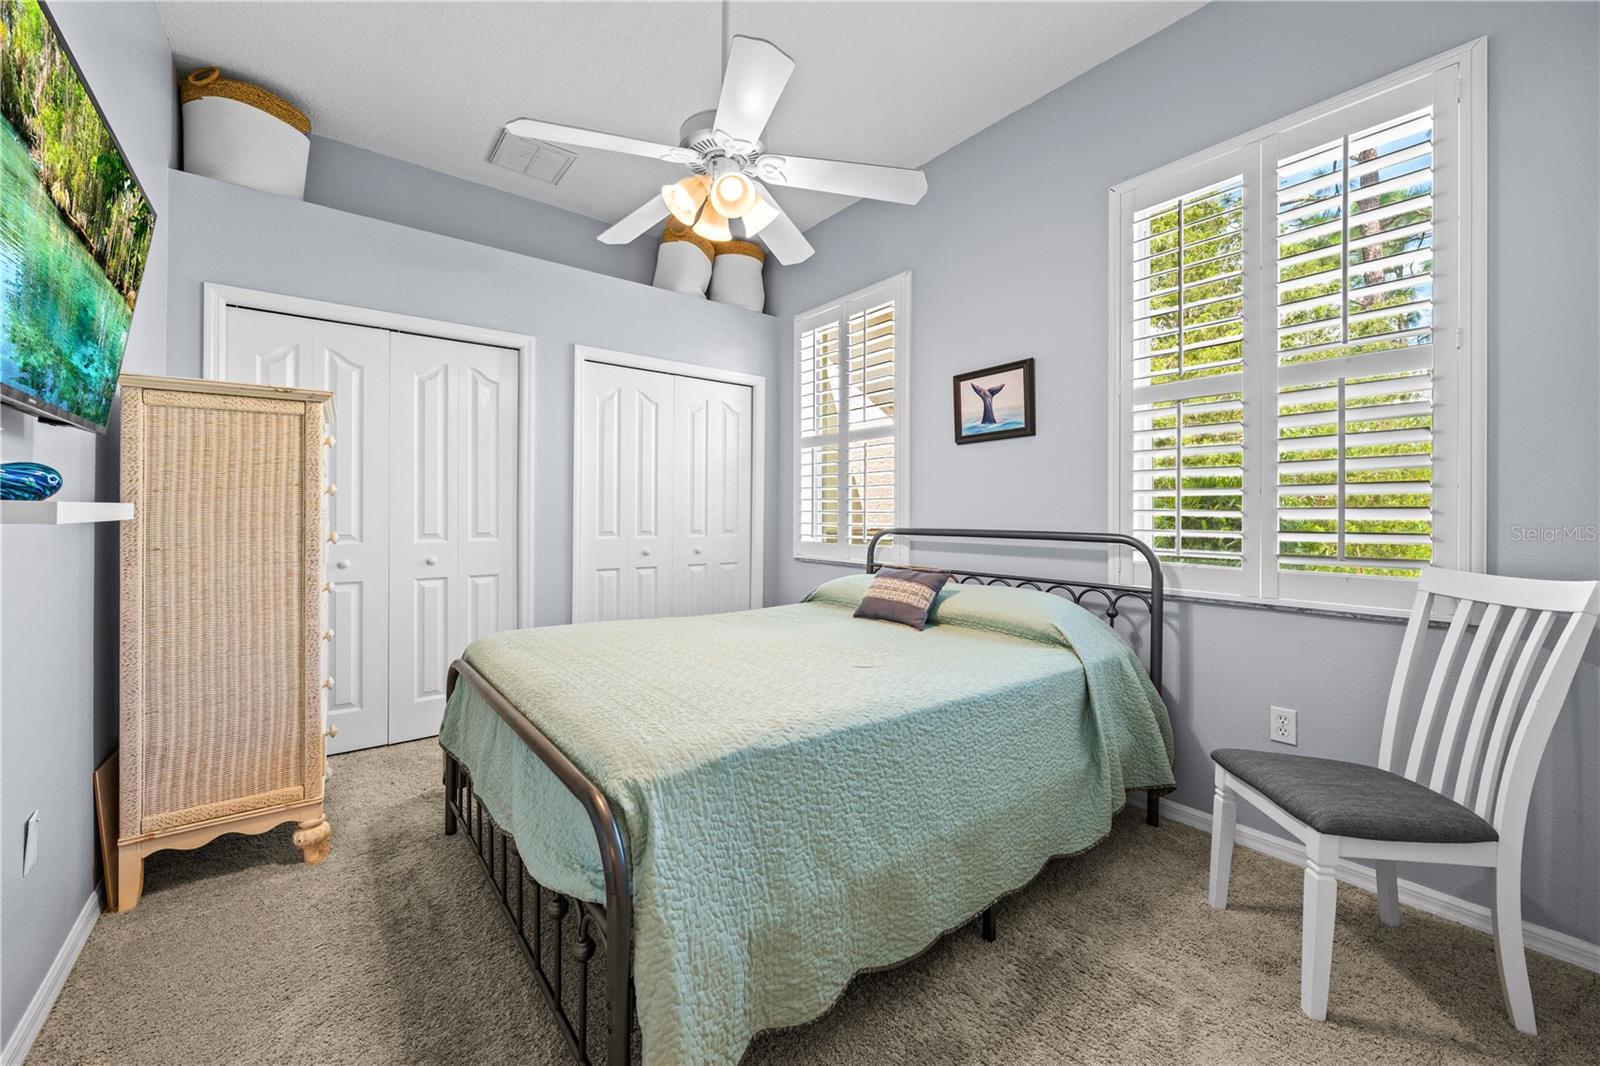
Furnished bedroom with a mint quilt, black metal bed, and white plantation shutters.
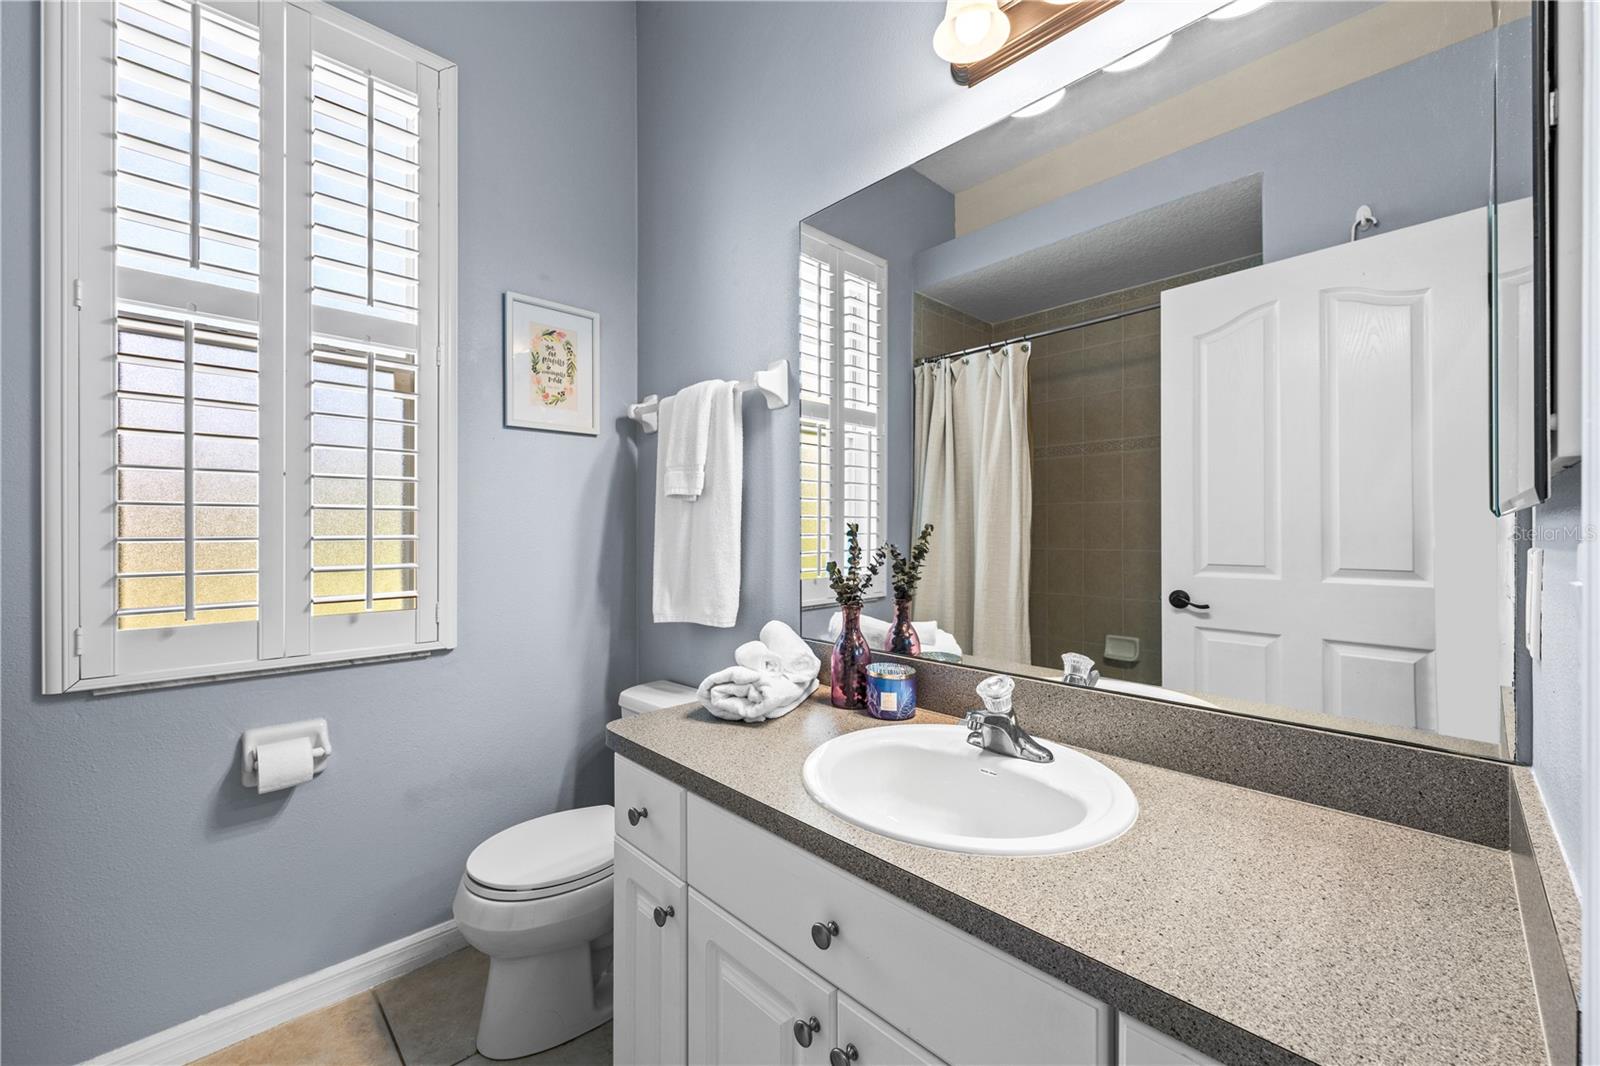
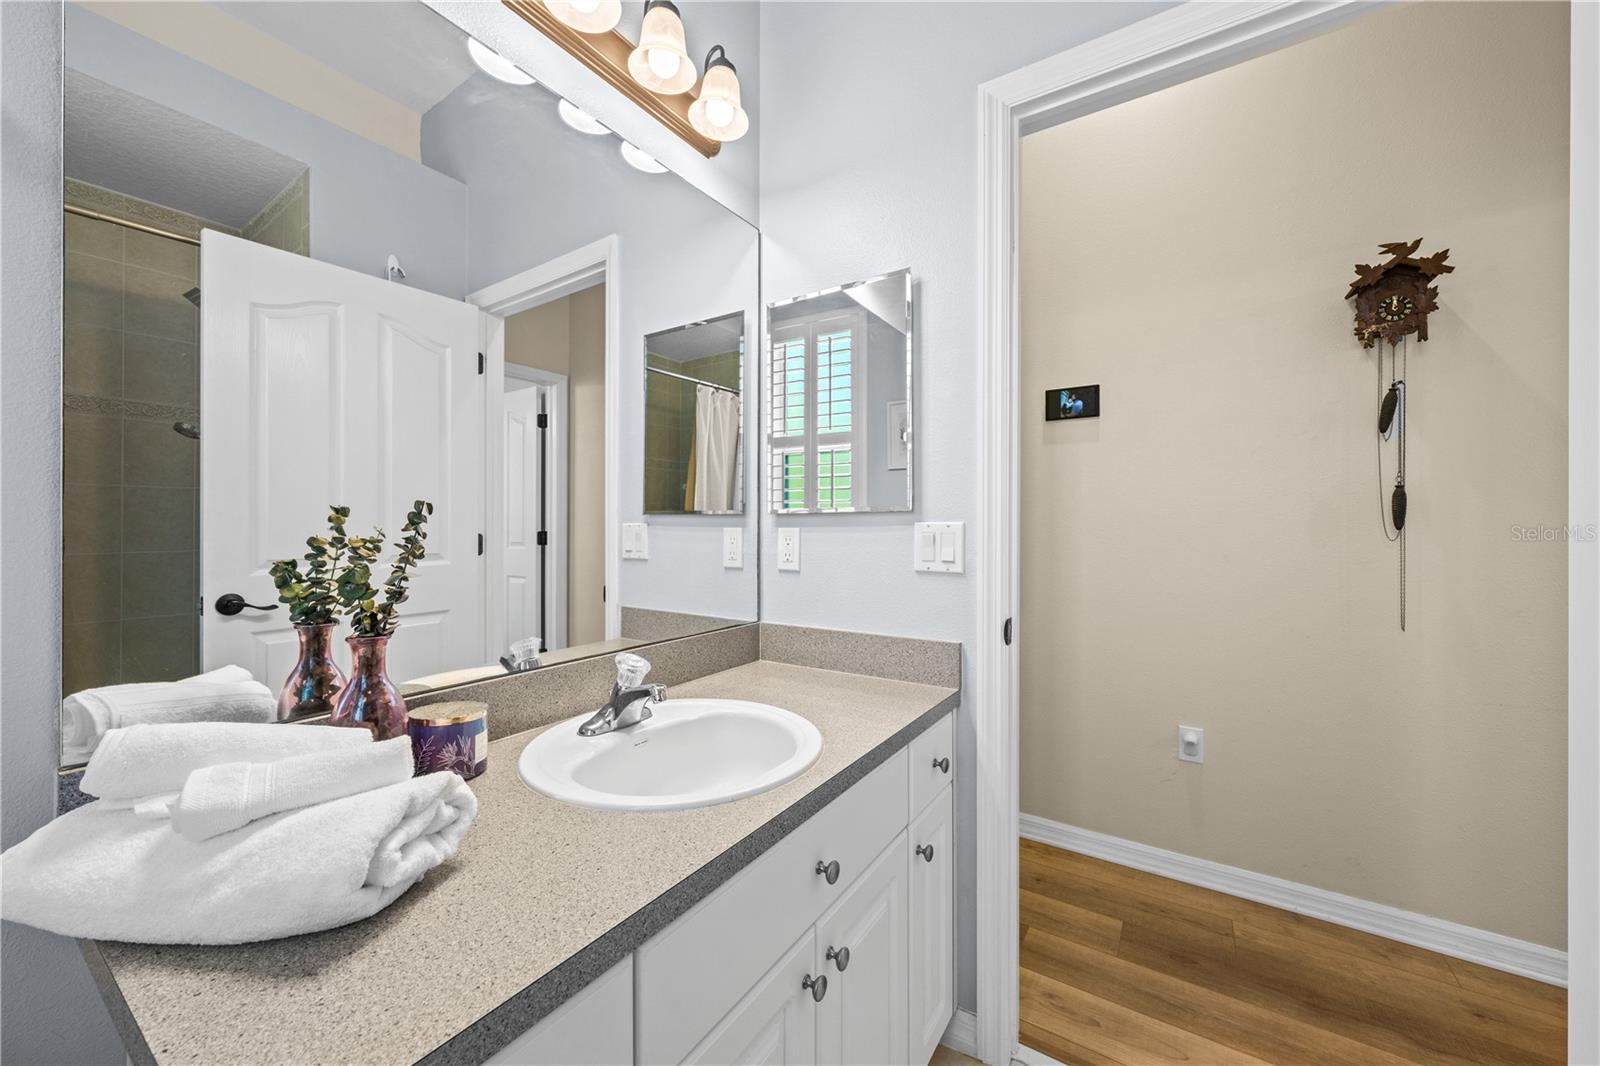
Bathroom with a speckled vanity countertop, large mirror, shower, and plantation-shuttered windows.
Bathroom vanity with a large mirror, speckled countertop, white cabinets, and folded towels.
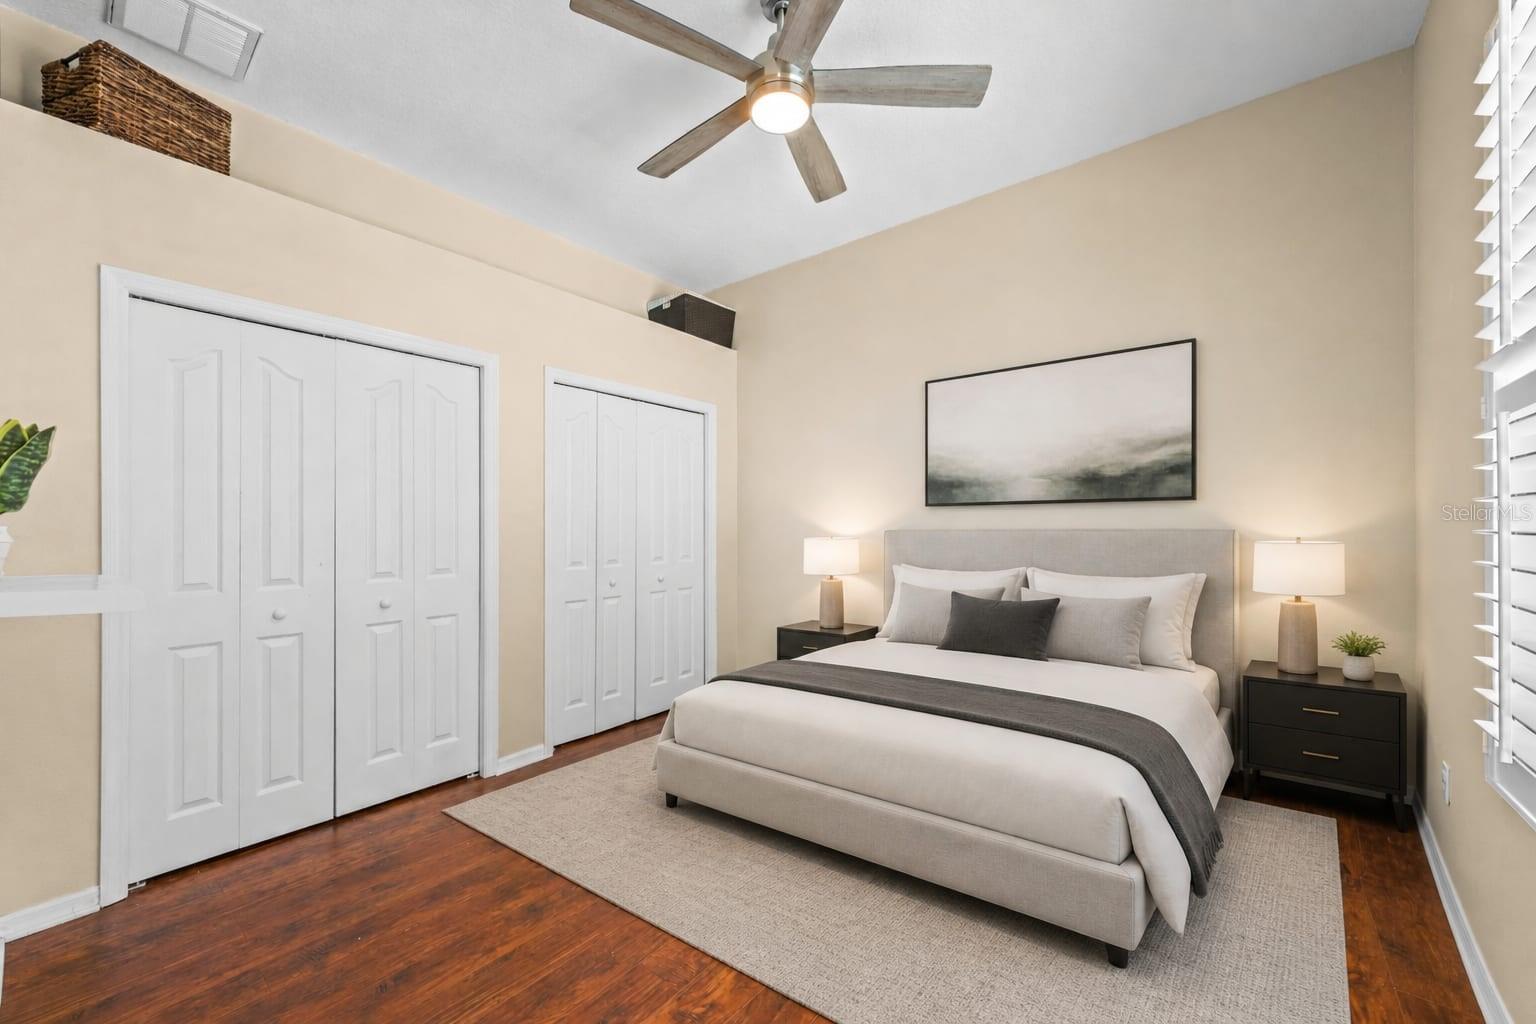
Staged bedroom with an upholstered bed, two white-door closets, ceiling fan, and warm wood flooring.
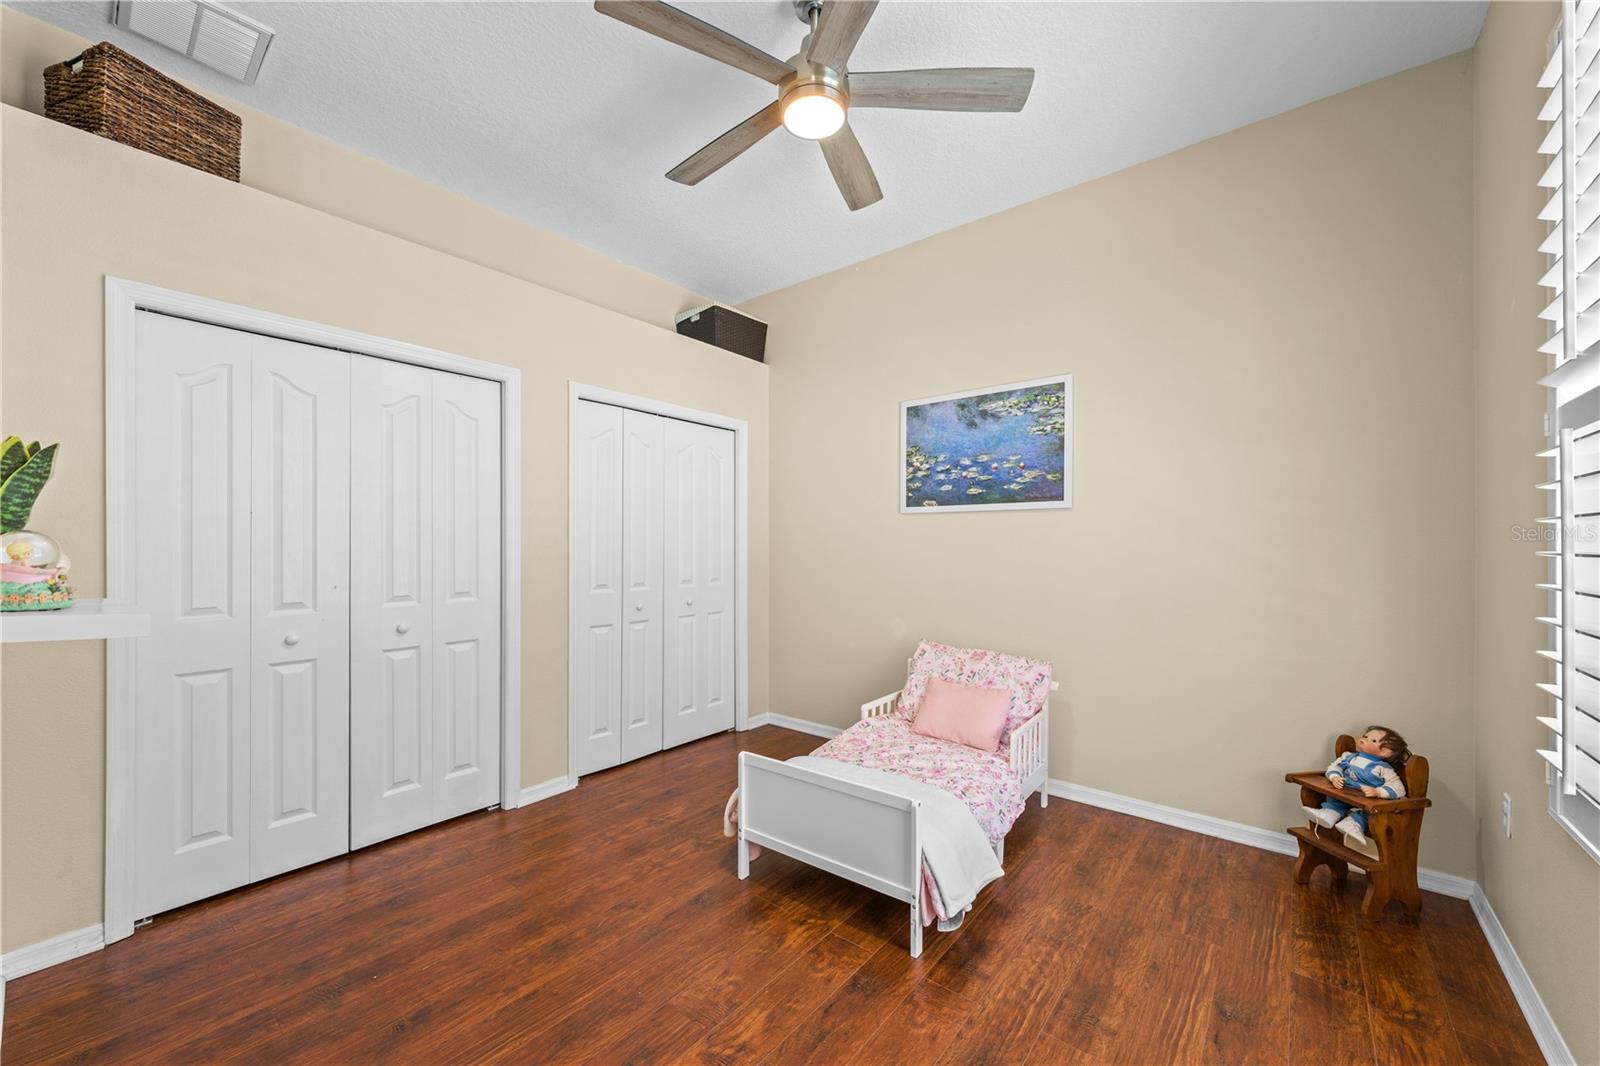
Bedroom with white closet doors, dark wood floors, and a small bed with pink floral bedding.
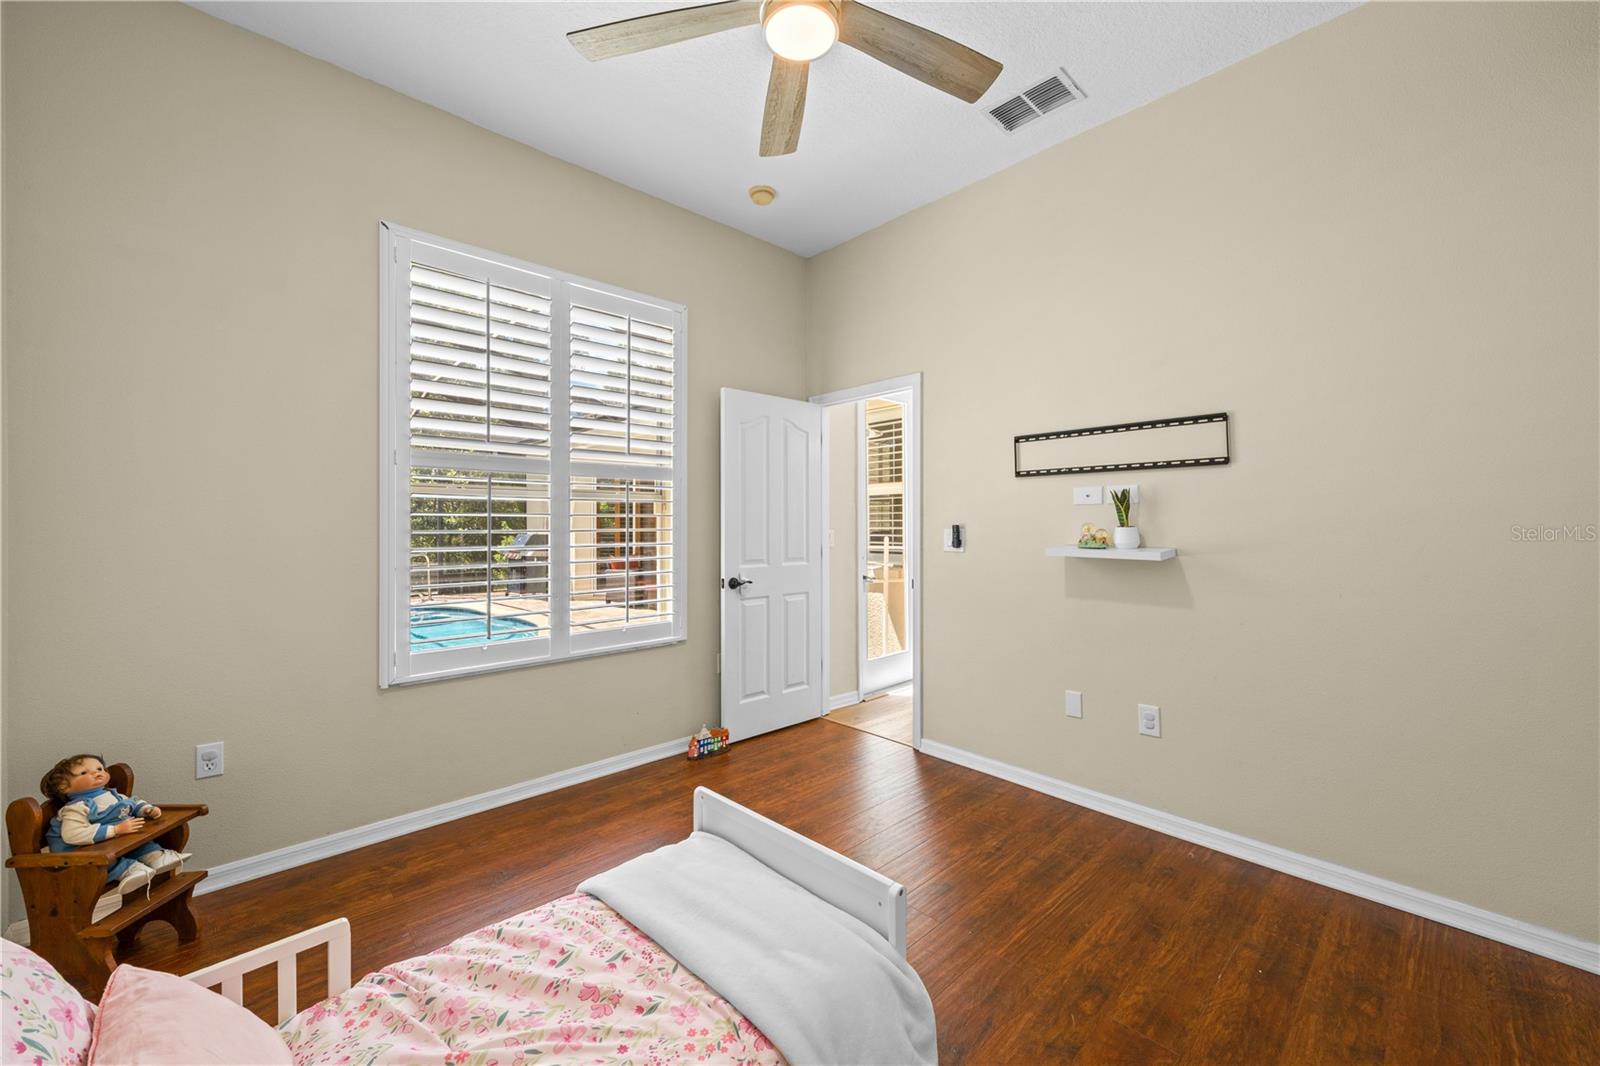
Bedroom with wood flooring, plantation shutters overlooking a pool, and an open door.
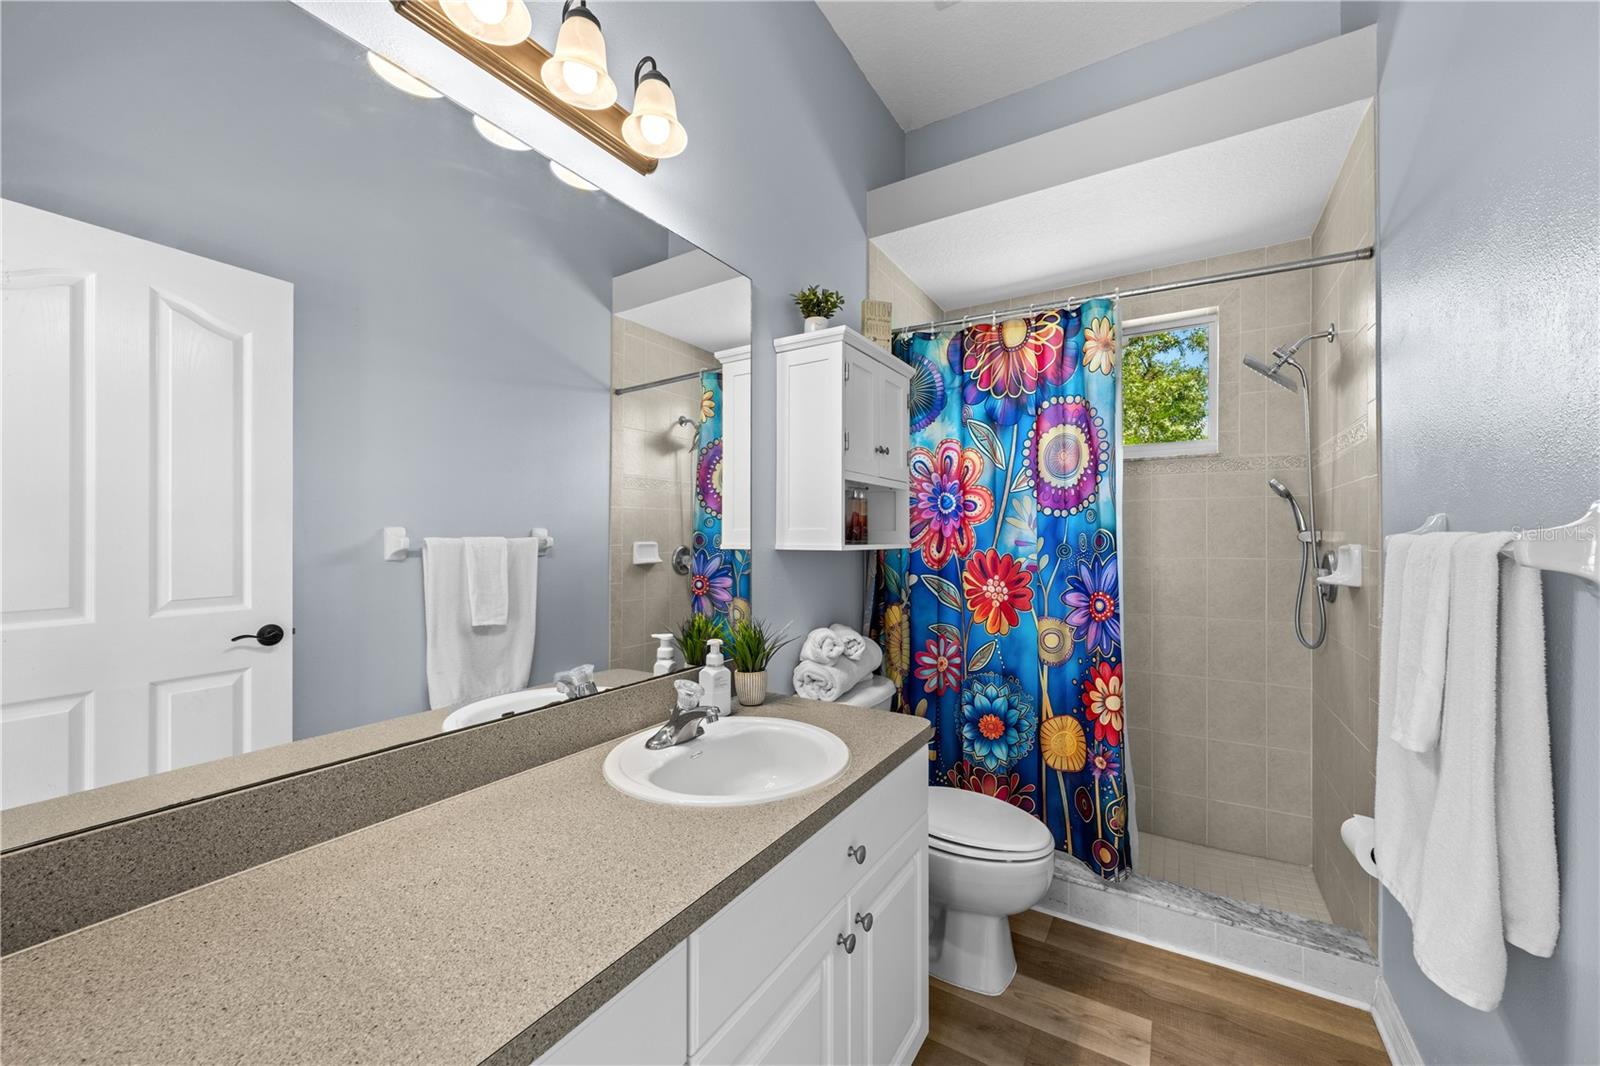
Bathroom with a long vanity, tiled shower, and colorful floral curtain.
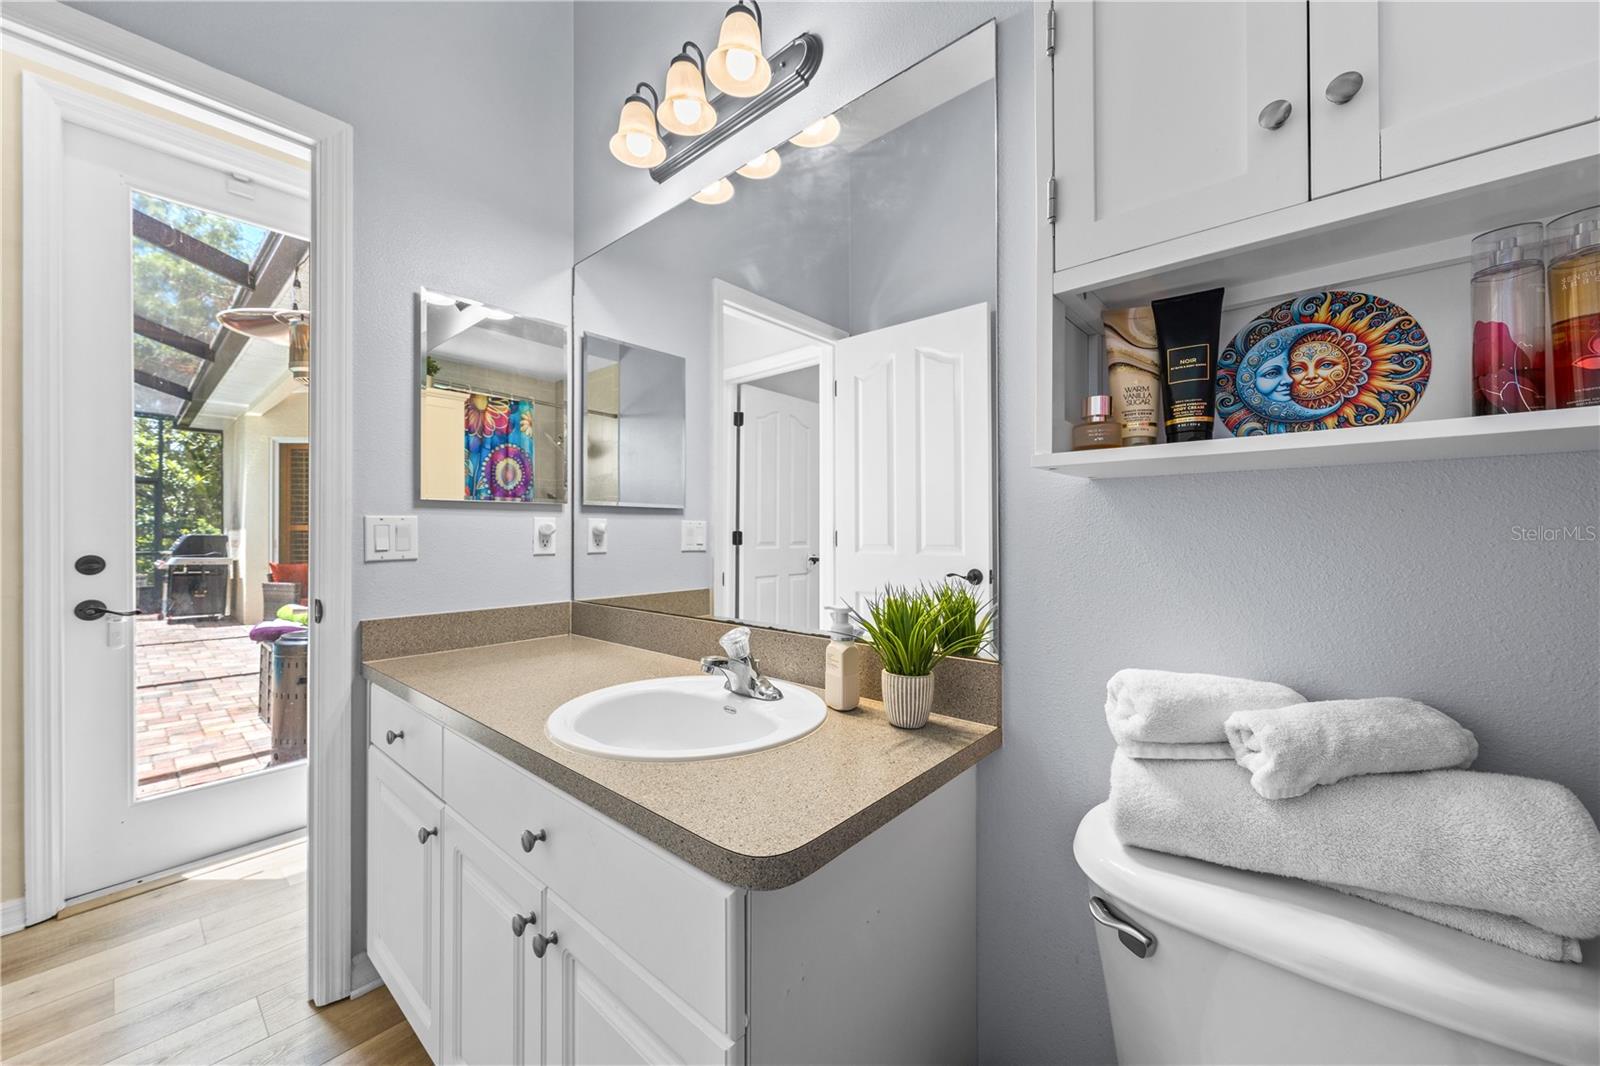
Bathroom vanity with a large mirror and cabinets, beside a towel-covered toilet and patio door.
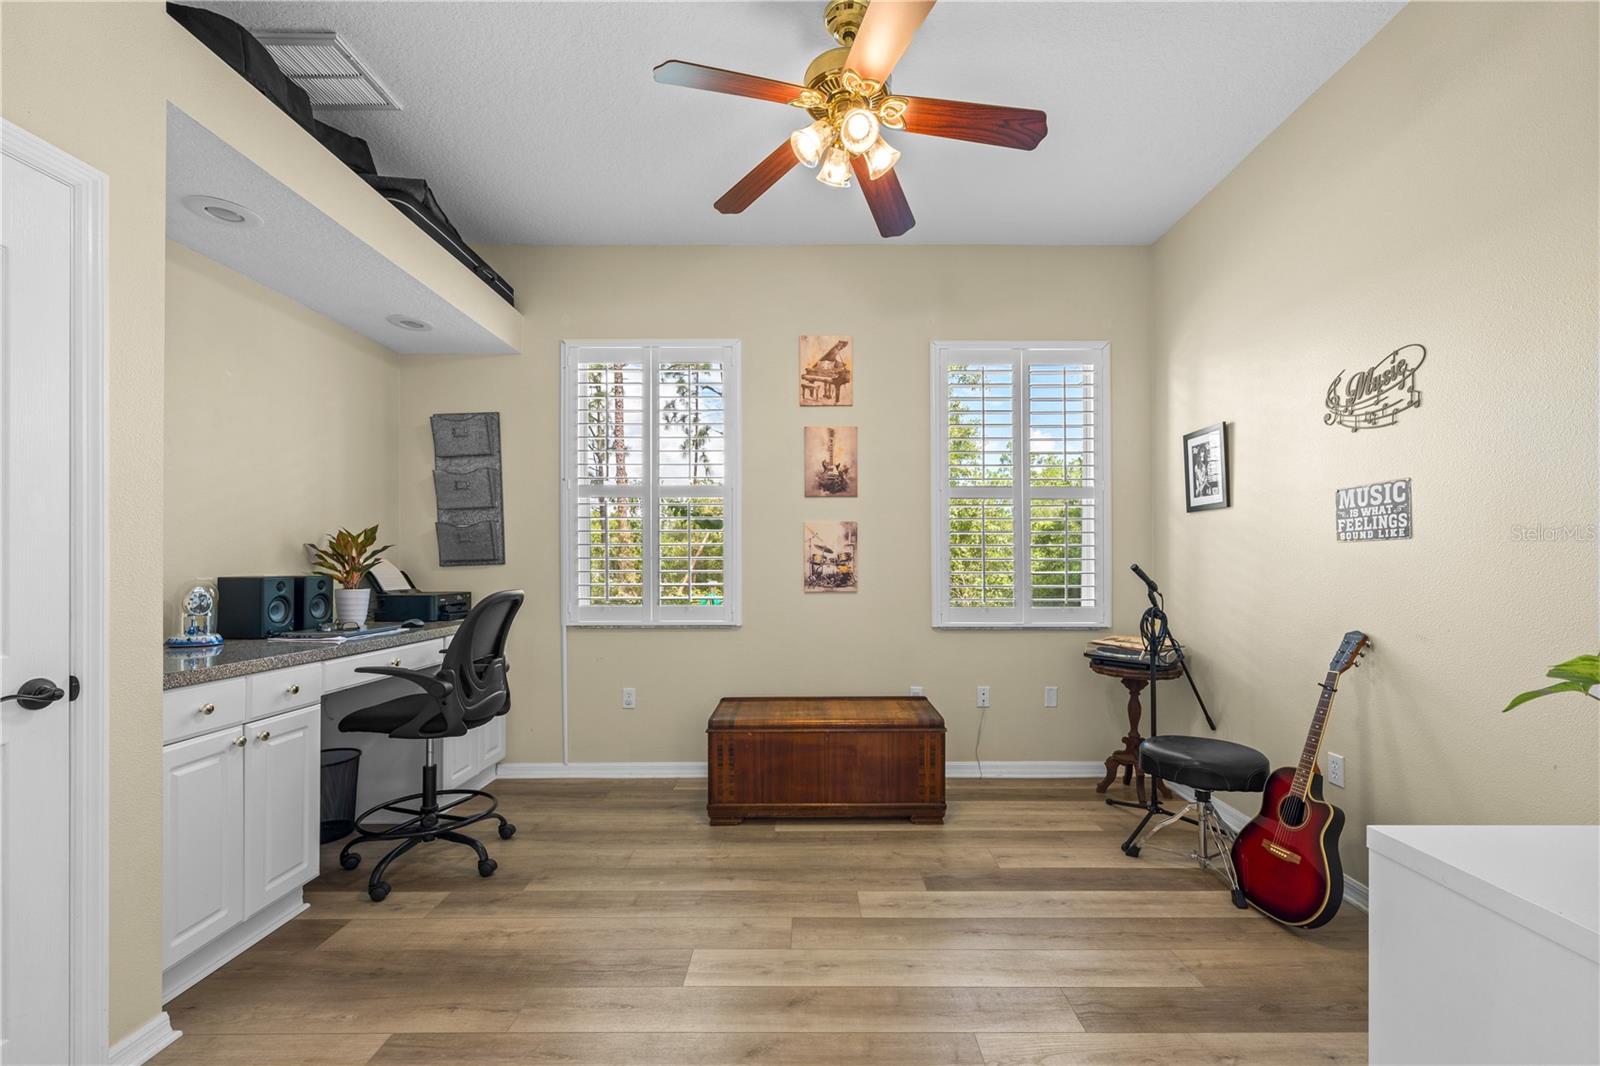
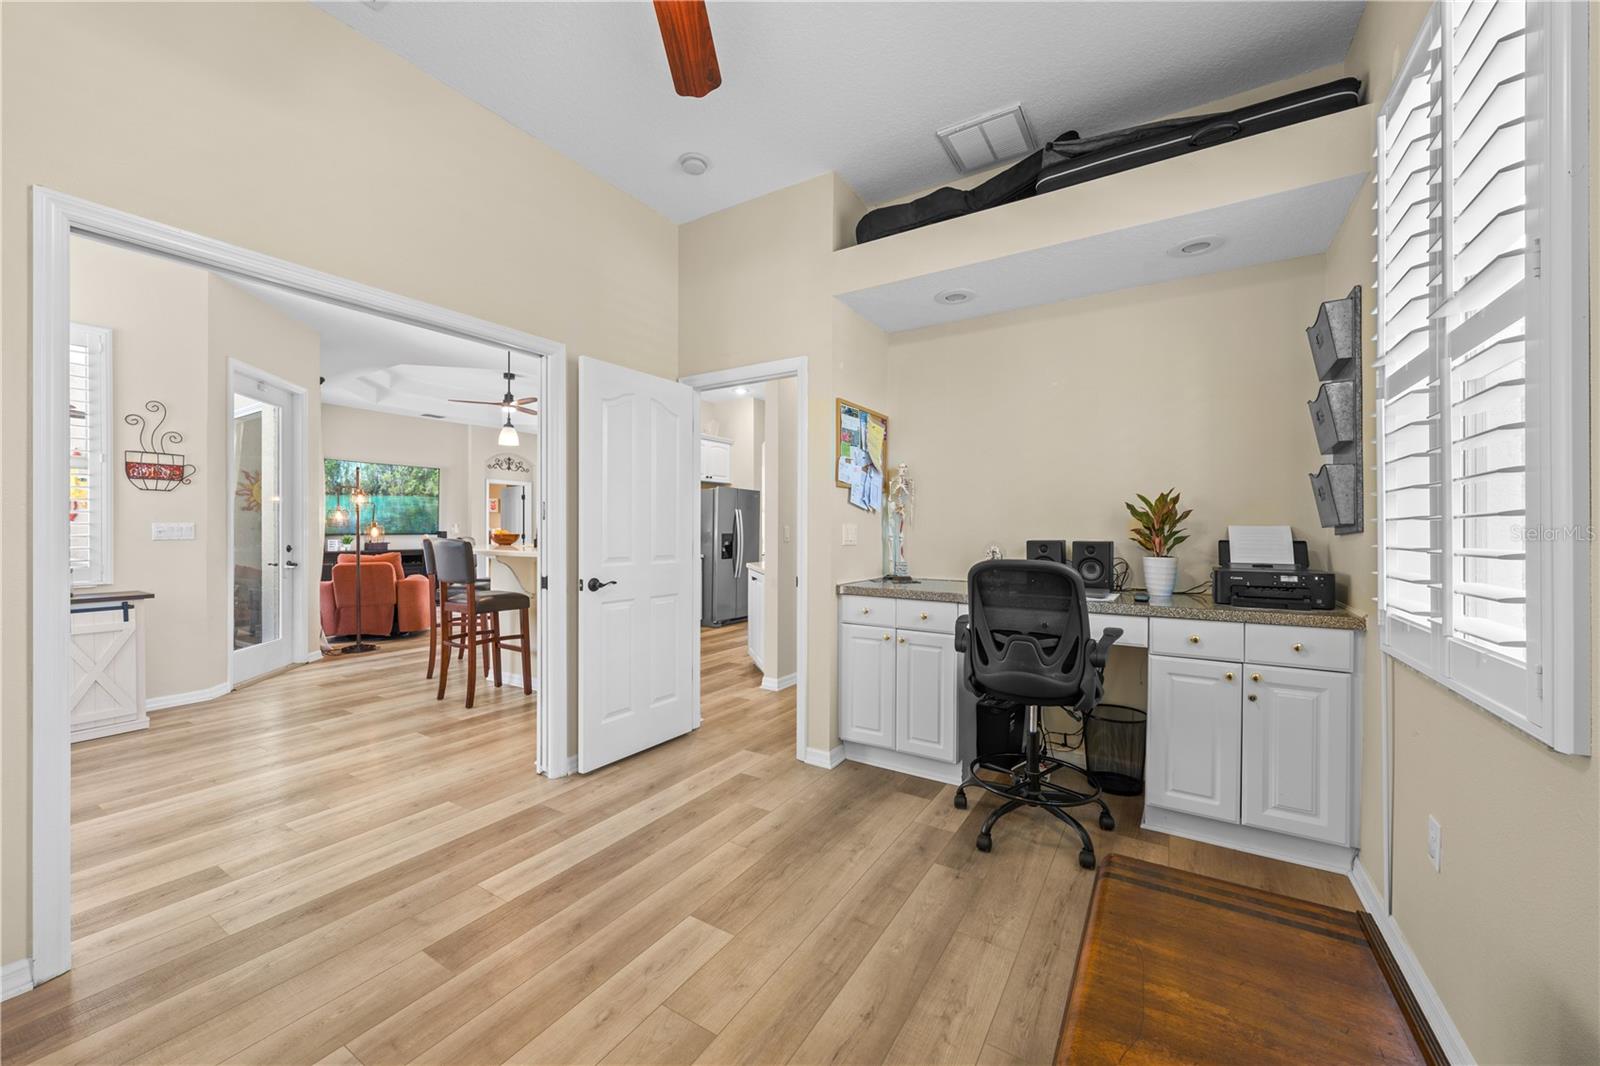
Music room with a built-in desk, shuttered windows, and a red acoustic guitar.
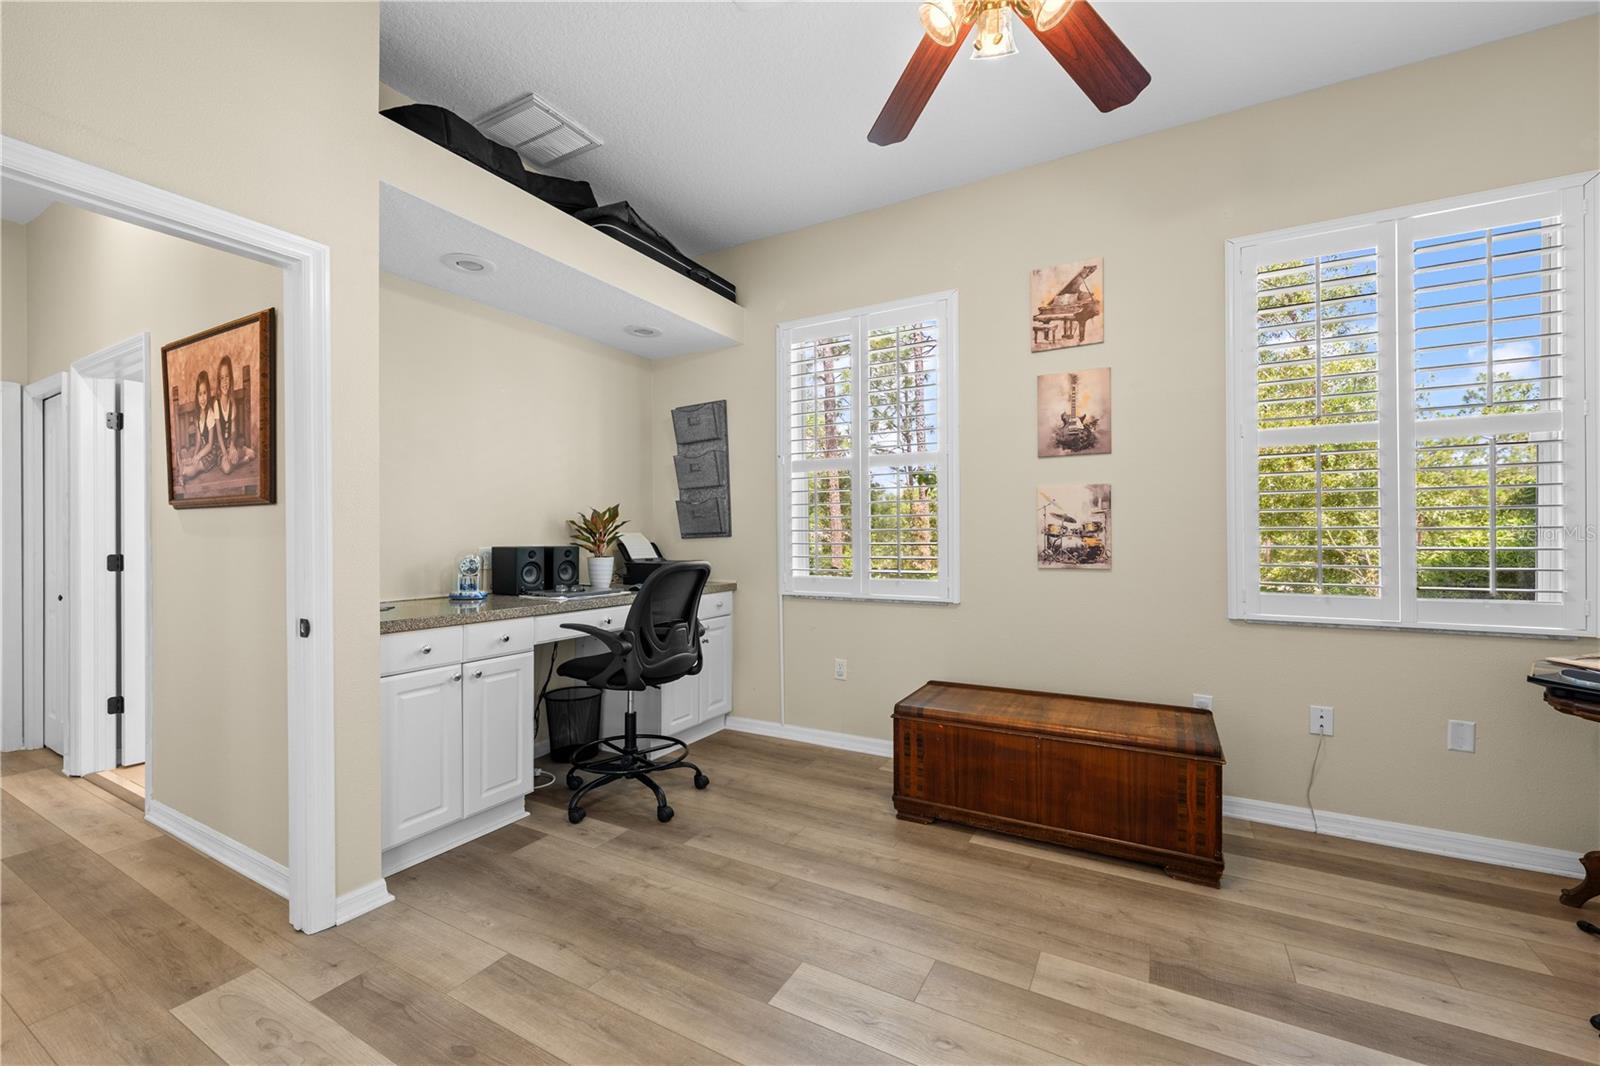
Home office with white desk cabinetry, shuttered windows, and a wooden chest.
Home office with built-in desk, plantation shutters, and a high ledge above the workspace.
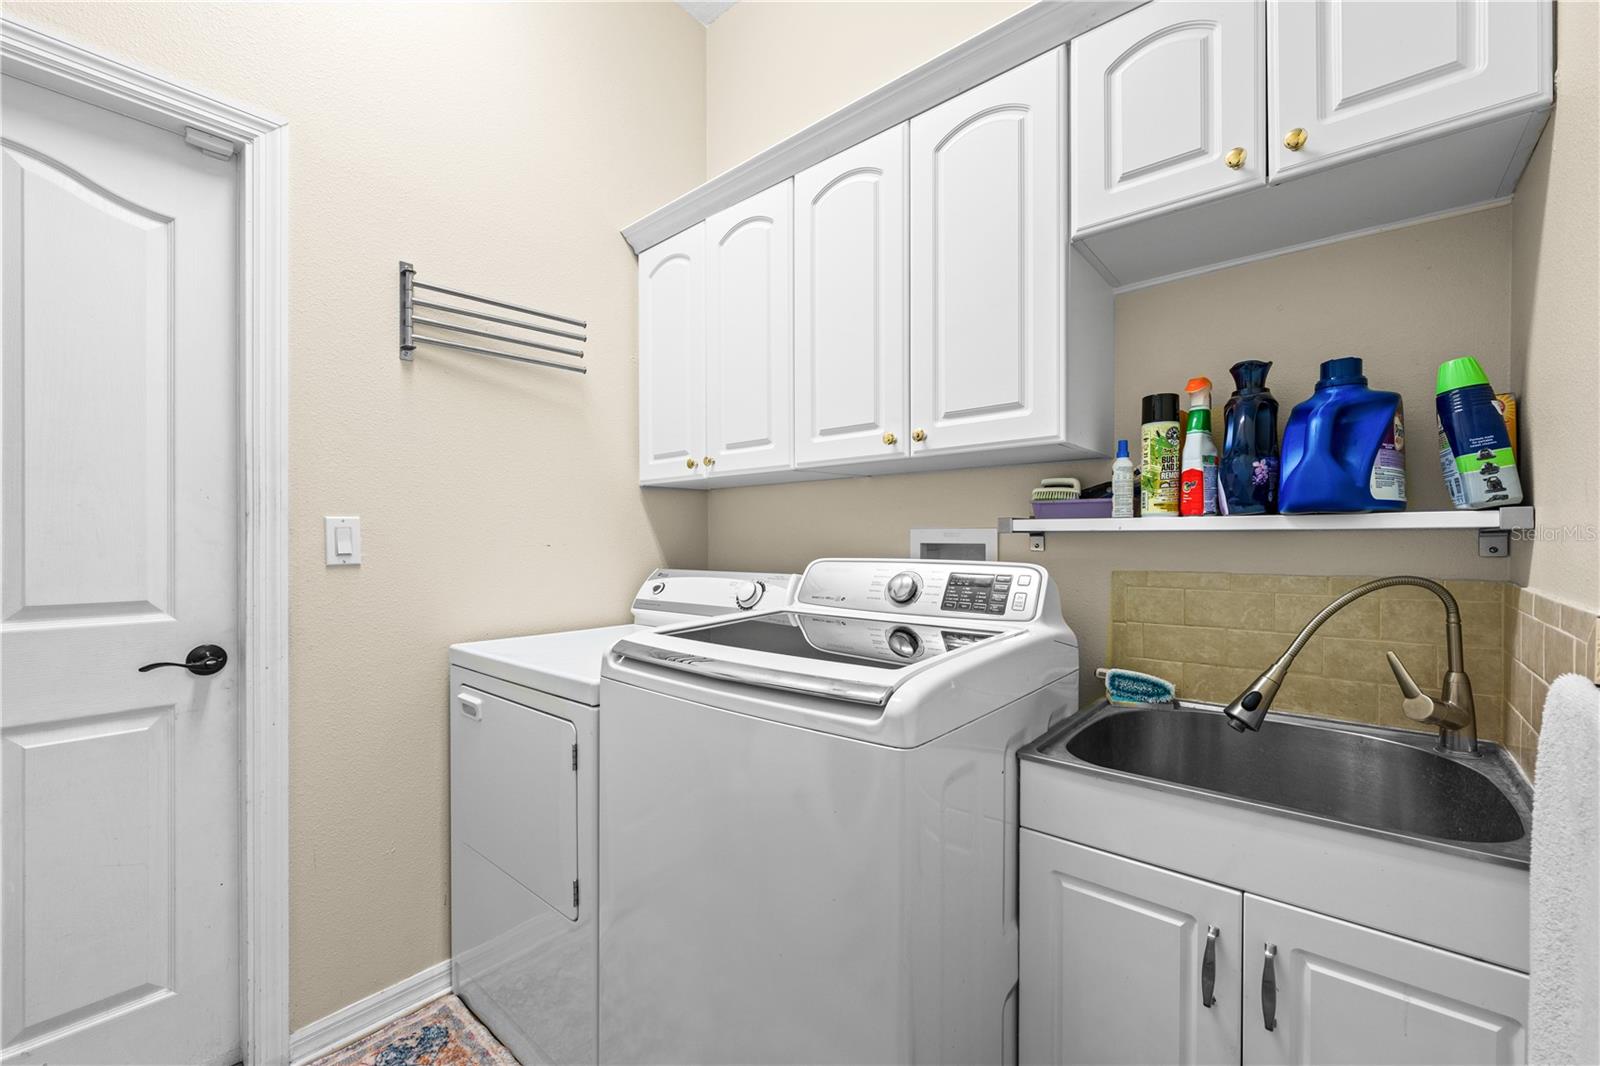
Laundry room with white washer and dryer, overhead cabinets, and a stainless utility sink.
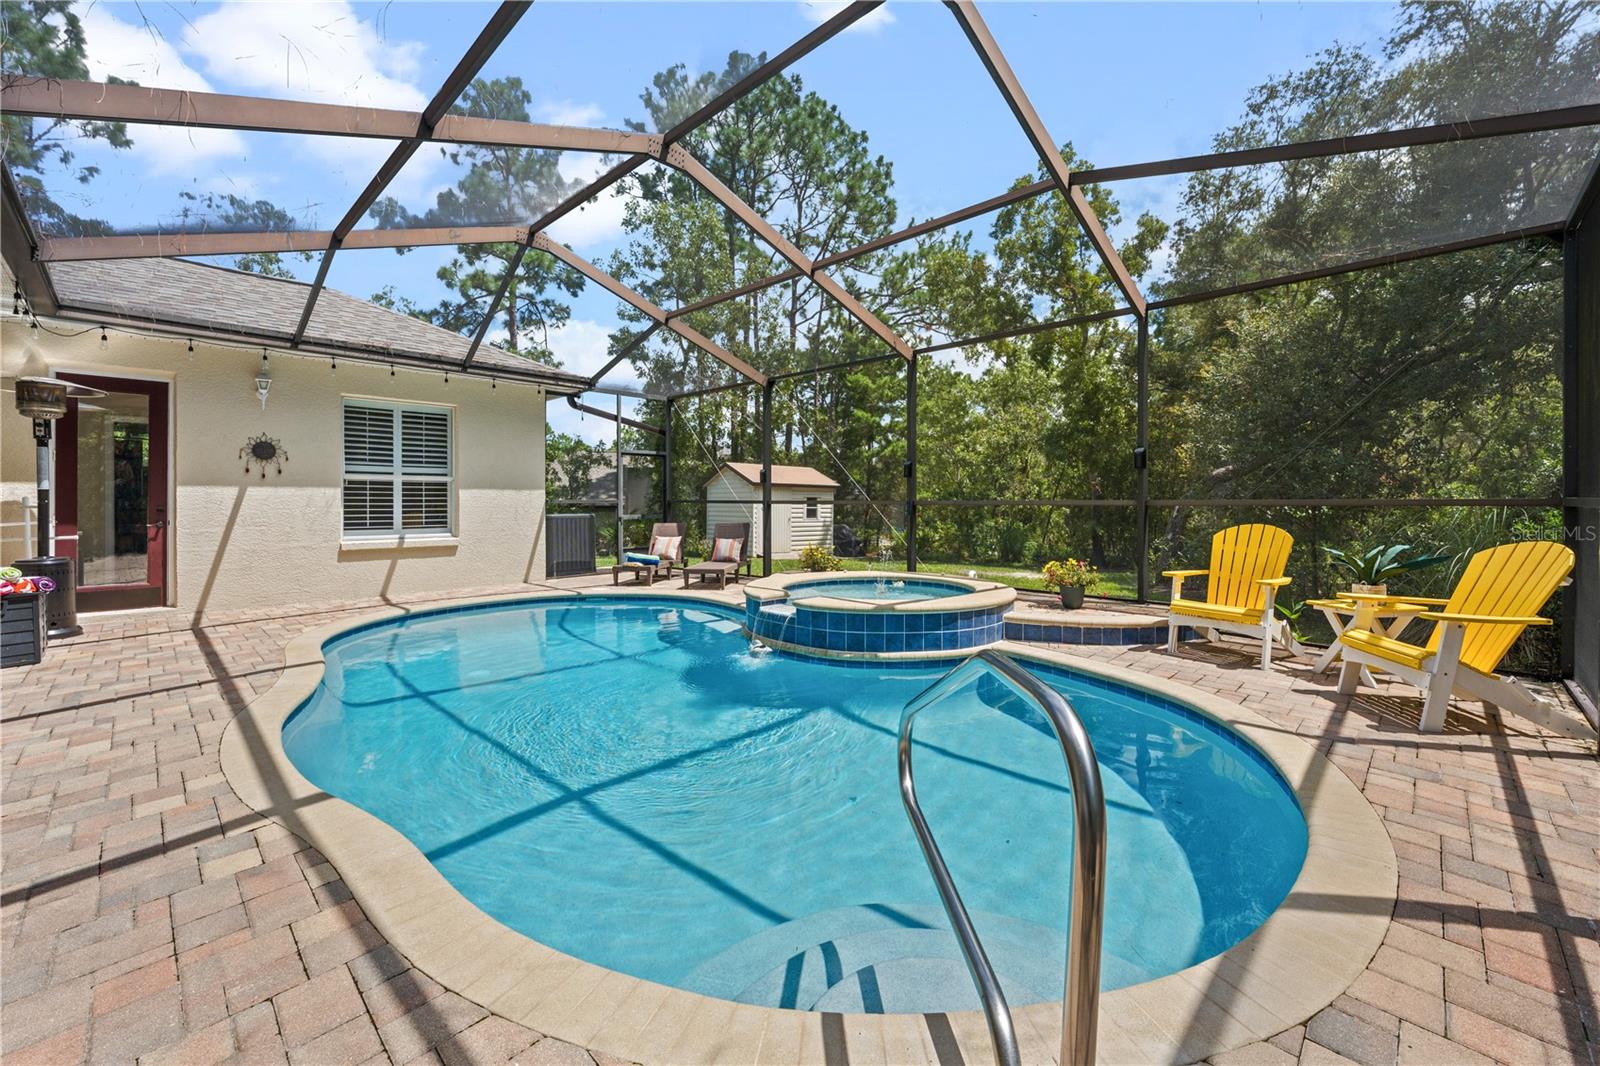
Backyard pool and raised circular spa beneath a screened enclosure, with yellow Adirondack chairs on the paver patio.
Screened backyard pool and raised spa beside a home, with a paved deck and outdoor seating.
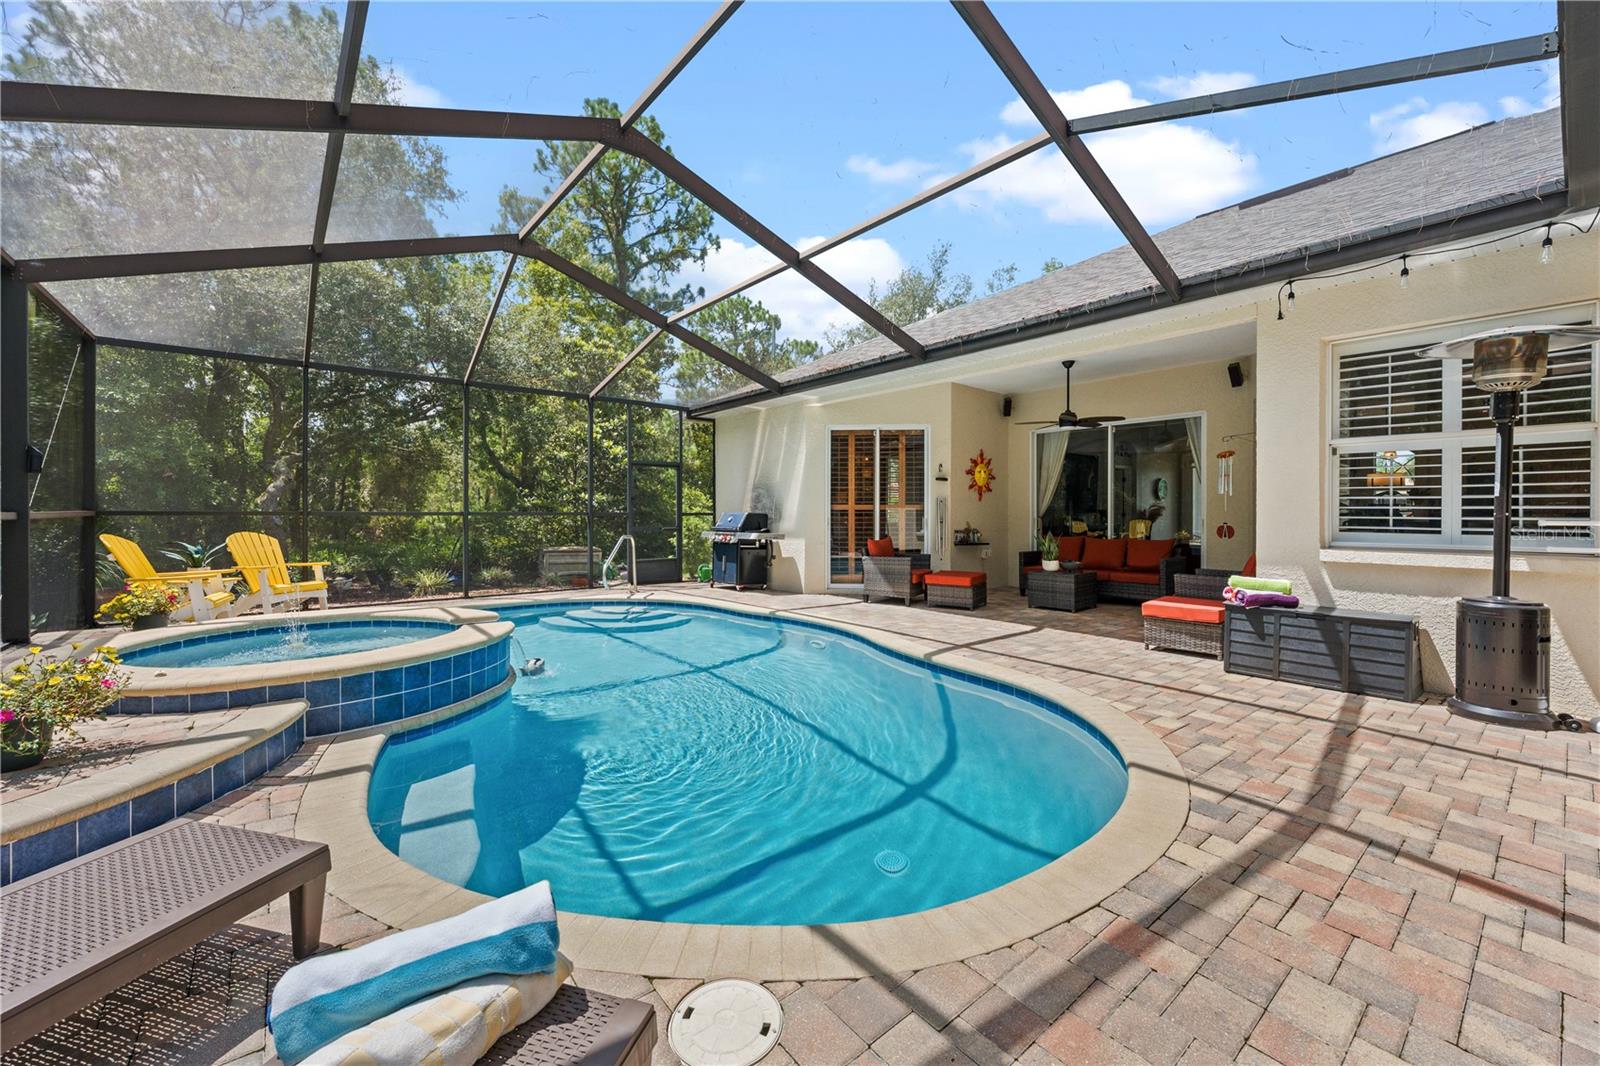
Screened backyard pool with attached spa, paver deck, outdoor seating, and grill.
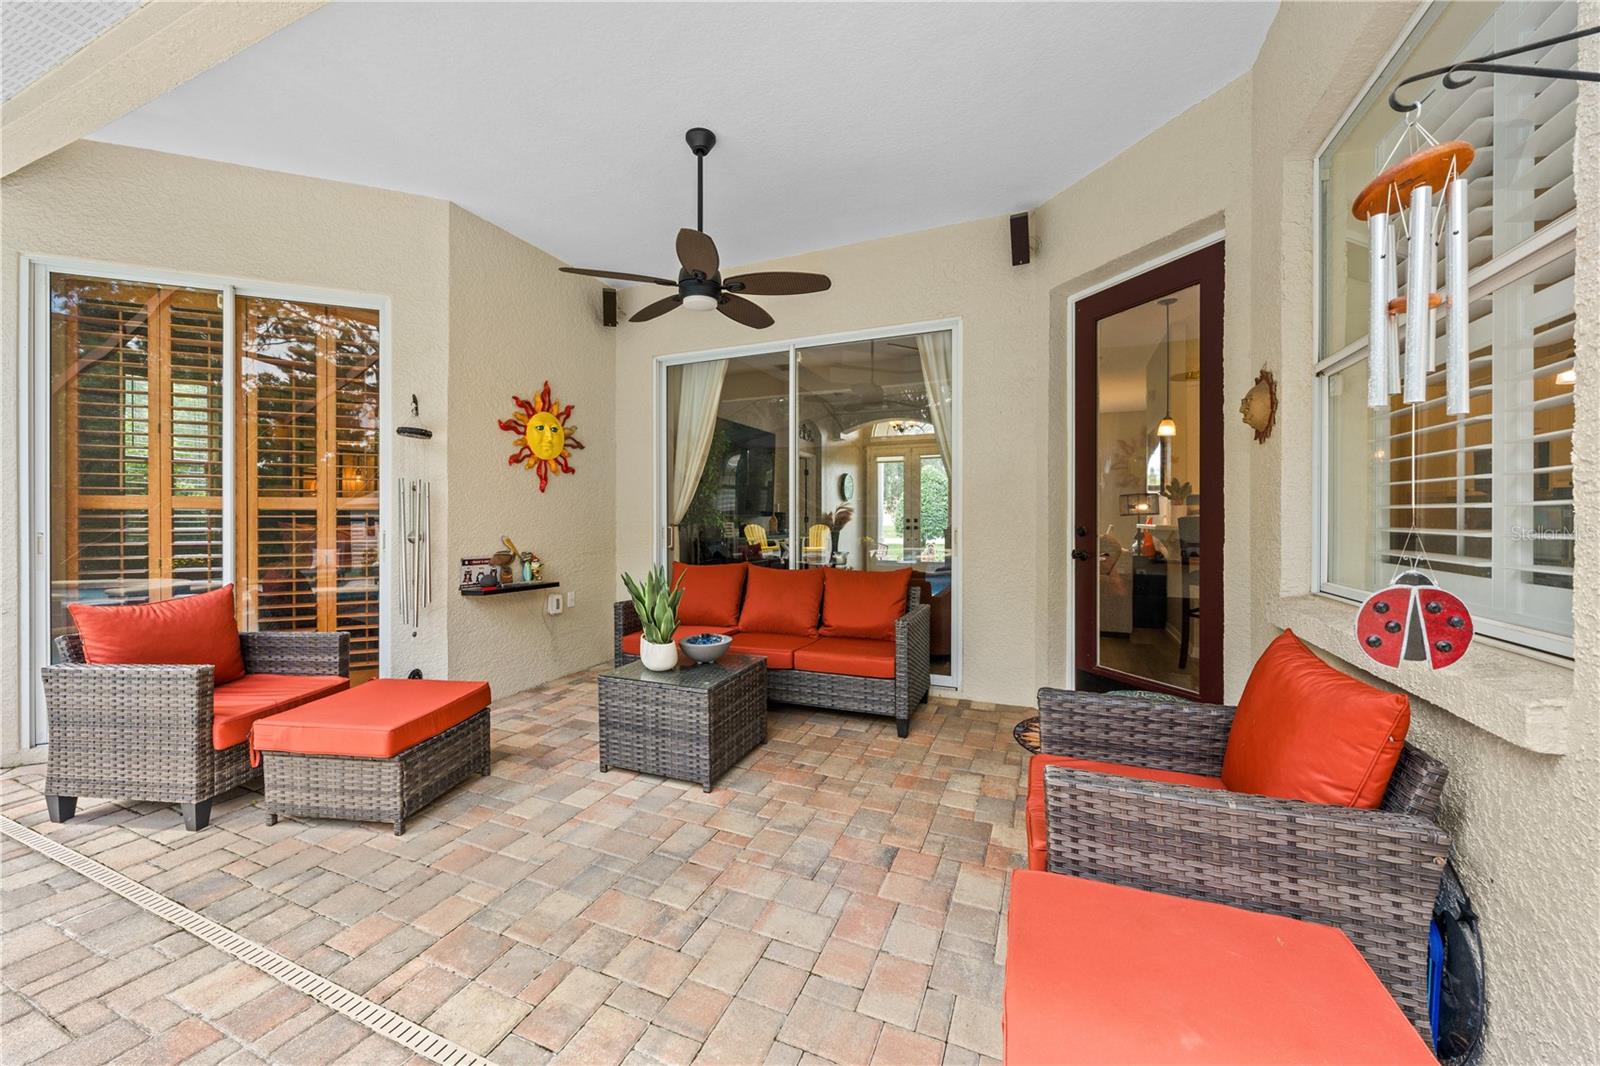
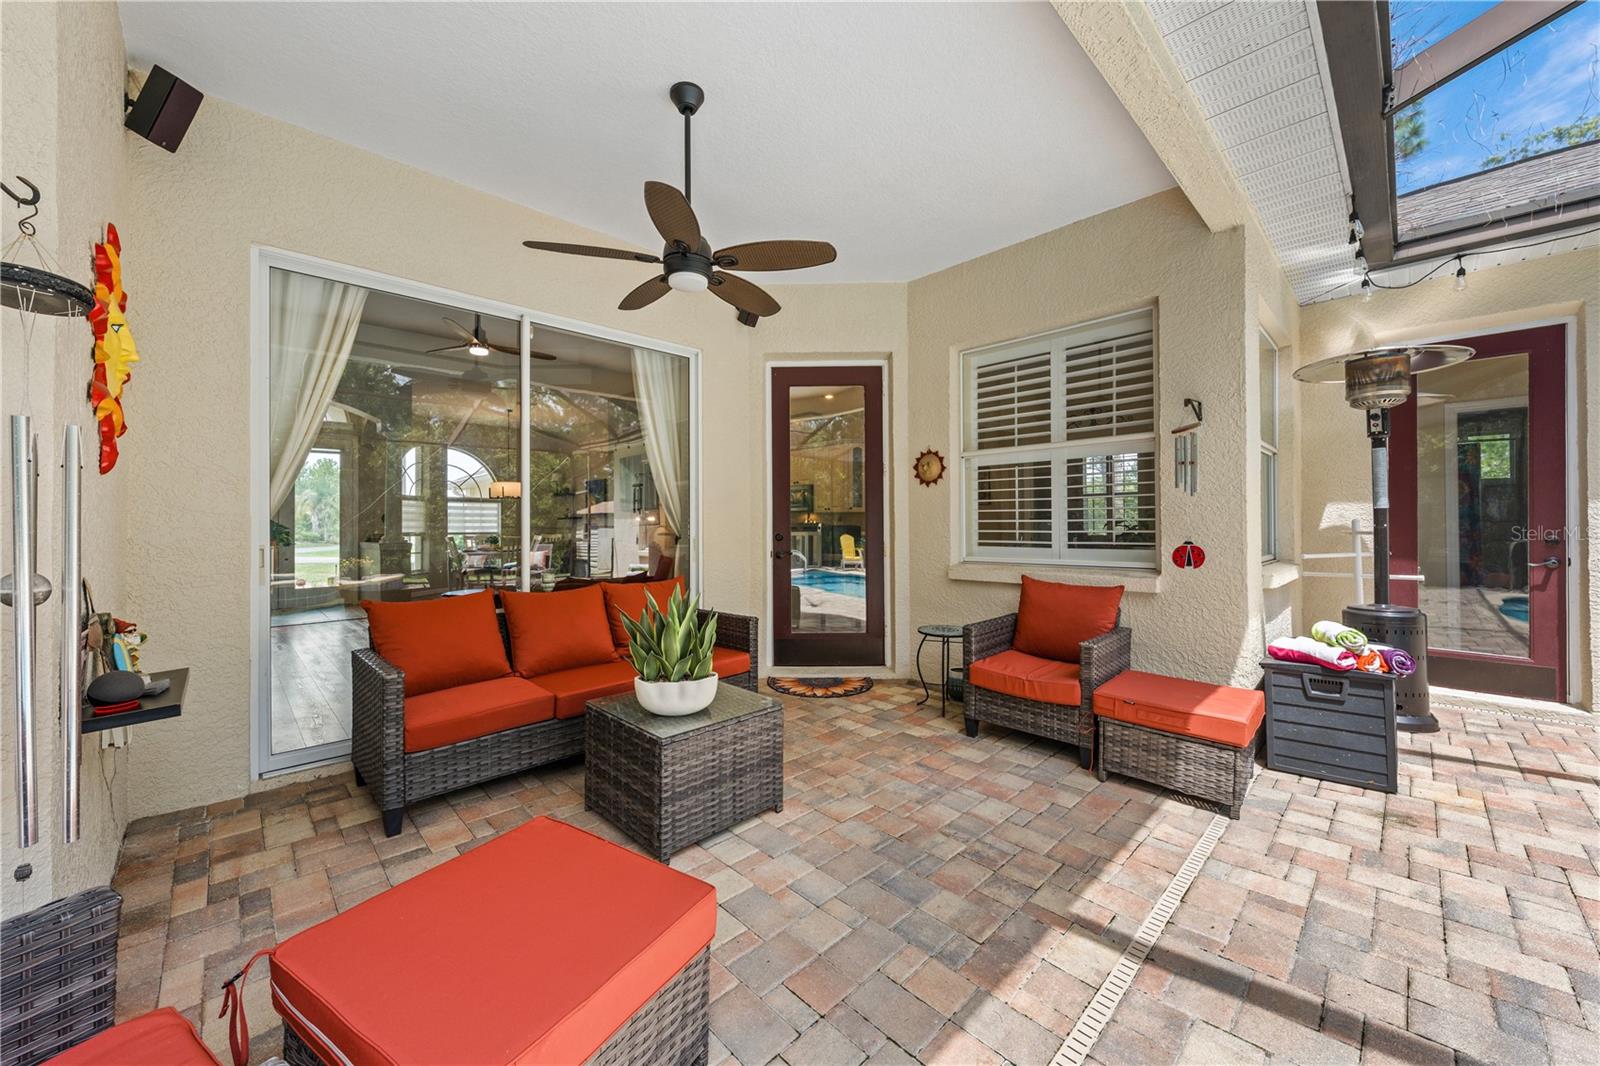
Covered patio with paver flooring, red-cushioned wicker seating, and a ceiling fan.
Covered patio with orange-cushioned wicker seating, a ceiling fan, and brick pavers.
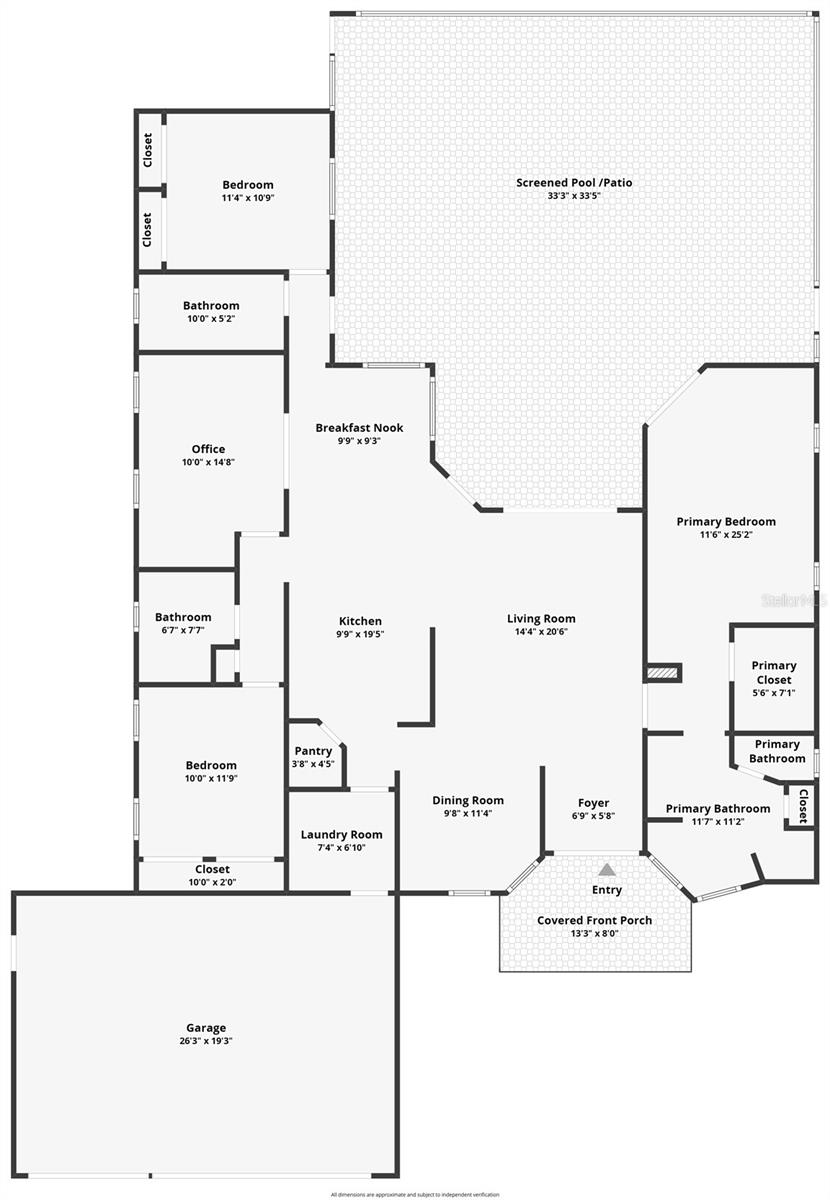
House floor plan with labeled rooms, dimensions, garage, screened pool patio, and covered front porch.
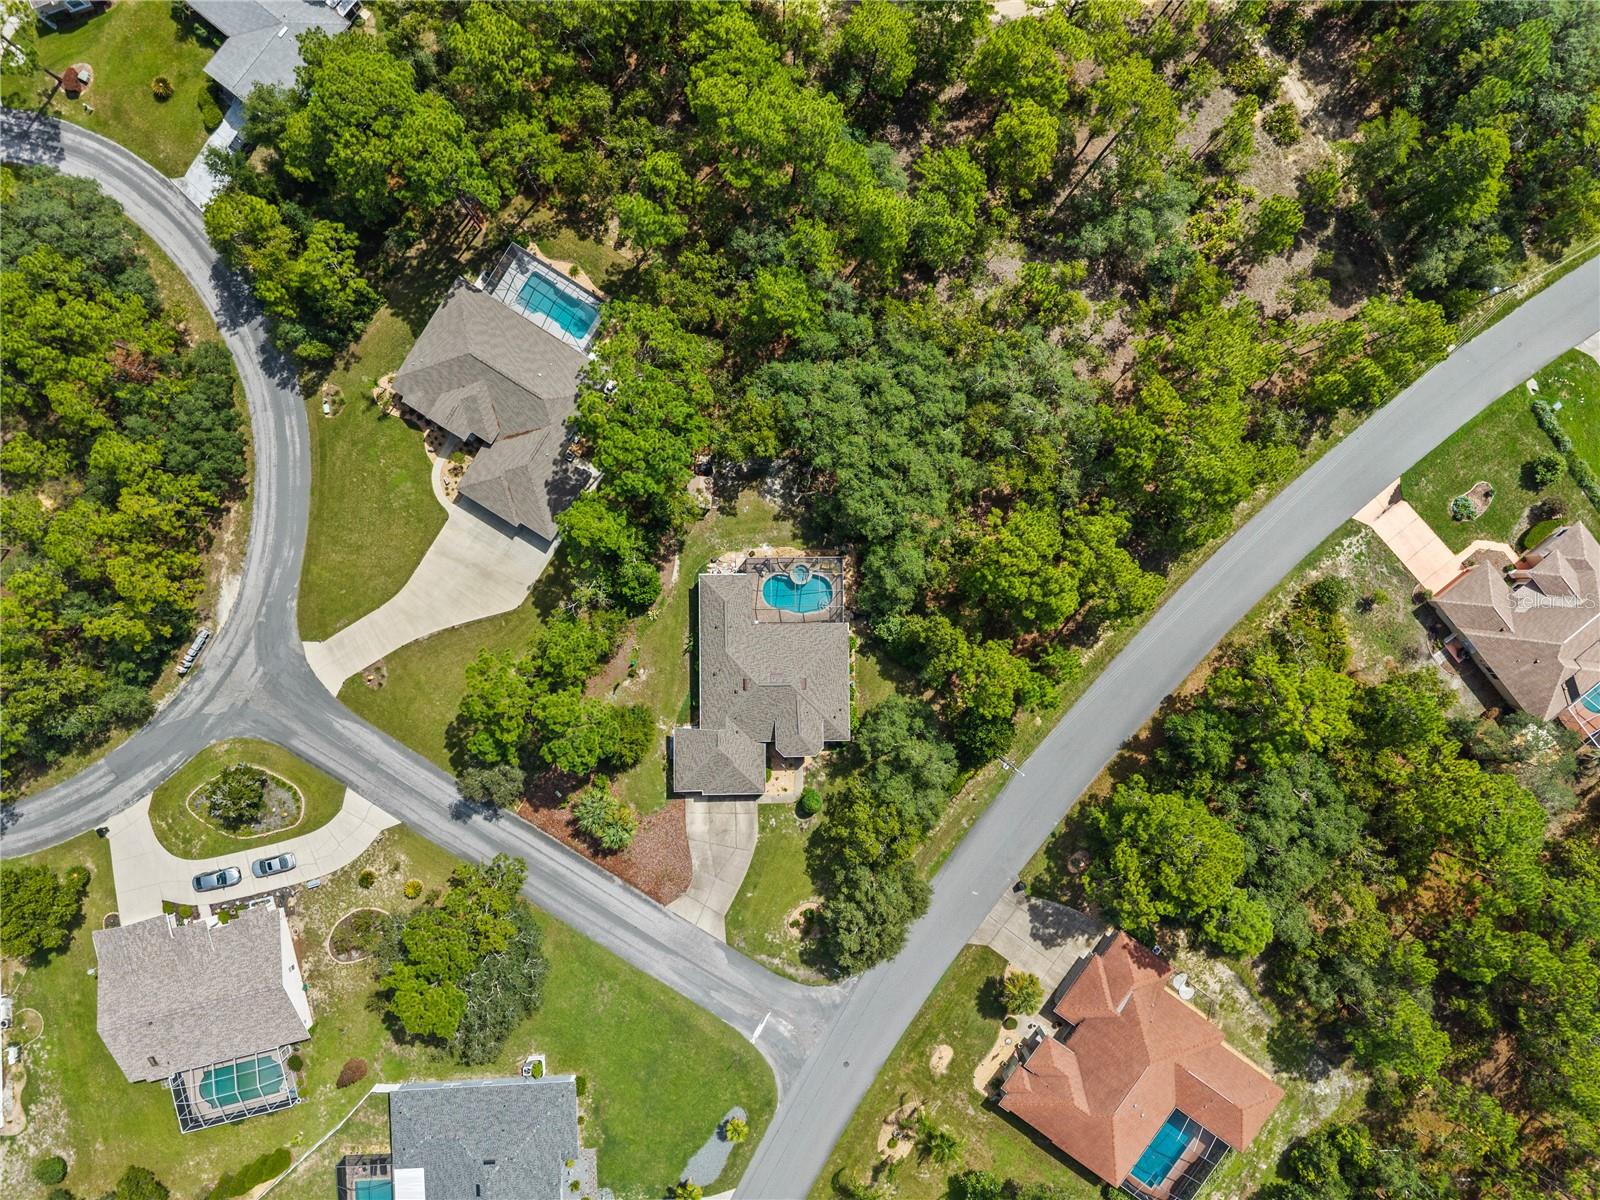
Aerial view of a wooded residential lot surrounded by homes and neighborhood roads.
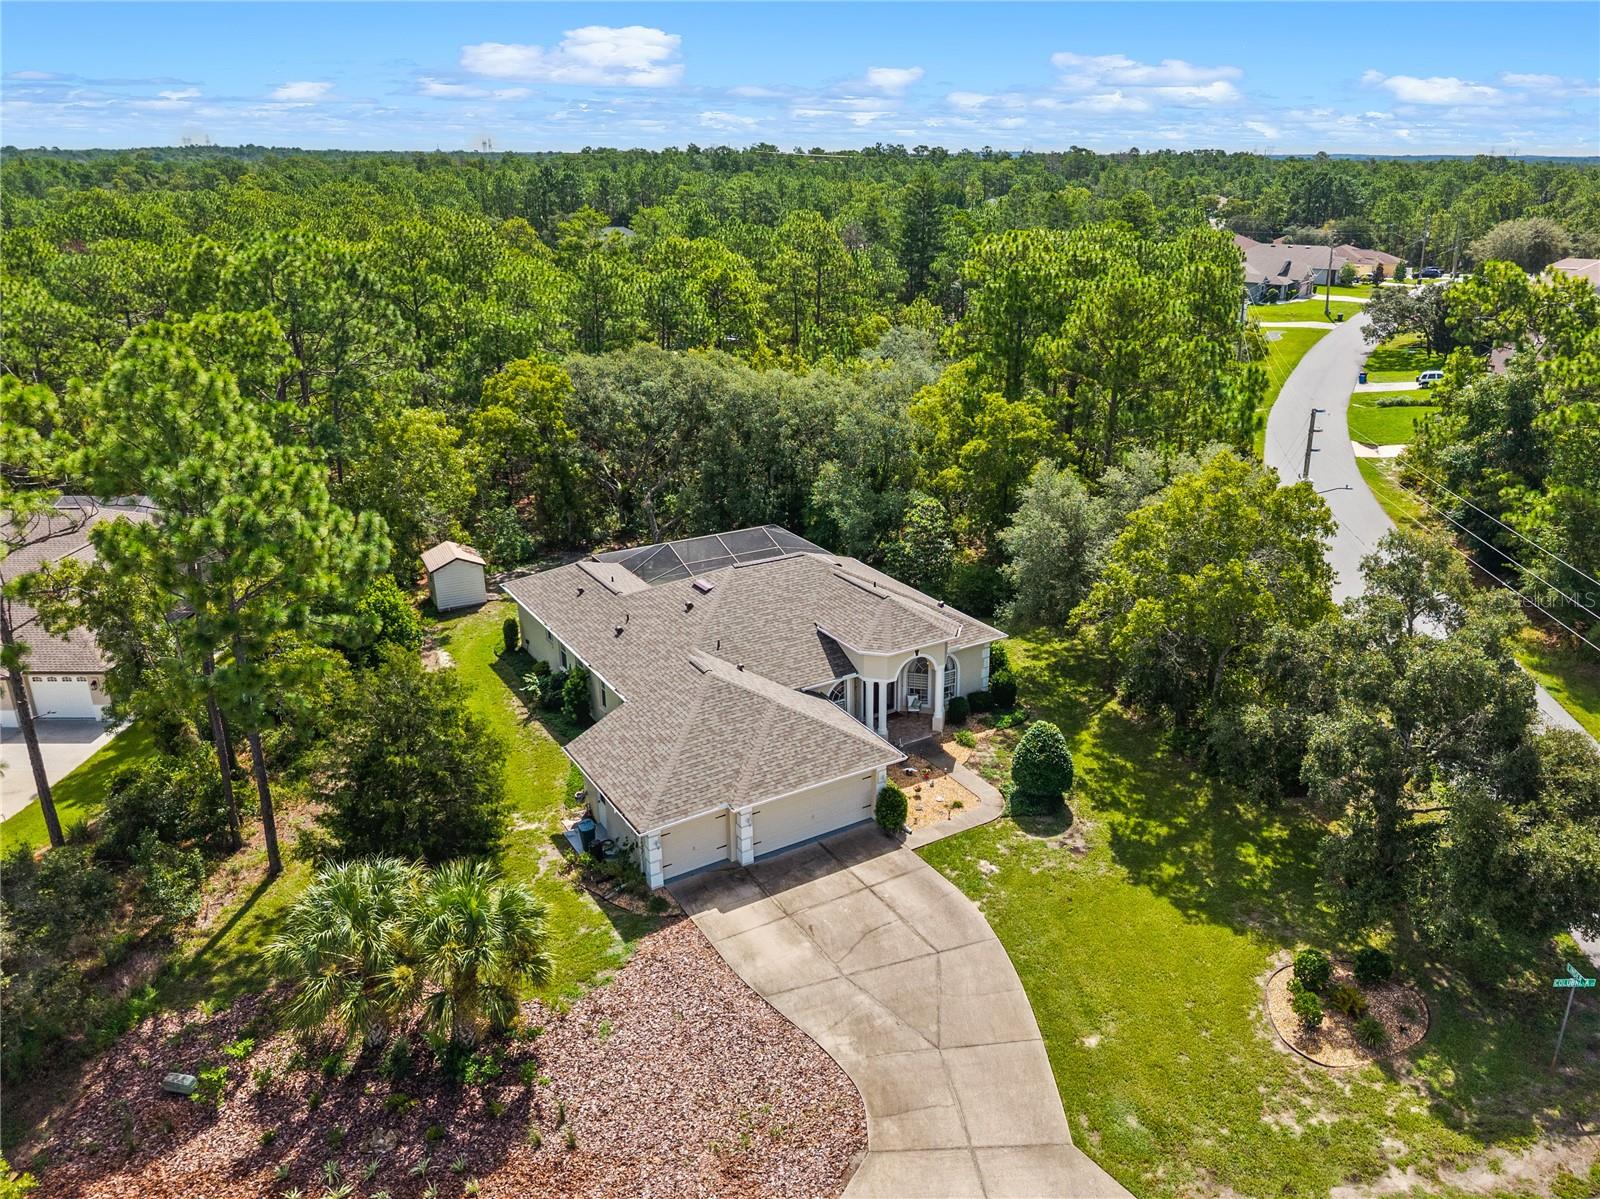
Aerial view of a home with a curved driveway, screened pool enclosure, and wooded surroundings.
Aerial view of the marked home at a residential intersection, surrounded by trees and neighboring houses.
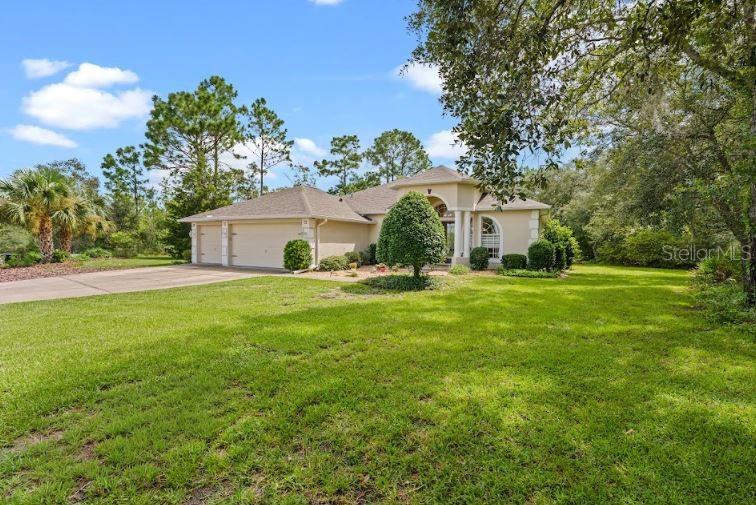
Single-story beige home with an attached garage, arched entry, and broad green lawn.
Single-story home with an arched entry, two-car garage, curved driveway, and landscaped front yard.
VIEW PHOTOS
Courtesy of CENTURY 21 BEGGINS ENTERPRISES, Angela Richison  Listing Contact: 813-658-2121 
$449,900

1 COLUBRINA CT

3 Beds 3 Baths 1,914 Sq.Ft. 0.41 Acres

Description

Private Pool Retreat in Cypress Village, Sugarmill Woods. Tucked into a quiet cul-de-sac on a corner lot, there are 3 bedrooms, and 3 FULL bathrooms. Inside, an open-concept, split-bedroom layout is designed around the pool, so the view and natural light follow you through the main living spaces. The screened lanai overlooks a sparkling pool and hot tub surrounded by trees a true backyard oasis for morning coffee, weekend gatherings, or quiet evenings. The primary suite is a private escape, with sliding glass doors opening straight to the pool, a large walk-in closet, and an en-suite bath featuring a soaking tub, walk-in shower, dual sinks, and a linen closet. The large eat-in kitchen with an oversized pantry makes room for busy family mornings or slow retiree brunches alike, and a large office/den offers flexible space for remote work, hobbies, or a potential 4th bedroom. For the guy (or gal) who wants a workshop, not just a garage: the oversized 3-car garage comes with its own mounted air conditioner, keeping it comfortable for projects, tools, or hobbies year-round. A separate shed handles the lawn equipment, so the garage stays clear for what matters to you. This home has also been extensively updated, with over $70,000 in recent improvements: New Roof (2026) New Kitchen Appliances (2025) Pool Resurfaced & New Pool Filter System (2026) New HVAC (2024) Luxury Vinyl Flooring in main living areas and den (2024) Truly move-in ready, with the big-ticket items already done. Located in the sought-after Sugarmill Woods community, enjoy a low HOA fee with optional access to the Sugarmill Woods Country Club golf, dining, swimming, fitness, tennis, and pickleball are all just minutes away. Easy access to US-19 puts Crystal River, Homosassa, and the Nature Coast within reach for boating, fishing, and outdoor adventures, while home still feels tucked away, private, and wooded. Whether you're raising a family, settling into retirement, or just want a garage worth bragging about this one checks every box.

Share Property

Location

1 COLUBRINA CT, HOMOSASSA, FL 34446

Status

For Sale
Angie Richison

Angie Richison

TITLE

Real Estate Agent

Property Amenities

Interior
Laundry room Inside, Laundry Room
Appliances Dishwasher, Disposal, Dryer, Electric Water Heater, Microwave, Range, Refrigerator, Washer
Flooring Luxury Vinyl
Total Bedrooms: 3
Full Bathrooms: 3
Other Interior Features Ceiling Fans(s), High Ceilings, Living Room/Dining Room Combo, Open Floorplan, Primary Bedroom Main Floor, Solid Surface Counters, Split Bedroom, Thermostat, Walk-In Closet(s), Window Treatments
Area & Lot
Total area 1,914 Sq.Ft.
Lot Area 0.41 Acres
Living area 1,914 Sq.Ft.
MLS® ID TB8541180
Year Built 2004
High School Lecanto High School
Middle School Lecanto Middle School
Elementary School Lecanto Primary School
Type Residential
Status For Sale
Exterior
Stories 1
Pool Other
Air conditioning Central Air
Heat type Central
Water Source Public
Garage Space 3.0
Sewer Public Sewer
Other Exterior Features Rain Gutters
Parking Driveway
Roof Shingle
Utilities Public
Finance
Sales Price $449,900
HOA Fees $12 monthly
Real Estate Tax $3,835 yearly
Single-story home with a two-car garage and arched entry beneath a colorful sunset sky.

360 Virtual Tour

Take a tour of this property
Single-story home with a two-car garage and arched entry beneath a colorful sunset sky.

Schedule a Showing

I would love to show you this beautiful property. Please select your preferred date and time below. I will be in touch shortly to confirm your appointment.

Schedule a Showing

I would love to show you this beautiful property. Please select your preferred date and time below. I will be in touch shortly to confirm your appointment.

Thank you for your interest in 1 COLUBRINA CT, HOMOSASSA, FL 34446. We are reviewing your request and will be in touch shortly!

Mortgage Calculator

Estimate your monthly mortgage payment, including the principal and interest, property taxes, and HOA. Adjust the values to generate a more accurate rate.

All estimates are provided for informational purposes only. Actual amounts may vary.
$0,000 Your Payment 20 15 65
$0,000 Your Payment

Featured Listings

Browse a curated selection of available properties and discover homes that match your lifestyle and goals.

Ready When You Are

Experience a data-driven, relationship-focused approach to real estate designed around your success.