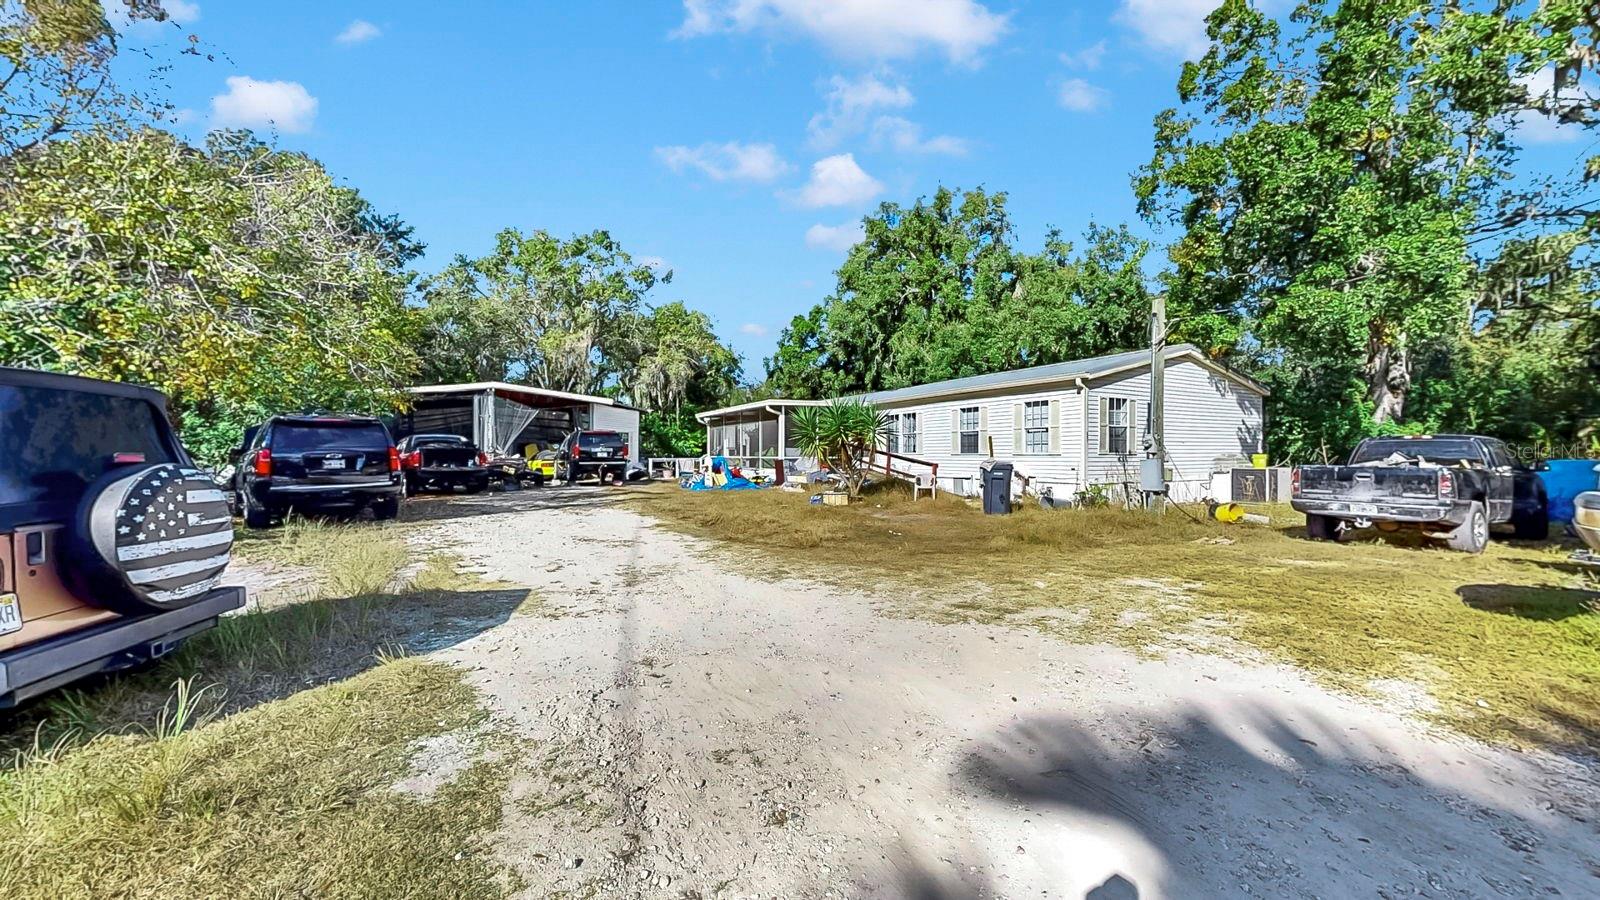
Single-story manufactured home beside a gravel driveway, with parked vehicles and a detached carport.
Single-story home with a gravel driveway, covered carport, parked vehicles, and boats.
Single-story home with a screened porch, metal roof, and clutter scattered across the dry yard.
Aerial view of a tree-covered property beside a major road, with water visible in the distance.
Aerial view of a wooded property marked by a red pin beside a divided highway.
Aerial view of a wooded residential property with several buildings and a gravel driveway.
Aerial view of the property amid dense trees, with nearby homes and railroad tracks.
Enclosed porch with sliding glass doors, patterned carpet, and a ceiling fan.
Living room with a fireplace, vaulted ceiling, and four tall windows along one wall.
Kitchen with white counters and cabinets, a refrigerator, and a wood-topped island beside an adjoining room.
Kitchen with white built-in cabinets, a long brown countertop, and a white peninsula.
Empty sunroom with exposed white beams, wraparound windows, and glass-paneled doors.
Kitchen with white cabinets, black countertops, and a stainless-steel range.
Empty living room with warm wood flooring, a tan accent wall, and large windows.
Vacant tiled room with French doors, four arched-top windows, and a ceiling fan.
Unfurnished living room with wood-look flooring, a ceiling fan, and sliding glass door.
Vacant spacious room with tan flooring, a ceiling fan, and windows beside a curtained sliding glass door.
Empty bedroom with beige flooring, closet doors, and dark curtains covering the window.
Utility room with wall cabinets, a white chest freezer, and a windowed exterior door.
Empty room with tan plank flooring, a ceiling fan, and two windows with blinds.
Empty bedroom with light wood flooring, two windows, a ceiling fan, and closet doors.
Empty bedroom with light wood flooring, ceiling fan, and two windows with blinds.
Empty room with light wood-tone flooring, a ceiling fan, and a window with blinds.
VIEW PHOTOS
Courtesy of CENTURY 21 BEGGINS ENTERPRISES, Angela Richison  Listing Contact: 813-645-8481 
$199,000

601 8TH CT SE

4 Beds 2 Baths 2,403 Sq.Ft. 0.52 Acres

Description

Virtually Staged. Short Sale. Investor Special - Short Sale, offers to be approved by the bank. Modular Home is in need of repairs and full restoration. Photos have been modified to clear the home and show the potential value and space. The home features 4 bedrooms, 2 full bathrooms, indoor laundry room, covered front and rear porch. Oversized modular home has great living space with a large family room with fireplace, and additional Living Room and Dining Room. Prime location just off I-75 and Rt. 41. Large corner lot at the end of the road for a semiprivate setting! Not looking to rehab existing home, this is a great location to build your future single family residence as well close to schools, shopping, and short drive to the beaches!

Share Property

Location

601 8TH CT SE, RUSKIN, FL 33570

Status

Pending
Angie Richison

Angie Richison

TITLE

Real Estate Agent

Property Amenities

Interior
Laundry room Electric Dryer Hookup, Inside, Laundry Room
Fireplace Family Room, Stone, Wood Burning
Appliances None
Flooring Laminate, Vinyl
Total Bedrooms: 4
Full Bathrooms: 2
Other Interior Features Ceiling Fans(s), Crown Molding, Walk-In Closet(s)
Area & Lot
Total area 2,403 Sq.Ft.
Lot Area 0.52 Acres
Living area 2,403 Sq.Ft.
MLS® ID TB8447670
Year Built 1995
High School Lennard-HB
Middle School Shields-HB
Elementary School Ruskin-HB
Type Manufactured-Mobile
Status Pending
Exterior
Stories 1
Air conditioning Central Air, Wall/Window Unit(s)
Heat type Central
Water Source None
Sewer Public Sewer
Other Exterior Features Private Mailbox, Rain Gutters
Lot Features Corner Lot, Flood Insurance Required, Flood Zone, Level, Oversized Lot, Street Dead-End, Paved
Roof Metal
Utilities Electricity Available, Public, Water Connected
Finance
Sales Price $199,000
Real Estate Tax $3,977 yearly
Single-story home with a gravel driveway, covered carport, parked vehicles, and boats.
Single-story home with a screened porch, metal roof, and clutter scattered across the dry yard.
Aerial view of a tree-covered property beside a major road, with water visible in the distance.
"One or more photo(s) has been virtually staged. Short Sale. Investor Special - Short Sale, offers to be approved by the bank."

— Angie Richison

Single-story home with a gravel driveway, covered carport, parked vehicles, and boats.

360 Virtual Tour

Take a tour of this property
Single-story home with a gravel driveway, covered carport, parked vehicles, and boats.

Schedule a Showing

I would love to show you this beautiful property. Please select your preferred date and time below. I will be in touch shortly to confirm your appointment.

Schedule a Showing

I would love to show you this beautiful property. Please select your preferred date and time below. I will be in touch shortly to confirm your appointment.

Thank you for your interest in 601 8TH CT SE, RUSKIN, FL 33570. We are reviewing your request and will be in touch shortly!

Mortgage Calculator

Estimate your monthly mortgage payment, including the principal and interest, property taxes, and HOA. Adjust the values to generate a more accurate rate.

All estimates are provided for informational purposes only. Actual amounts may vary.
$0,000 Your Payment 20 15 65
$0,000 Your Payment

Featured Listings

Browse a curated selection of available properties and discover homes that match your lifestyle and goals.

Ready When You Are

Experience a data-driven, relationship-focused approach to real estate designed around your success.