The West 42nd Street Case That Shows What Hyde Park's Historic Review Really Requires
September 17, 2026
September 17, 2026
On May 13, 2026, Tampa's Architectural Review Committee sat down with a proposal for 304 West 42nd Street: demolish the existing contributing house, replace it with a new two-story home clad in horizontal lap siding and board-and-batten accents, oriented toward Avenue C instead of the original street frontage. The committee's response wasn't a flat no. It was a request that the applicant reconsider the demolition, acknowledge the tight site constraints, and go talk to the neighborhood association first. The case, filed as HR-2026-036164, moved through the city's 75-day review clock that spring, a window that closed on July 20, 2026.
If you're shopping for a Craftsman bungalow or a 1920s foursquare in Hyde Park with a mental list of what you'll change once you close, this case is worth sitting with. It's not a cautionary tale about a heavy-handed board. It's a preview of the process every exterior change in this district goes through, and a reminder that "historic charm" isn't just an aesthetic you're buying. It's a procedure you're opting into, whether you fully clocked it during your walkthrough or not.
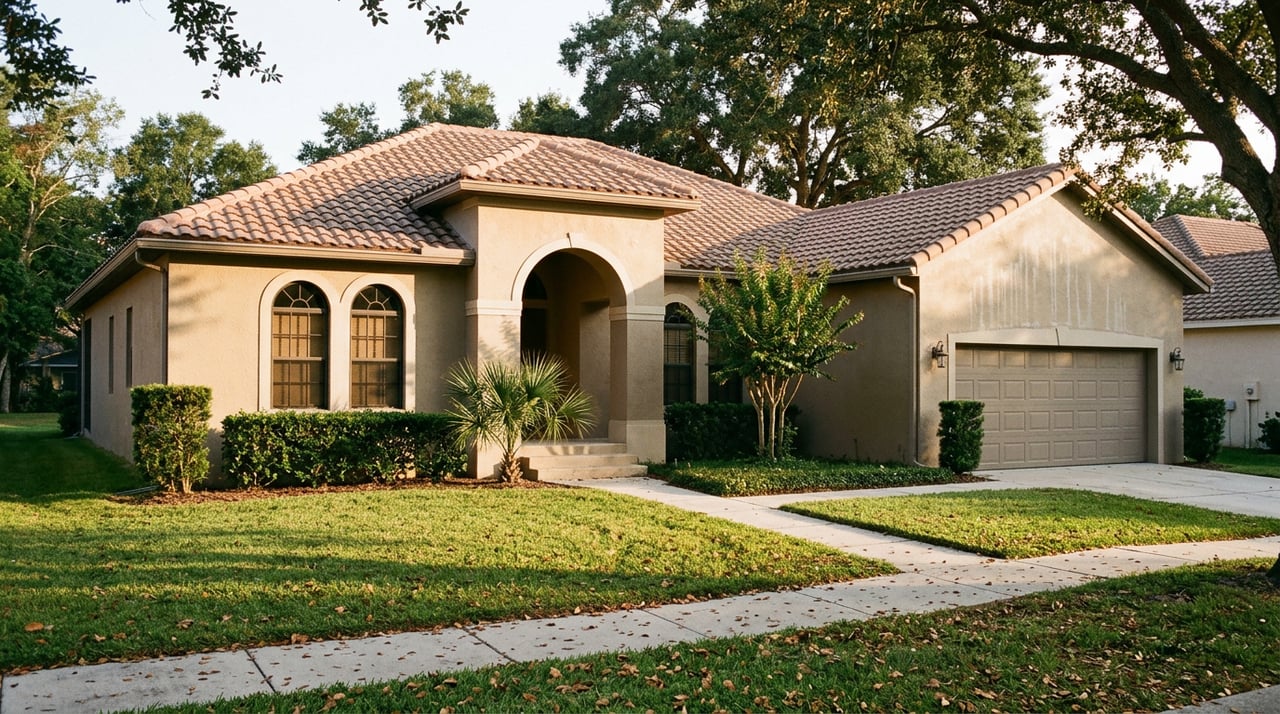
Hyde Park is Tampa's oldest surviving neighborhood, built out mostly in the 1920s and 1930s in a mix of Craftsman bungalows, Queen Anne cottages, Mediterranean and Spanish Revival estates, and the occasional Neoclassical showpiece along Bayshore Boulevard. All of that sits in the 33606 zip code, a short walk from Hyde Park Village and the SoHo dining strip on South Howard Avenue.
But age alone doesn't trigger city review. Tampa's Architectural Review Commission oversees construction activity inside the locally designated Hyde Park Historic District, and that's a specific legal boundary, not a general description of the neighborhood's vibe. Buyers sometimes assume that anything old-looking in Hyde Park falls under the same rules. It doesn't. Some listings in the neighborhood's Golden Triangle pocket are explicitly marketed as newer, non-historic construction precisely because that status frees an owner from the certificate process altogether. Two houses on the same block can have entirely different rules for what you're allowed to do to the outside of them.
The Hyde Park Historic District isn't a fixed shape from a century ago. On January 5, 2023, Tampa City Council approved an expansion that added 184 buildings to the district, pushing the boundary north to bring in homes in the Hyde Park Spanishtown Creek Civic Association and Historic Hyde Park Neighborhood Association areas. Those two groups petitioned for the expansion themselves, and the city approved it after a public hearing that December.
That means a house that sat just outside the regulated district a few years ago may now sit inside it. If you're touring homes based on an old mental map, or relying on a general sense of "the historic part of Hyde Park," you can end up wrong about your own parcel. The city maintains a current designations list and district map, and confirming your exact address against it before you write an offer, not after, is the only way to know for certain whether a Certificate of Appropriateness applies to you.
Once you're inside the boundary, any new construction, addition, or exterior repair needs a Certificate of Appropriateness before it moves to permitting. The city's Architectural Review Commission reviews Hyde Park applications specifically, distinct from the Barrio Latino Commission, which handles Ybor City, and the Historic Preservation Commission, which recommends designations rather than reviewing individual projects. Getting the right body reviewing your file matters, and the city's own guidance tells applicants to confirm which commission hears their district before filing.
The process in practice looks like this:
The design guidelines themselves get specific. Exterior wall materials are expected to be compatible with the block's contributing structures: wood, cementitious siding, brick, or stone. That's exactly where the 304 West 42nd Street proposal ran into trouble. The department's own review noted the board-and-batten siding was more appropriate for a garage or carriage house than a main residence in this district. Windows come with their own standard too: replacements are expected to match the original pane configuration and fit the existing opening, and reflective glass isn't permitted at all.
The Committee encouraged the applicant to avoid demolishing a contributing building, acknowledging the site constraints, and encouraged the applicant to reach out to the neighborhood association to discuss their plans.
That's not boilerplate language. It's what a real committee said about a real house, four months before this article was written.
The 304 West 42nd Street case first appeared on the Historic Landmark Commission's agenda on May 6, 2026, and the city's 75-day timeline for action on it ran out July 20, 2026. That window exists by ordinance, but the hearing dates inside it are set by the commission's published meeting schedule, not by when you'd like your kitchen extension approved. Public hearings are held at 315 East Kennedy Boulevard downtown, and if your application needs a hearing rather than staff sign-off, you're waiting for the next open date on that calendar.
This is the detail that catches buyers off guard after closing. Outside the local historic district, a South Tampa buyer planning a teardown or a major addition deals with standard zoning and tree protection review, on a timeline that mostly tracks the permit office's workload. Inside Hyde Park's boundary, a comparable project adds a design review layer that can realistically extend pre-construction planning by two to three months before a permit is even in hand, longer if the project needs a full hearing rather than staff approval.
None of this makes Hyde Park a harder place to love. The oak canopy, the brick streets, the walk to Hyde Park Village and Bayshore Boulevard are exactly why people compete for these addresses in the first place. But if your offer is contingent on a mental renovation plan, the sequence matters. Confirm district status on the specific parcel before you fall for the porch. Budget the certificate review as its own phase of the project, not an afterthought squeezed between inspection and closing. And if the house you love is a contributing structure, know that a full teardown is a much harder conversation with the city than a sensitive addition or a sympathetic exterior update.
| Inside the local historic district | Outside the local district | |
|---|---|---|
| Exterior repairs, additions, new construction | Certificate of Appropriateness required | Standard permitting only |
| Demolition of a contributing structure | Heavily restricted, reviewed case by case | Governed by standard zoning and tree code |
| Review timeline | Adds a design review phase before permitting | Tracks standard permit office timing |
| Who reviews it | Architectural Review Commission | Building and zoning staff |
Does every house in Hyde Park need this review? No. Only parcels inside the locally designated historic district boundary, which the city updated most recently in January 2023. Confirm your specific address on the city's current map rather than assuming based on the neighborhood's general reputation.
Can I still replace a roof or update windows? Yes, but replacements are expected to match the original in size, shape, and configuration where the design guidelines apply, and reflective glass isn't allowed. Many routine repairs can be approved at the staff level without a full hearing.
How much time should I plan for? Treat certificate review as its own line item in your renovation schedule, running roughly two to three months before construction can begin, longer if your project requires a public hearing rather than staff sign-off.
Does this affect resale? A documented, approved renovation history in a historic district can be a selling point for the next buyer, since it shows the work was done within the rules rather than creating a compliance question down the line.
If you're weighing a Hyde Park bungalow against a newer build elsewhere in South Tampa, or you already have a specific address in mind and want to know exactly what its designation status means for your plans, that's the kind of parcel-level homework worth doing before you write an offer, not after. Angie Richison works these Tampa neighborhoods daily and can help you check the district map, read the listing history, and price the renovation timeline into your decision from day one. Request a free market analysis to start the conversation before you fall in love with a house that comes with a calendar attached.
Stay up to date on the latest real estate trends.
Experience a data-driven, relationship-focused approach to real estate designed around your success.
ANGIE RICHISON
ADDRESS 415 SANDSEND CT APOLLO BEACH FL 33572