Property photo 1
Property photo 2
Property photo 3
Property photo 4
Property photo 5
3 Beds
2 Baths
1,647 sqft

$479,900

7536 VILLAGE GREEN DR, WINTER PARK FL, 32792

Price per sqft$291.38
Built in1972
Property size1,647 sqft
Property typeResidential
Courtesy of RE/MAX TOWN & COUNTRY REALTY, Karen Bagwell  Listing Contact: 407-695-2066

Overview

Active

Listed Oct 19, 2026

Updated 7h ago

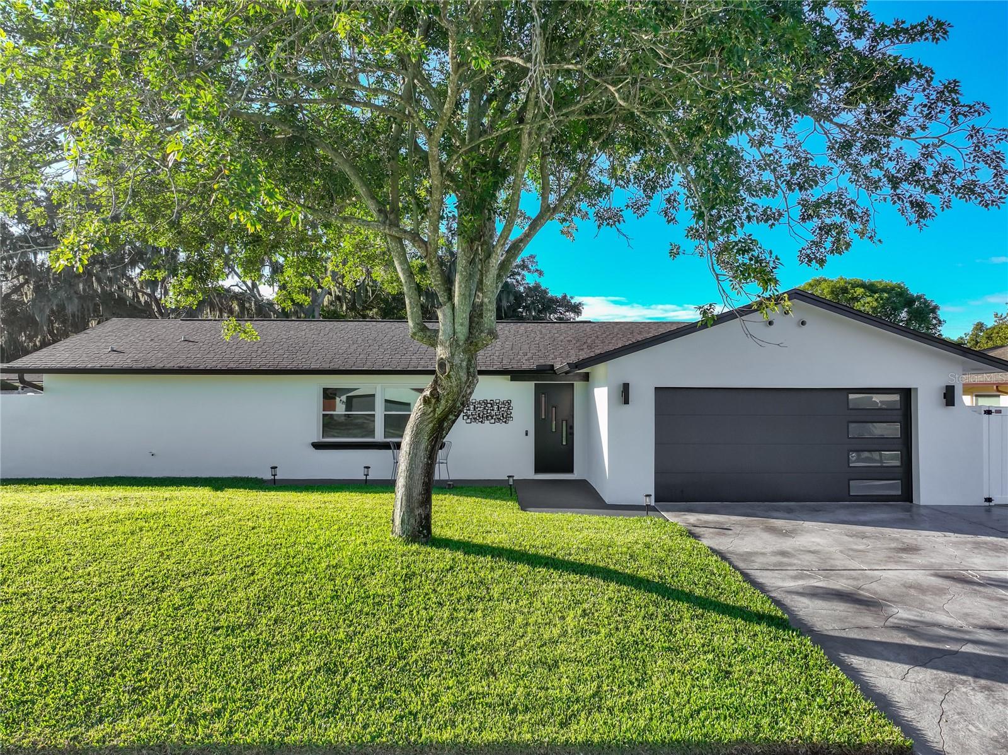
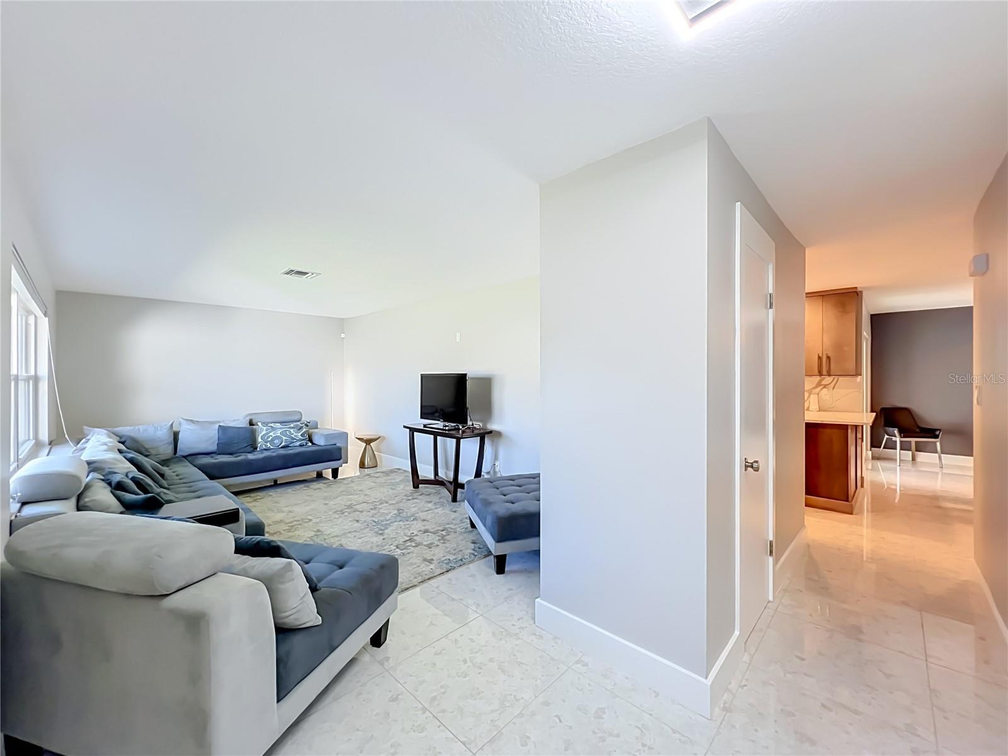
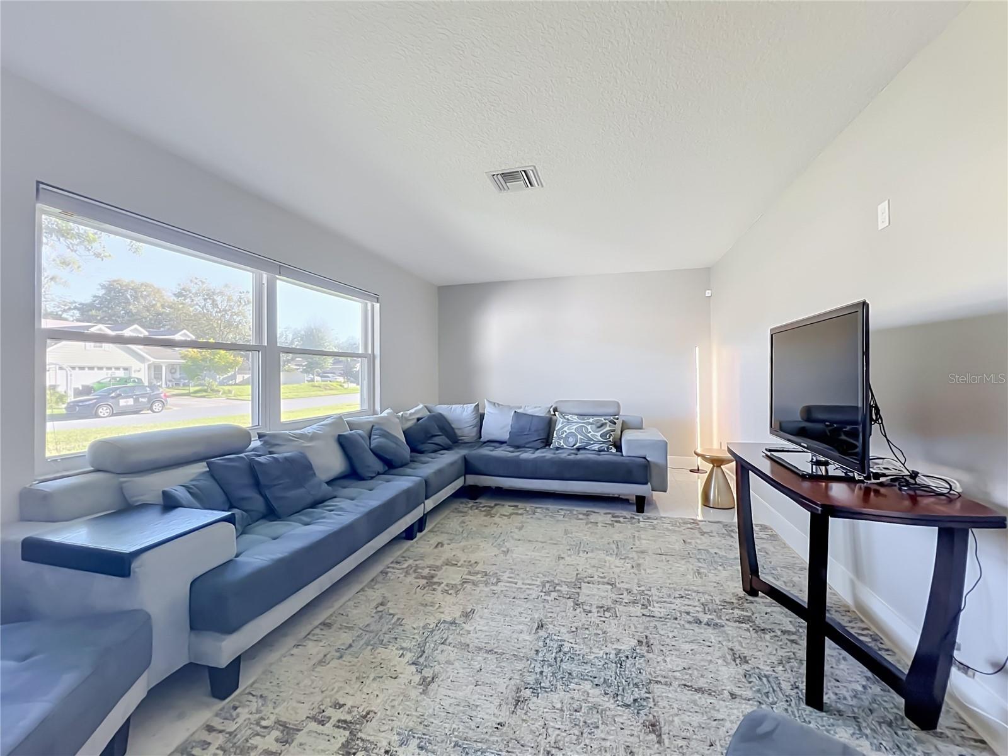
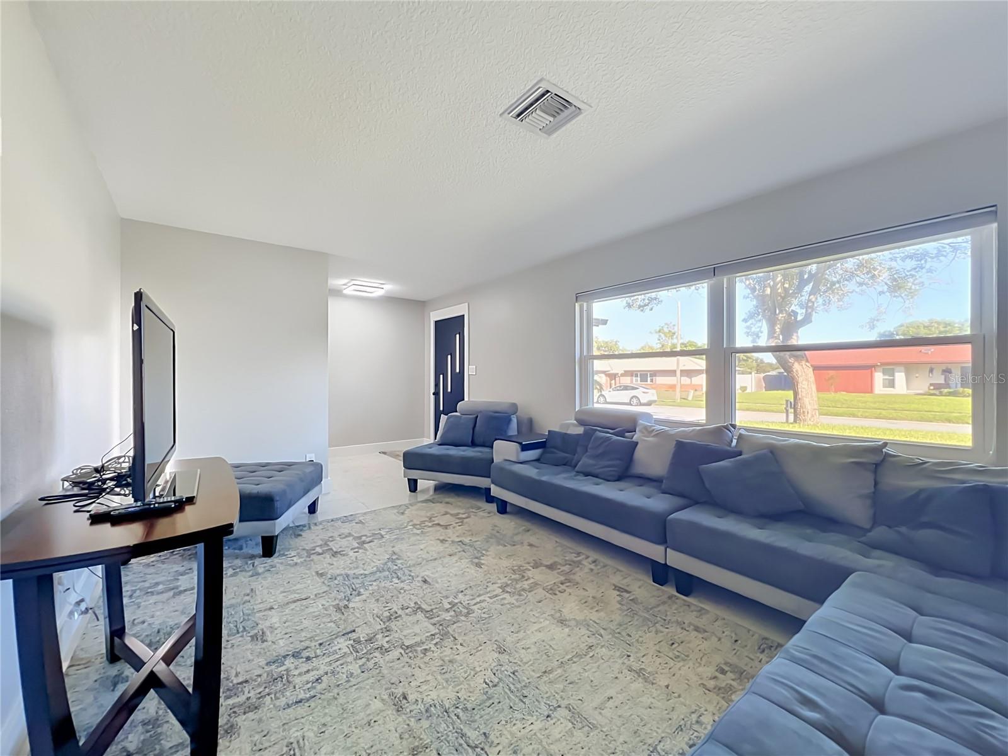
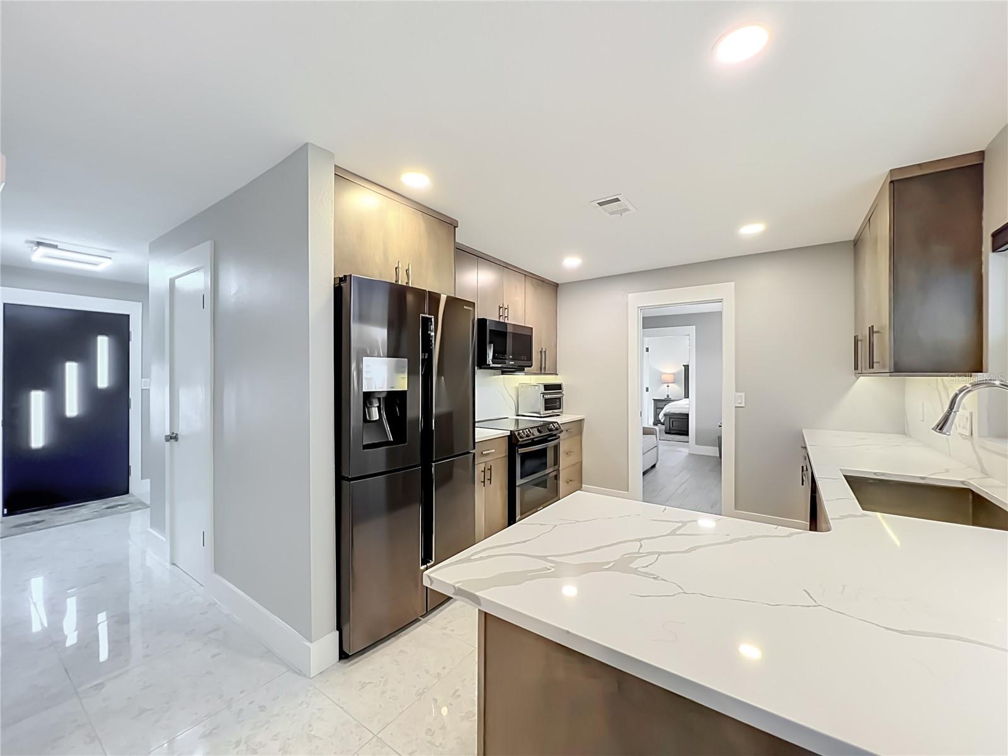
Beautifully renovated home near the end of a quiet Winter Park cul-de-sac. Luxurious tile floors run throughout, paired with all-new vinyl windows, a sliding glass door, and room-darkening cellular shades. Solid-core doors, custom closet systems, fresh paint, and knock-down ceilings complete the polished interior. The primary suite offers view of the backyard, a spacious walk-in closet with built in shelving, and an updated ensuite bathroom with a glass-enclosed rain shower. A flexible room just outside works as an office, dining space, or nursery. The kitchen features ceiling-height updated cabinetry, quartz counters and backsplash, under-cabinet and recessed lighting, and a large window to the patio. Matching black stainless Samsung appliances include a four-door fridge, dual-oven range, and Wi-Fi dishwasher, plus a deep basin sink and organized pantry storage. The kitchen opens to a spacious dining or living area with dimmable lighting and a stacked rock accent wall. Two additional bright bedrooms with large closets share a beautifully updated guest bath finished with a dual-sink vanity, floor-to-ceiling tile, and an extra-deep soaking tub behind glass doors. Outside, a wide stamped concrete driveway leads to a new modern garage door. Fresh stucco and paint frame a lush lawn. The backyard features a large covered screened patio overlooking a spacious, recently resurfaced pool with seating niches, tile, app-enabled variable-speed pump, salt-cell chlorinator, and lighting. The large yard includes new irrigation, grading, sod, a Wi-Fi timer, a six-month-old well pump, and a new vinyl fence. Major updates include PEX re-piping (2020), new sewer line (2022), roof (2019), A/C (2019/2020), updated electrical with whole-home surge protection, increased attic insulation, and a six-month-old whole-home water filtration system. Smart features cover security, cameras, Samsung washer/dryer, water heater, locks, pool equipment, and USB outlets throughout. No HOA. This home has been fully updated to a high standard. Don't miss this one!

$3,193/mo

Est. mortgage payment based on a $479,900 home price.

All estimates are provided by Luxury Presence for informational purposes only. Actual amounts may vary.

Additional information

MLS® ID
O6449547

Interior Features

Bedrooms
3
Bathrooms
2
Cooling
Yes
Heating
Yes
Basement
No

Exterior Features

Lot Size
0.28 Acres

Other Property Details

Taxes
$4,568
Tax Frequency
Annually
Association Fee Frequency
Monthly
Garage
Yes
Pets Allowed
Yes
Pool
Yes
55+/Senior Community
No

Listings courtesy of Stellar MLS as distributed by MLS GRID

All information deemed reliable but not guaranteed and should be independently verified. All properties are subject to prior sale, change or withdrawal. Neither listing broker(s) nor Angie Richison shall be responsible for any typographical errors, misinformation, misprints and shall be held totally harmless. Properties displayed may be listed or sold by various participants in the MLS. 

Based on information submitted to the MLS GRID as of 4:01 PM UTC on 10/20/2026. All data is obtained from various sources and may not have been verified by broker or MLS GRID. Supplied Open House Information is subject to change without notice. All information should be independently reviewed and verified for accuracy. Properties may or may not be listed by the office/agent presenting the information.

©2026 Stellar MLS . All rights reserved.

DMCA Notice

Powered by Luxury Presence