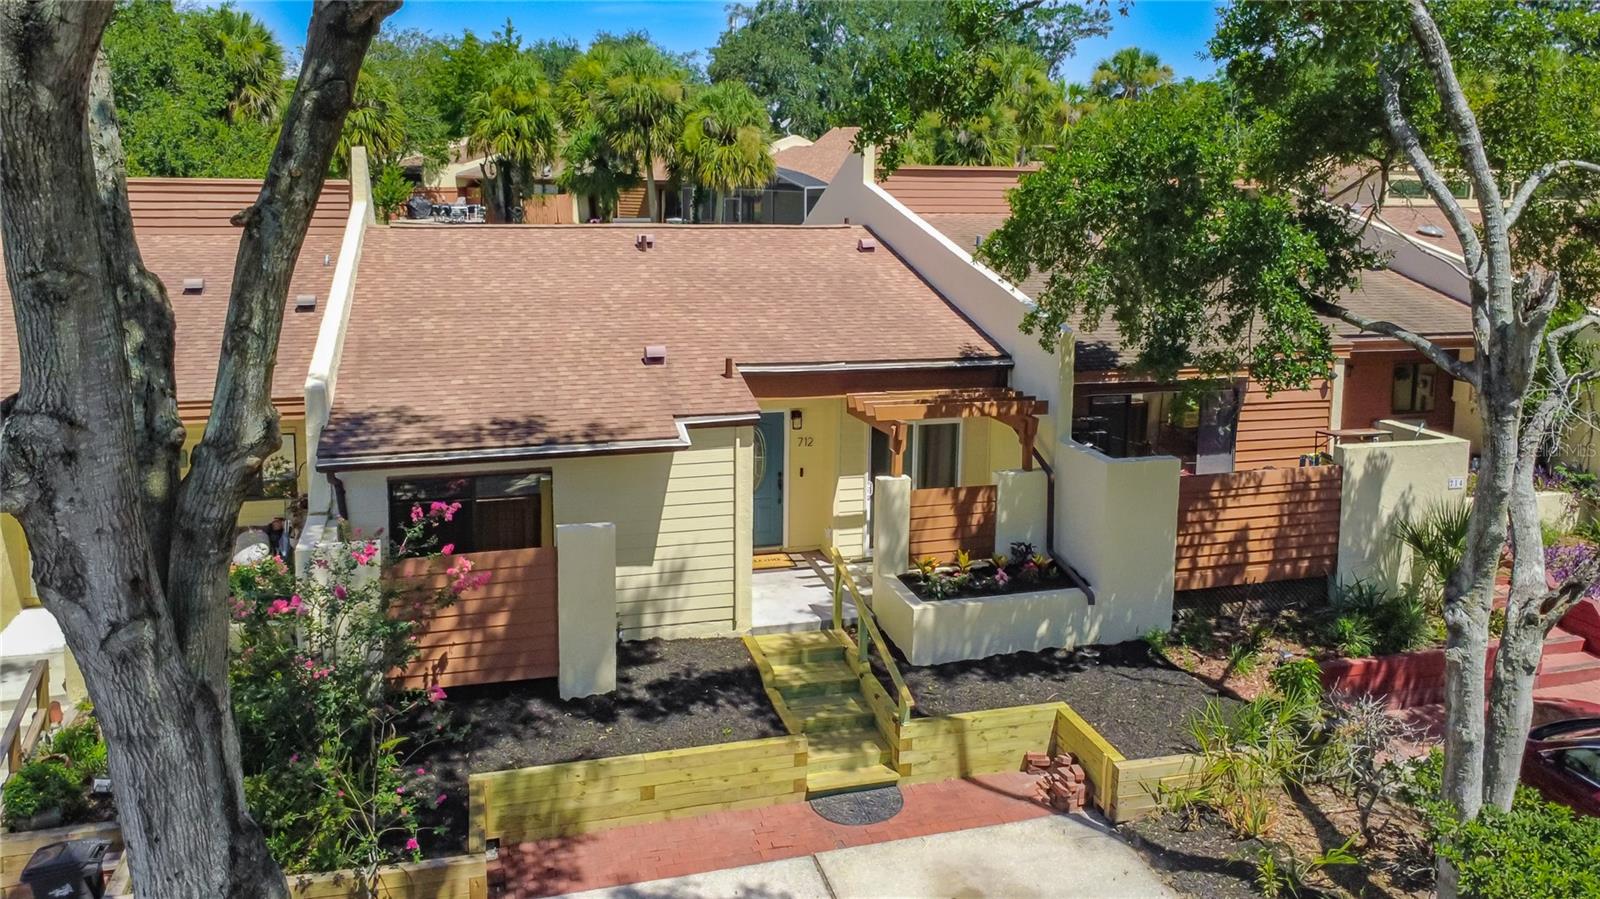
Property photo 1
Property photo 2
Property photo 3
Property photo 4
Property photo 5
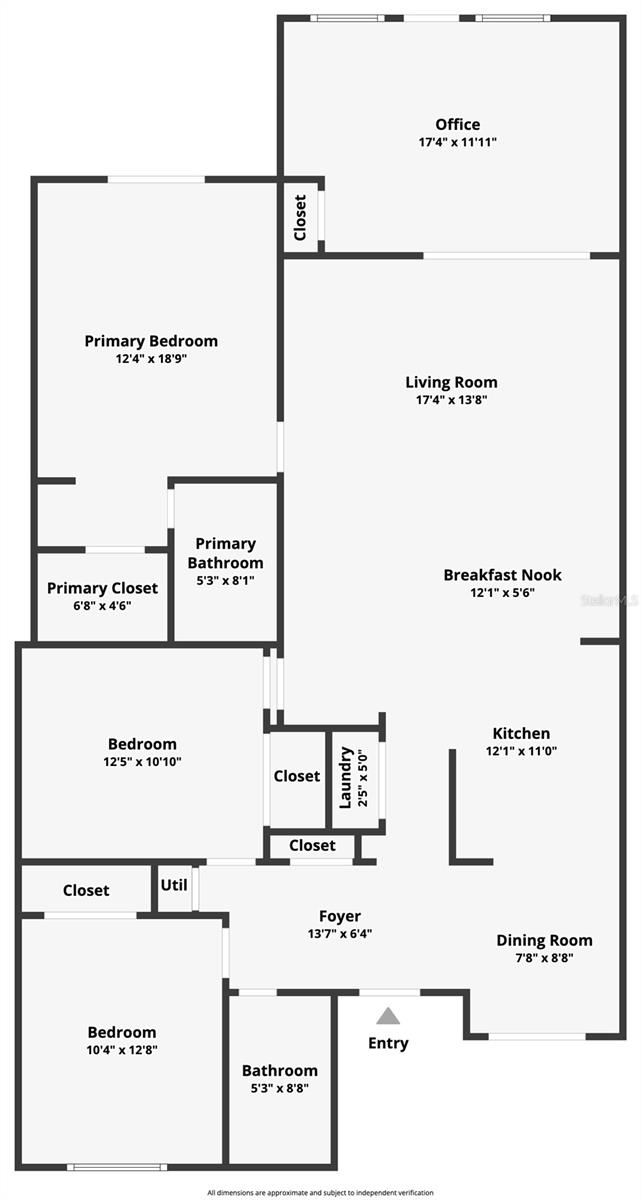
3 Beds
2 Baths
1,518 sqft

$309,990

712 TEAL LN, ALTAMONTE SPRINGS FL, 32701

Price per sqft$204.21
Built in1981
Property size1,518 sqft
Property typeResidential
Courtesy of LPT REALTY, LLC, Jose Diaz Negron  Listing Contact: 877-366-2213

Overview

Active

Listed Jul 24, 2026

Updated 4h ago

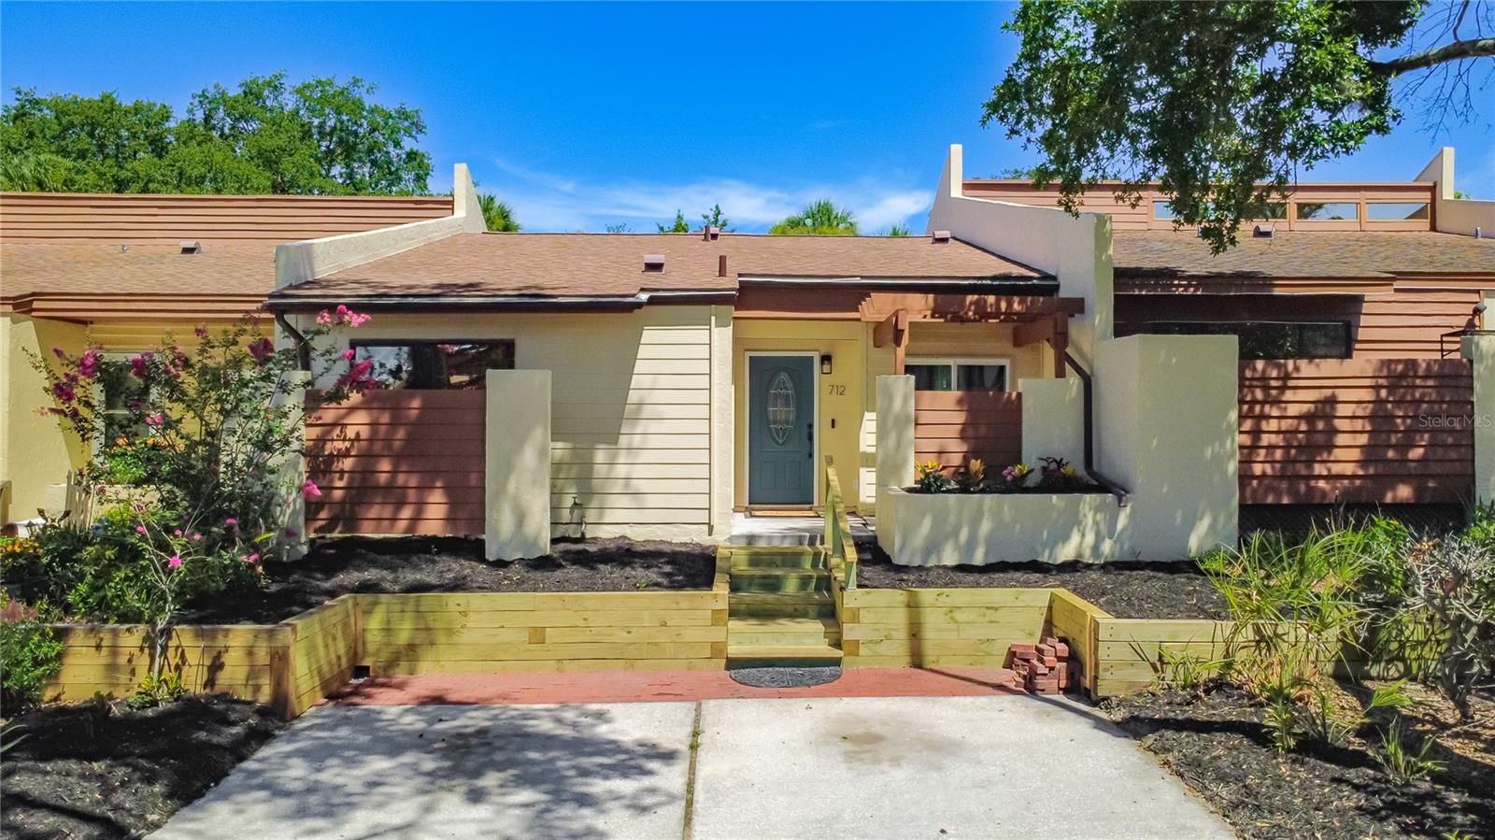
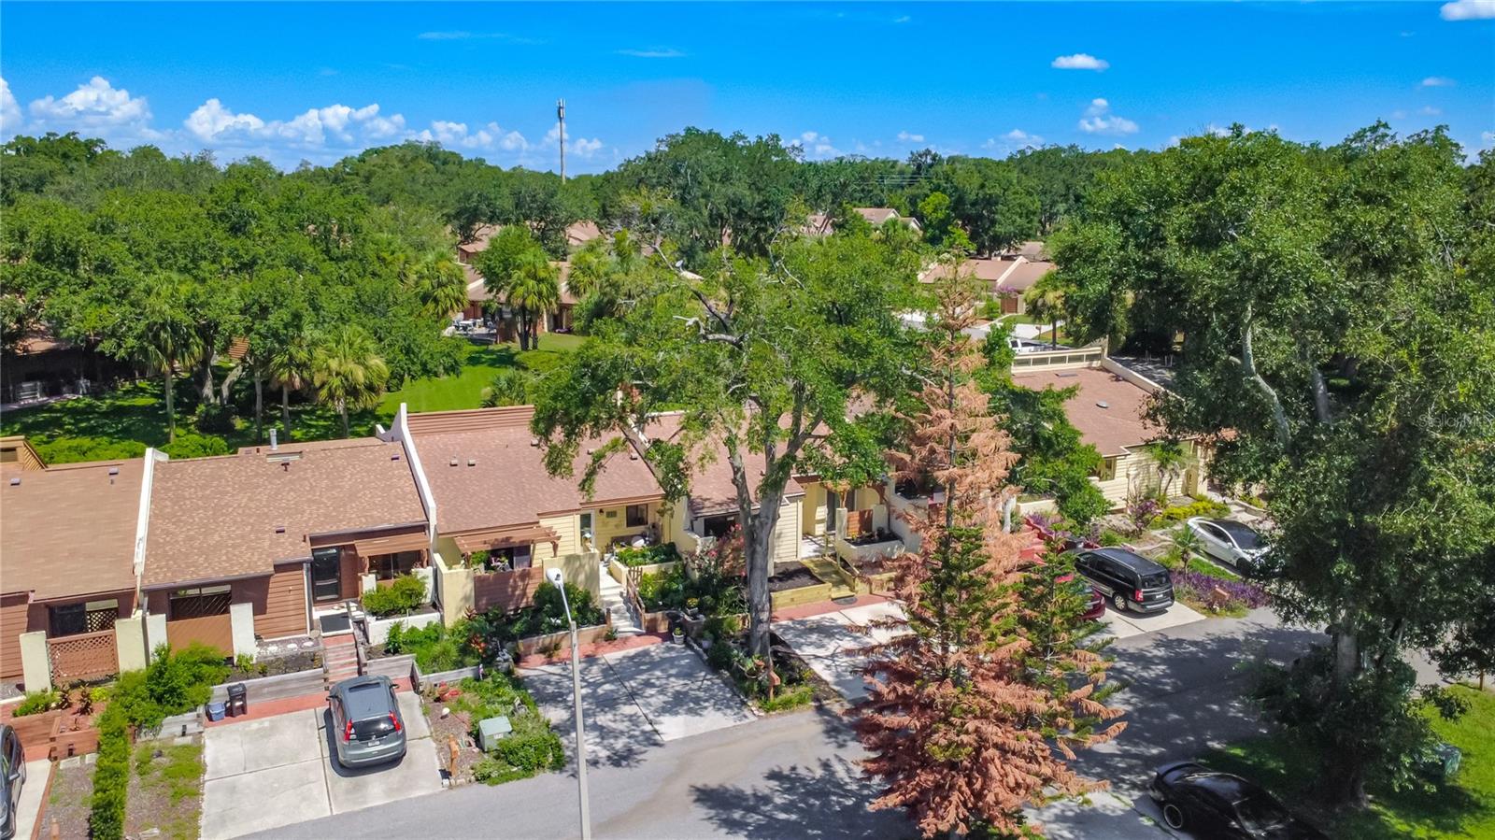
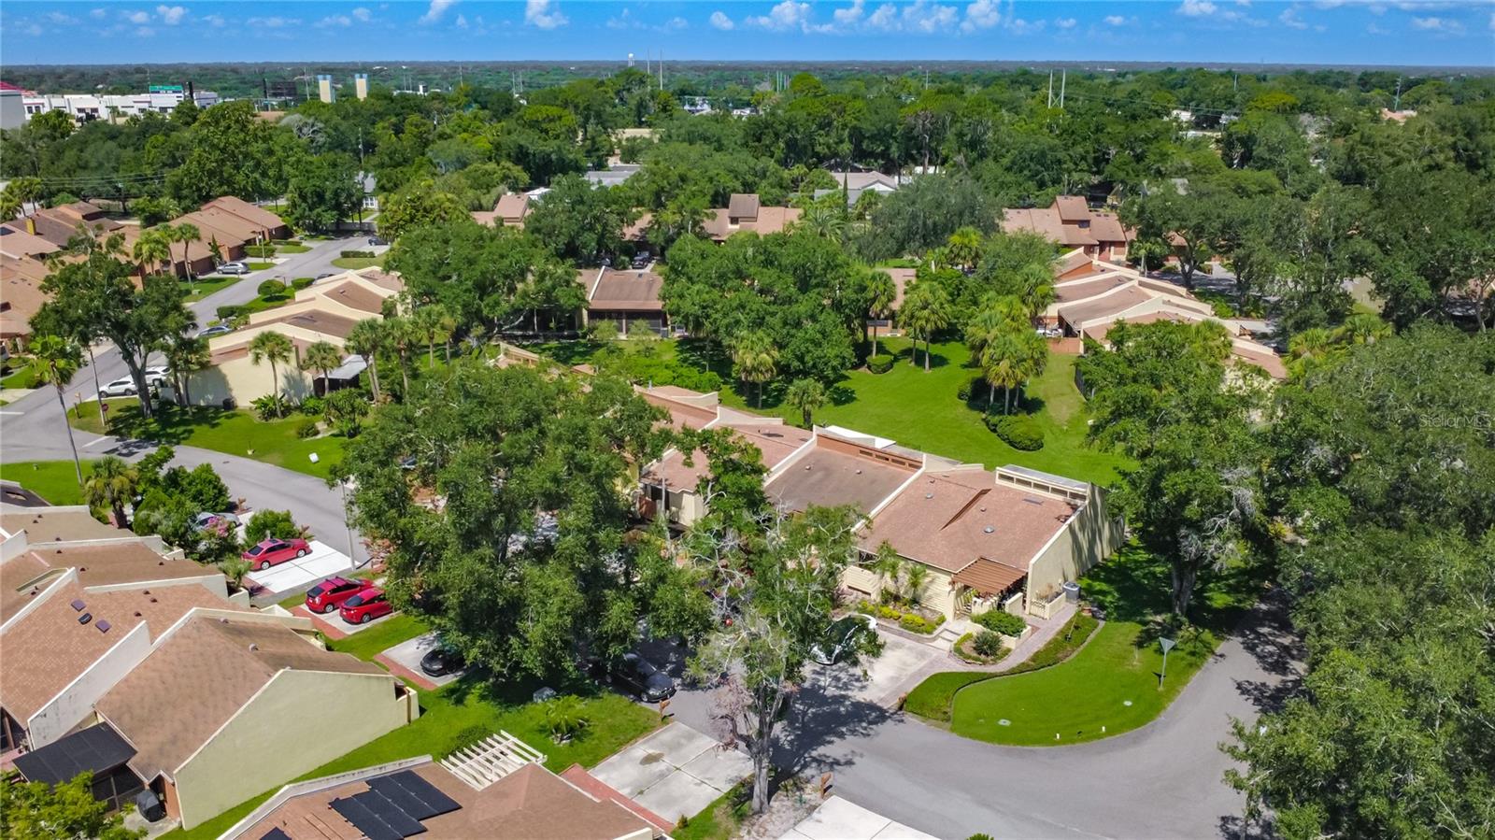
**NEW PRICE $309,990! UPDATED 3-BEDROOM VILLA IN GATED CRANES ROOST VILLAS, ALTAMONTE SPRINGS!** Discover comfort, convenience, and low-maintenance living in this spacious 3-bedroom, 2-bath villa offering 1,518 square feet in the heart of Altamonte Springs. This move-in-ready home features a REMODELED KITCHEN, FRESH INTERIOR PAINT, 2023 HVAC SYSTEM, 2023 WATER HEATER, and a functional layout with comfortable living and dining spaces. Washer and dryer are included, along with an Ecobee smart thermostat and Ring video doorbell. Enjoy the benefits of a GATED COMMUNITY with resort-style amenities, including a COMMUNITY POOL, TENNIS COURTS, and CLUBHOUSE. Conveniently located near CRANES ROOST PARK, UPTOWN ALTAMONTE, ALTAMONTE MALL, shopping centers, grocery stores, restaurants, entertainment, parks, and recreational activities. Easy access to I-4, SR 436, major employment centers, and surrounding Central Florida destinations. Schools and additional everyday conveniences are also nearby. An excellent opportunity to enjoy the convenience of a centrally located villa with community amenities and HOA-maintained common areas. Whether you're looking for a primary residence or exploring available ownership opportunities, this property offers a compelling combination of location, space, updates, and value. **FINANCING OPTIONS MAY BE AVAILABLE!** Qualified buyers may be eligible for select loan programs offering up to 100% financing or temporary interest rate buydown options with an introductory first-year rate as low as 4.99%, subject to lender approval, program requirements, loan terms, and availability. The introductory rate is not the permanent note rate. **NEW PRICE, GREAT LOCATION, COMMUNITY AMENITIES, AND RECENT UPDATES — SCHEDULE YOUR PRIVATE SHOWING TODAY!**

$2,062/mo

Est. mortgage payment based on a $309,990 home price.

All estimates are provided by Luxury Presence for informational purposes only. Actual amounts may vary.

Additional information

MLS® ID
S5153533

Interior Features

Bedrooms
3
Bathrooms
2
Cooling
Yes
Heating
Yes
Basement
No

Exterior Features

Lot Size
0.07 Acres

Other Property Details

Taxes
$4,529
Tax Frequency
Annually
Association Fee Frequency
Monthly
Municipality
21
Pets Allowed
Yes
55+/Senior Community
No

Listings courtesy of Stellar MLS as distributed by MLS GRID

All information deemed reliable but not guaranteed and should be independently verified. All properties are subject to prior sale, change or withdrawal. Neither listing broker(s) nor Angie Richison shall be responsible for any typographical errors, misinformation, misprints and shall be held totally harmless. Properties displayed may be listed or sold by various participants in the MLS. 

Based on information submitted to the MLS GRID as of 3:28 PM UTC on 10/21/2026. All data is obtained from various sources and may not have been verified by broker or MLS GRID. Supplied Open House Information is subject to change without notice. All information should be independently reviewed and verified for accuracy. Properties may or may not be listed by the office/agent presenting the information.

©2026 Stellar MLS . All rights reserved.

DMCA Notice

Powered by Luxury Presence