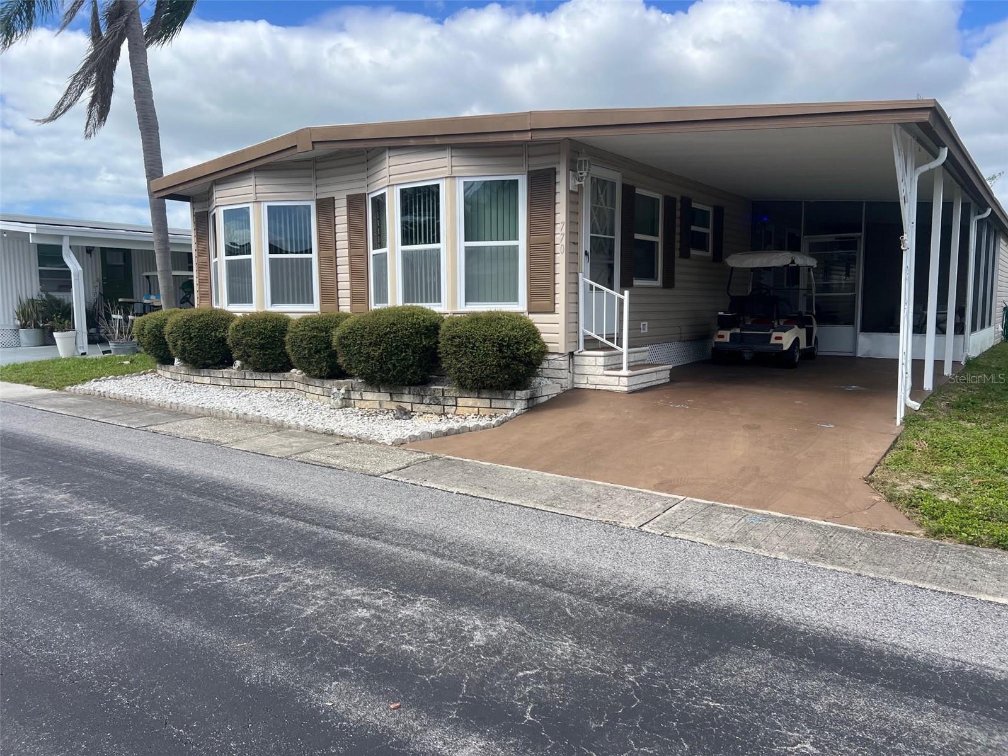
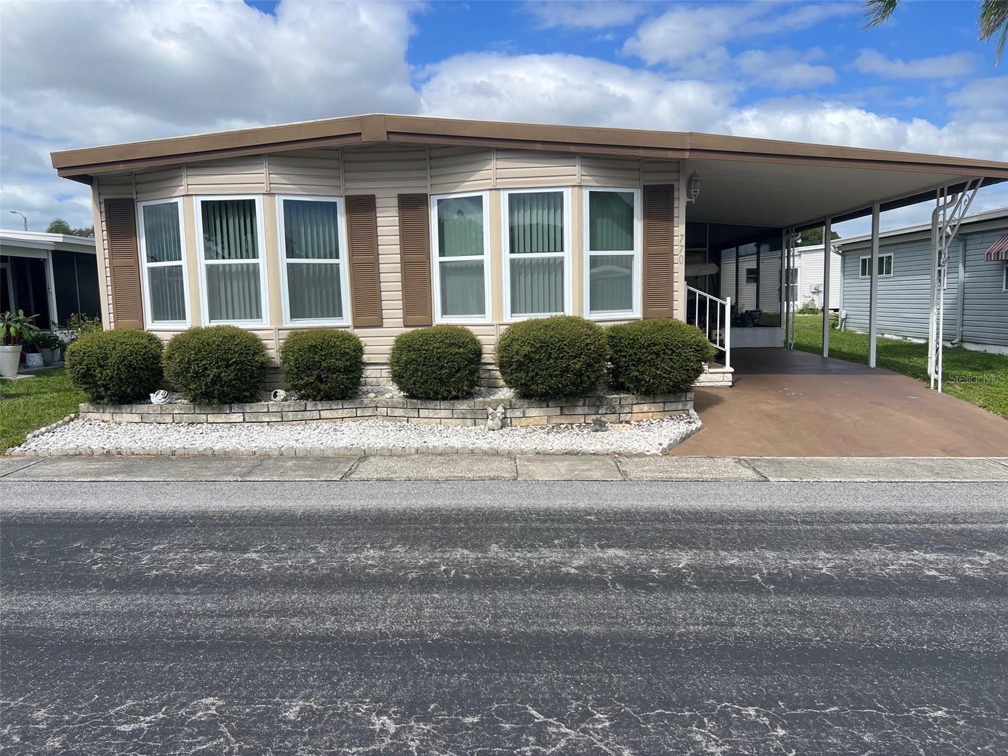
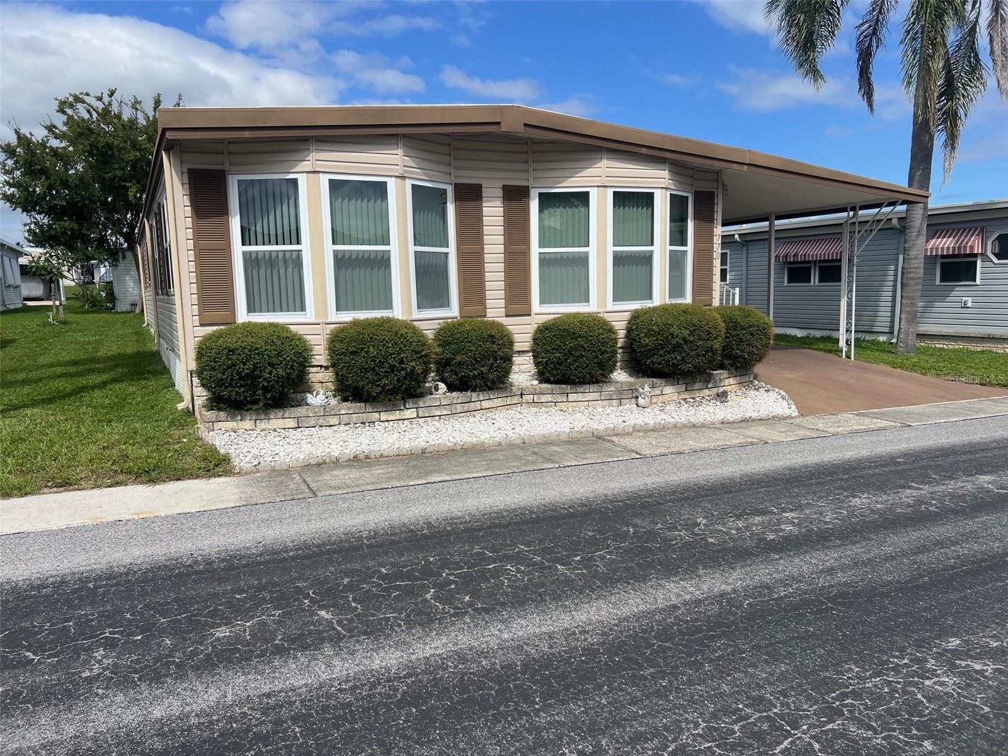
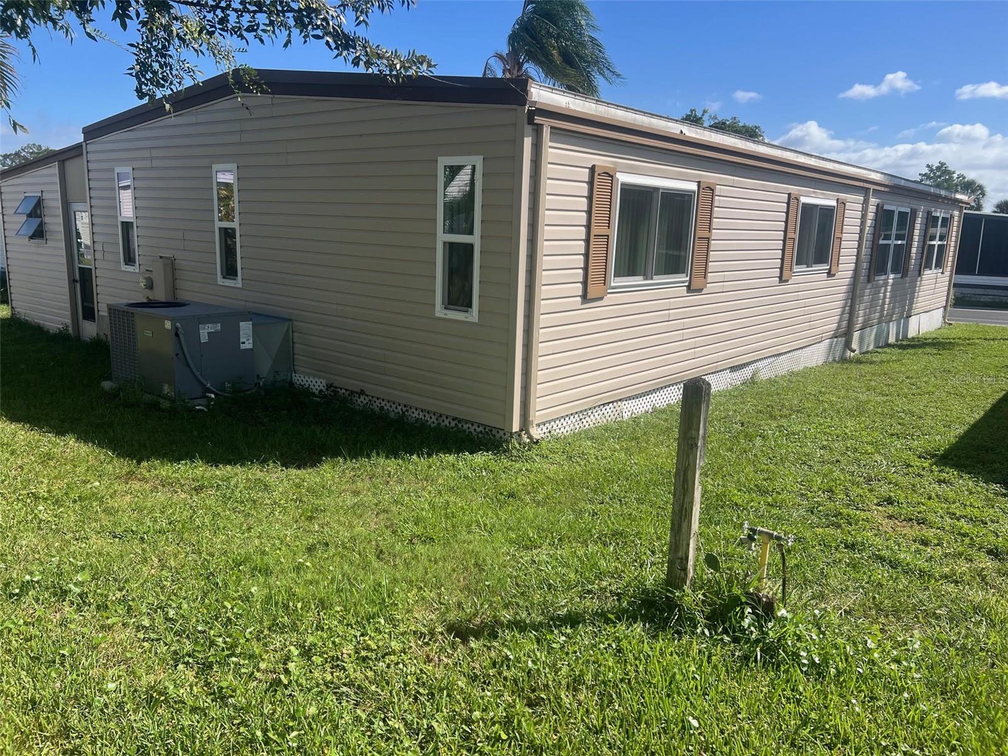
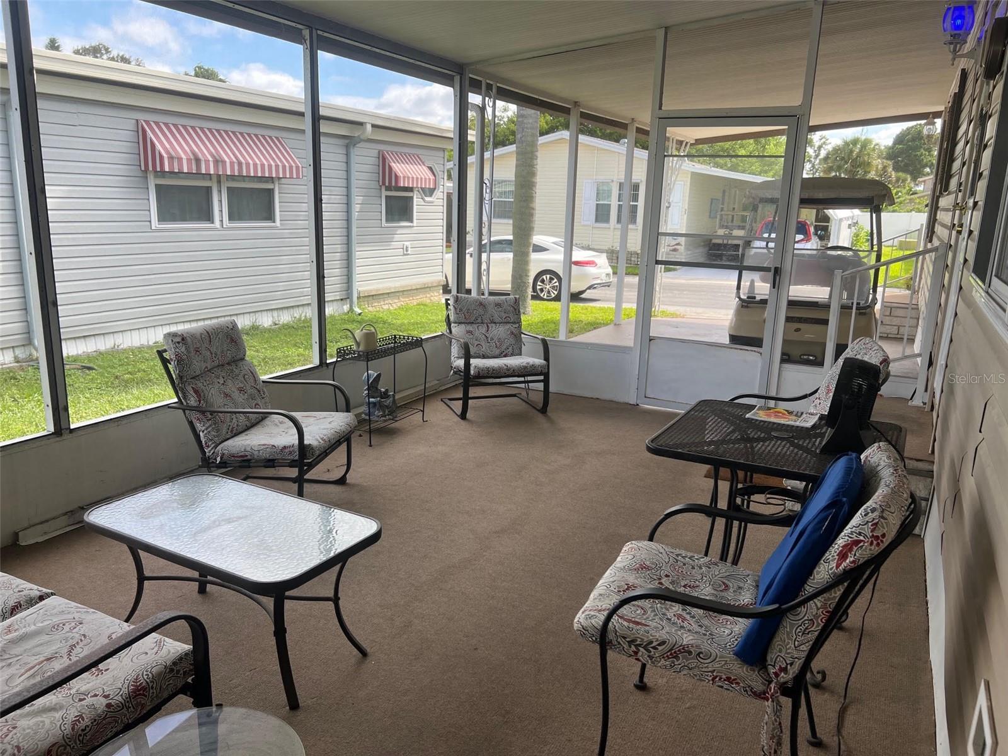
Located in the lively 55+ community of Palm Hill Country Club, this home features 2 bedrooms, 2 baths, and a sprawling 1306 sq. ft. Drop by the golf course, meet neighbors at the pickleball or tennis courts, or change the pace with a game of shuffleboard, billiards, or horseshoes. When it is time to unwind, you have immediate access to crystal-clear swimming pools and soothing jacuzzis. A monthly maintenance fee of $595.00 consolidates your standard household overhead into one payment. It completely covers your water, sewer, garbage removal, lawn care, cable, and high-speed internet. INTERIOR:Your story begins as you step into a fully furnished, move-in-ready home where you can unpack and start enjoying your new space. Aside from a few specific items the seller is keeping, everything you see stays. This large, well-kept home features main rooms lined with a mix of carpet and laminate flooring underfoot, vinyl floors in the bathrooms, paneled walls, and updated windows that let in natural light. The central systems offer long-term peace of mind, powered by a central heating and air conditioning system installed in 2020, paired with ceiling ducts and ceiling fans to distribute airflow evenly. For the home cook, the circular-style kitchen layout keeps the entire workspace within arm's reach. It comes equipped with a full suite of appliances—including a fridge, range, oven, dishwasher, and microwave—alongside a functional breakfast bar for casual meals. Just off the kitchen sits a flex-space bonus room ready to adapt to whatever your imagination demands, whether that means a home office, hobby studio, or quiet reading retreat. From there, the layout transitions into a dining room designed for family get-togethers. The focal point is a built-in buffet and hutch, providing practical storage while allowing you to display dishes or personal trinkets. The dining room flows freely into the living room, creating an expansive, airy feel where light moves easily between spaces. Company will feel immediately welcome in the guest room, which arrives fully prepared with a sizeable closet, vertical blinds, and a mounted TV. Right next door, the guest bathroom serves your visitors with a tub/shower combo, ample single-sink vanity, and deep cupboards for towels, linens, and toiletries. At the end of the day, retreat to the primary bedroom, accented with papered walls and vertical blinds. Storage is a major highlight here, featuring two separate closets—one of which is a spacious walk-in. The attached en-suite bathroom completes the primary suite, equipped with a dedicated walk-in shower secured by a glass door. EXTERIOR:From the street, the fresh exterior catches your attention with its clean vinyl siding, contrasting shutters, and neat landscaping. A dedicated carport protects your vehicle from the elements, while a durable roofover installed in 2017 shields the structure from above. Just off the carport, a lower screened room bridges the gap between indoors and out, creating an ideal, breeze-filled area for entertaining or relaxing. As a bonus, a golf cart comes with the home, waiting only for a fresh set of batteries to get you scooting around the neighborhood. Behind the main structure, an extensive utility shed serves as a functional workspace and laundry hub, housing a washer and dryer, a dedicated utility sink, and rows of shelving to keep your tools and supplies organized. This entire package is priced at $89,500 which includes the share.